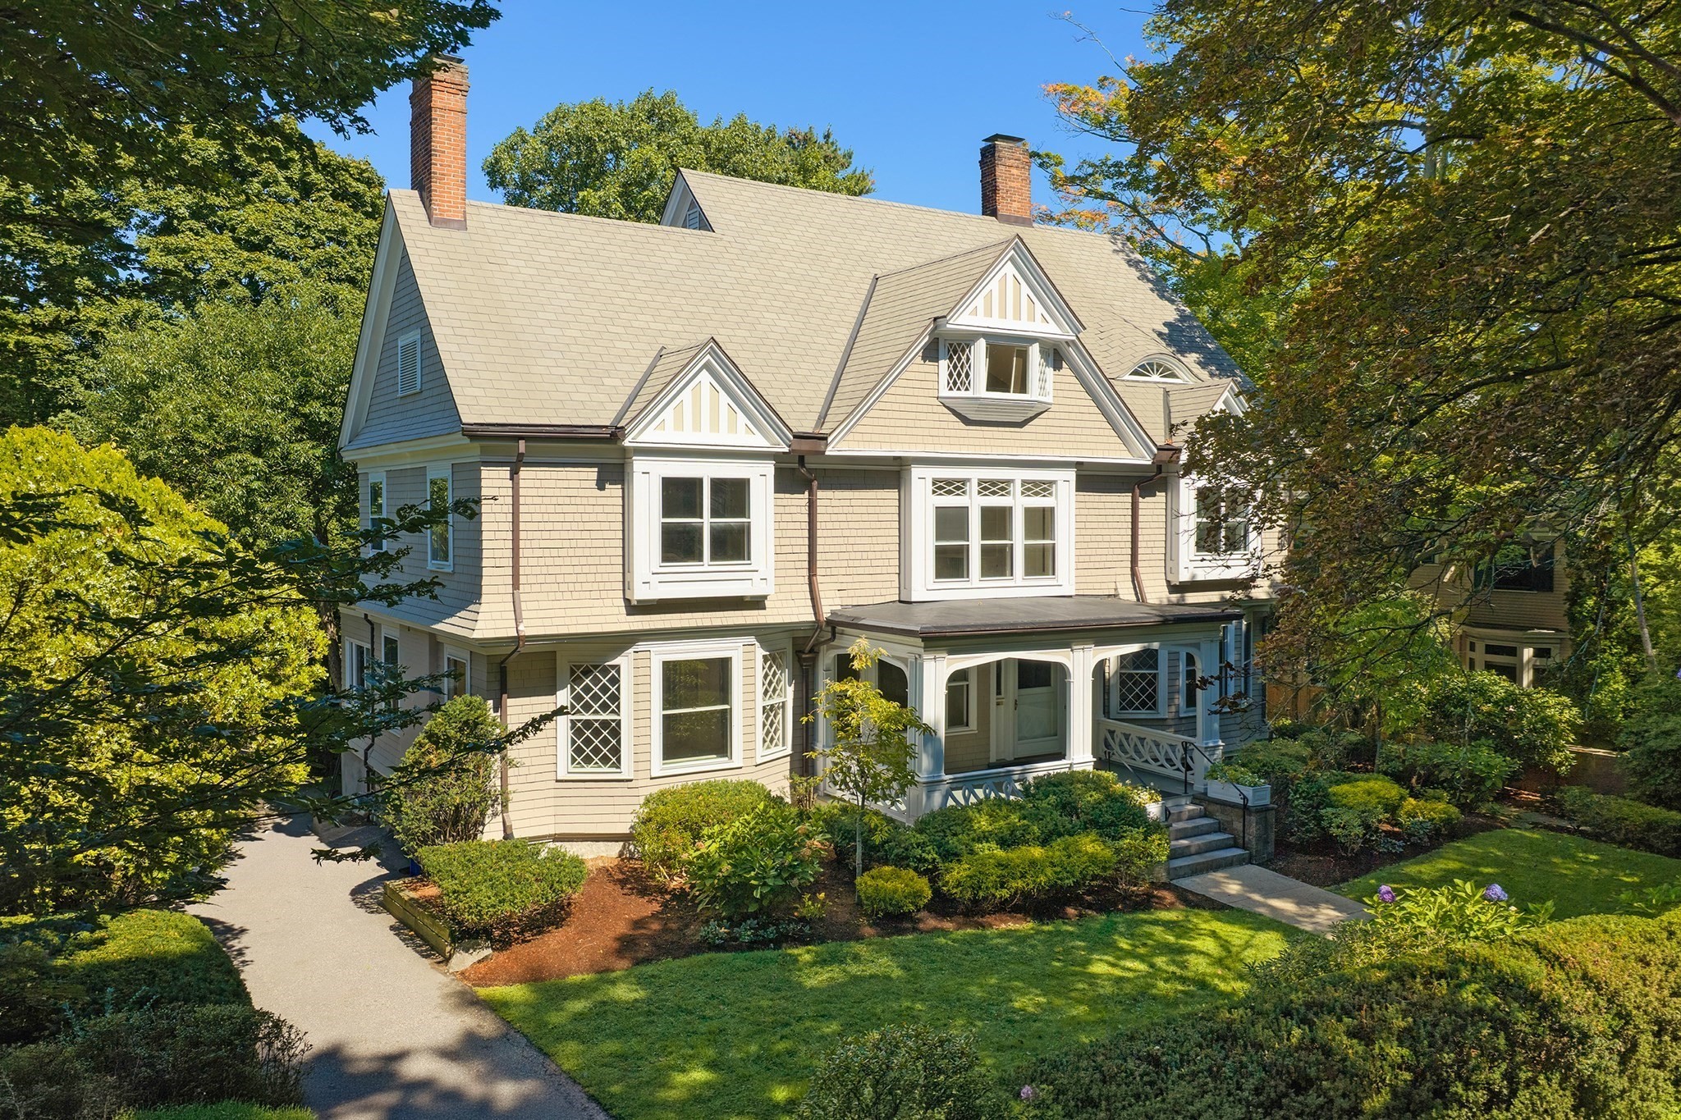
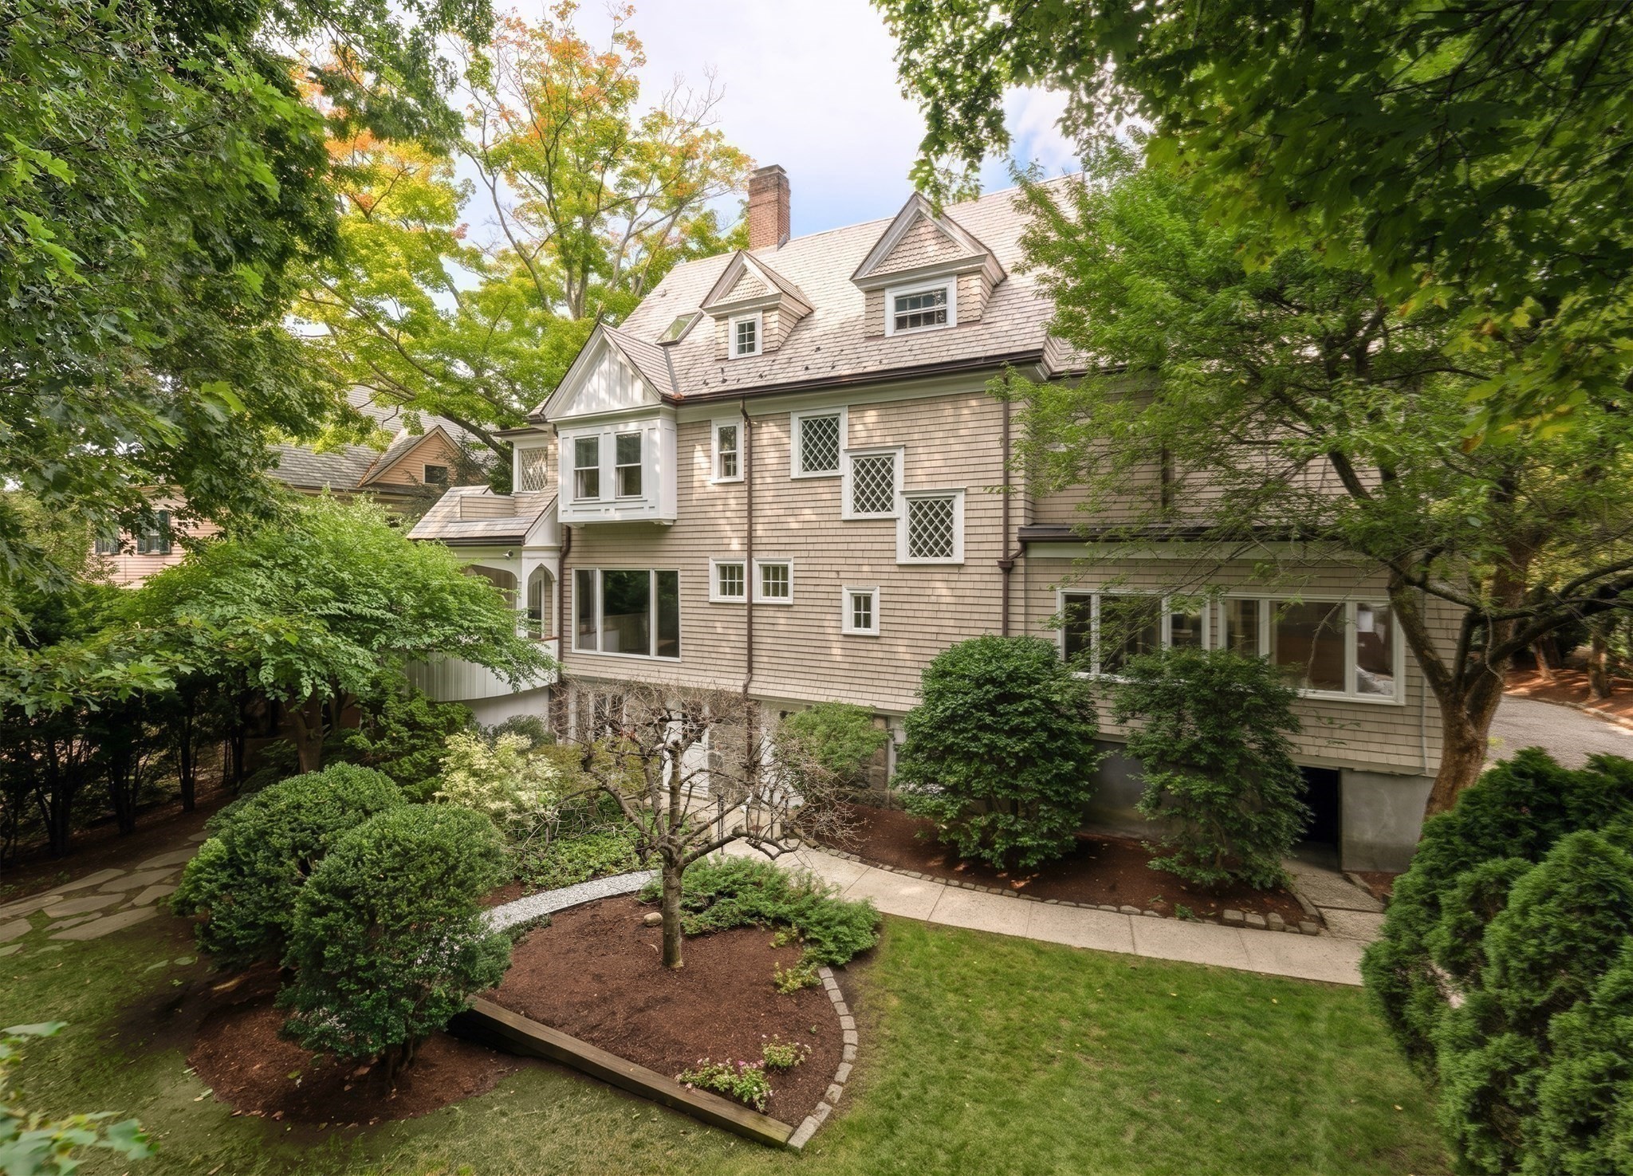
Beige shingle-style house with prominent gables, a covered porch, and mature trees around the garden.
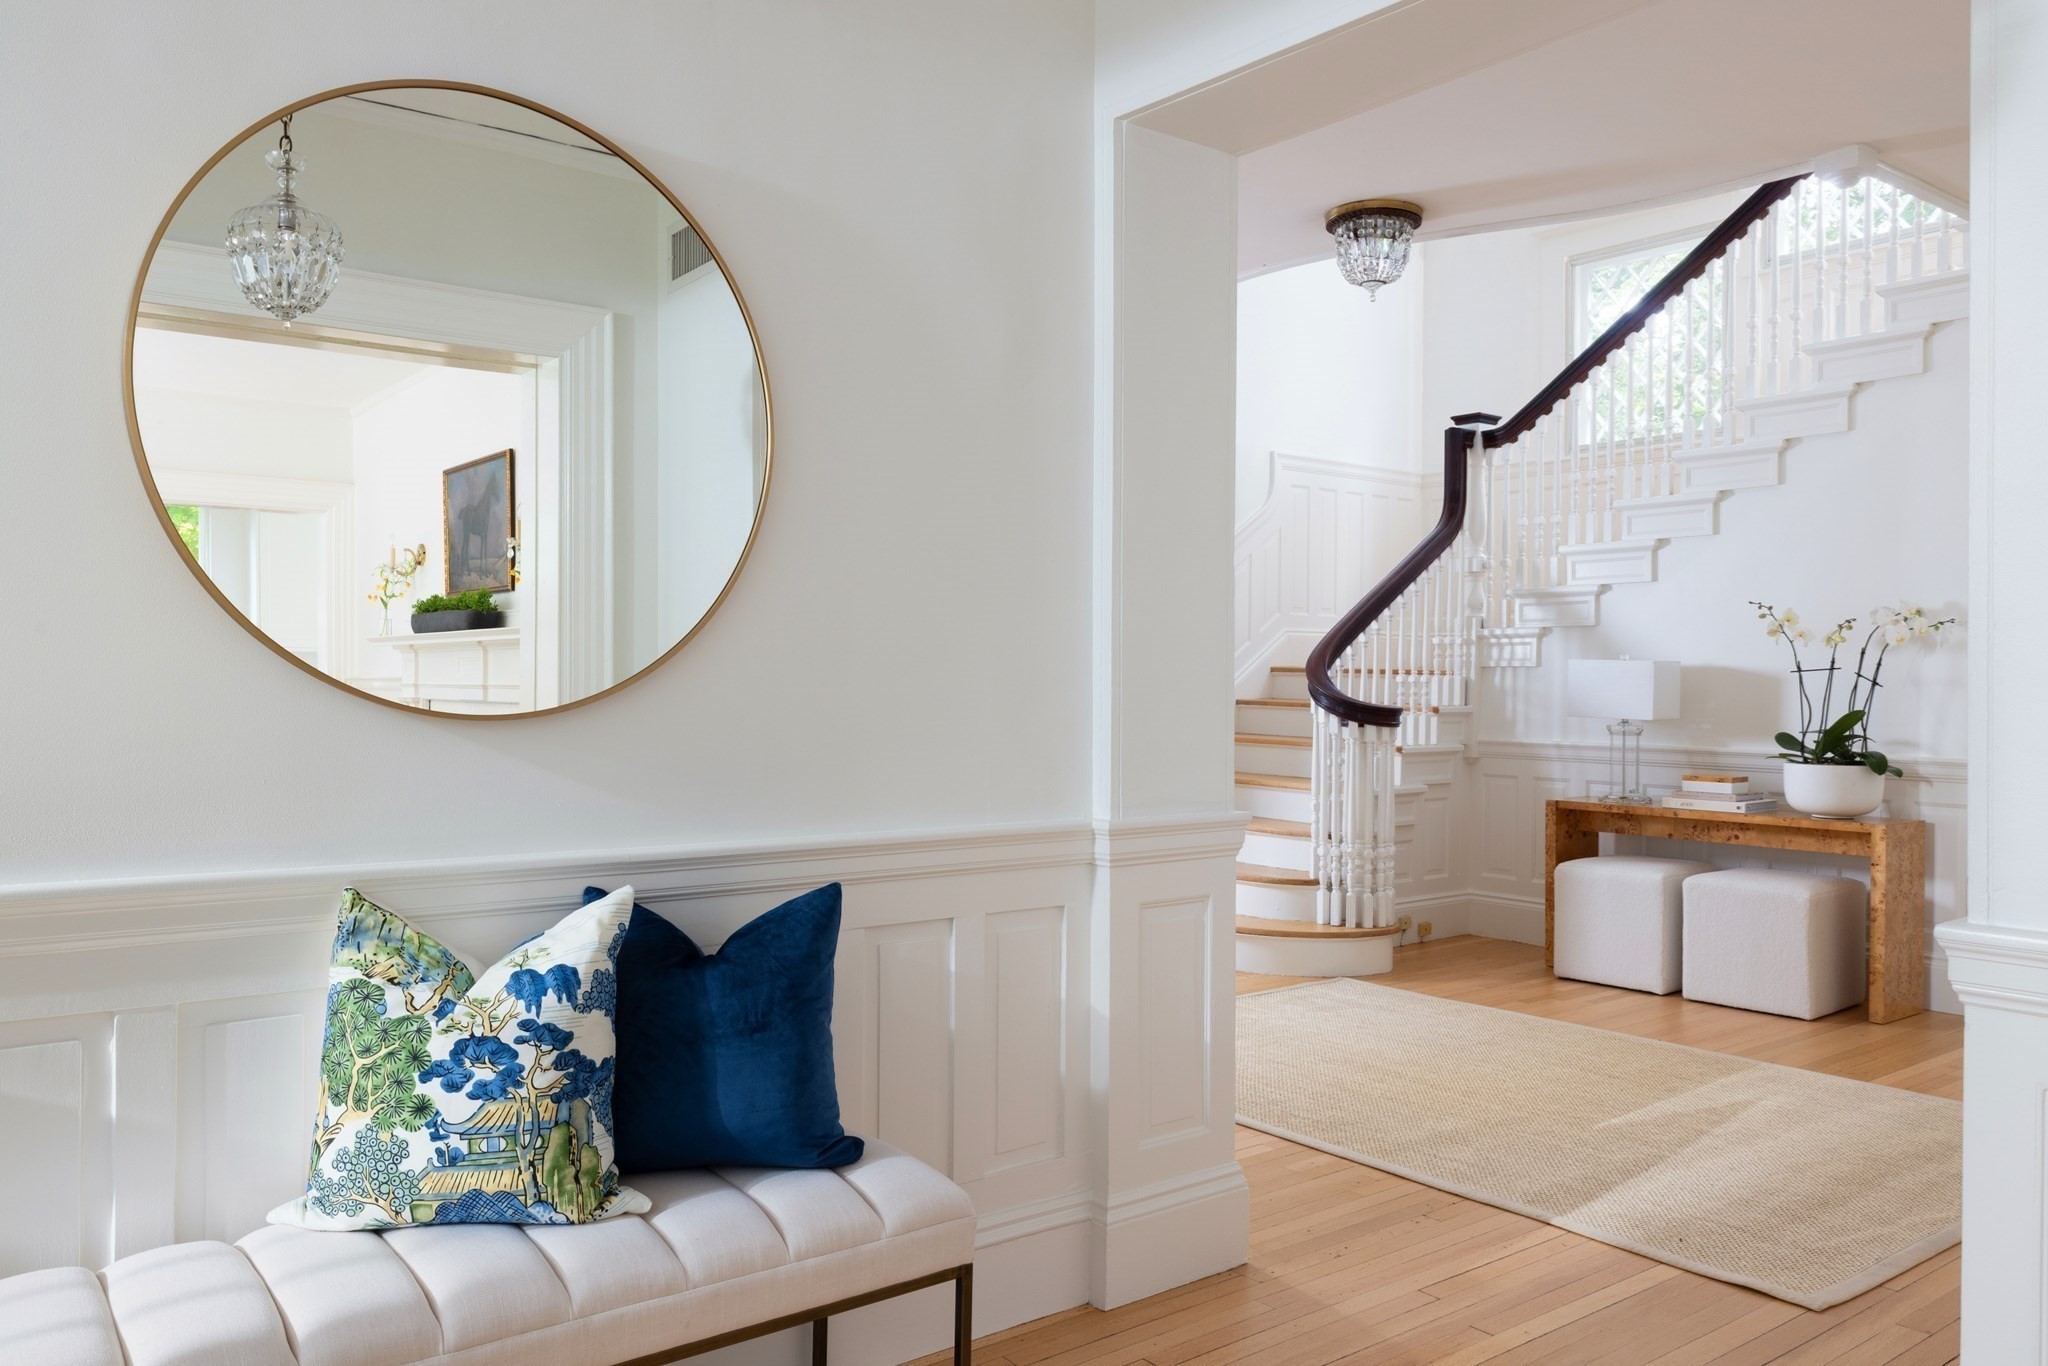
Entry hall with a curved staircase, round mirror, and upholstered bench with colorful pillows.
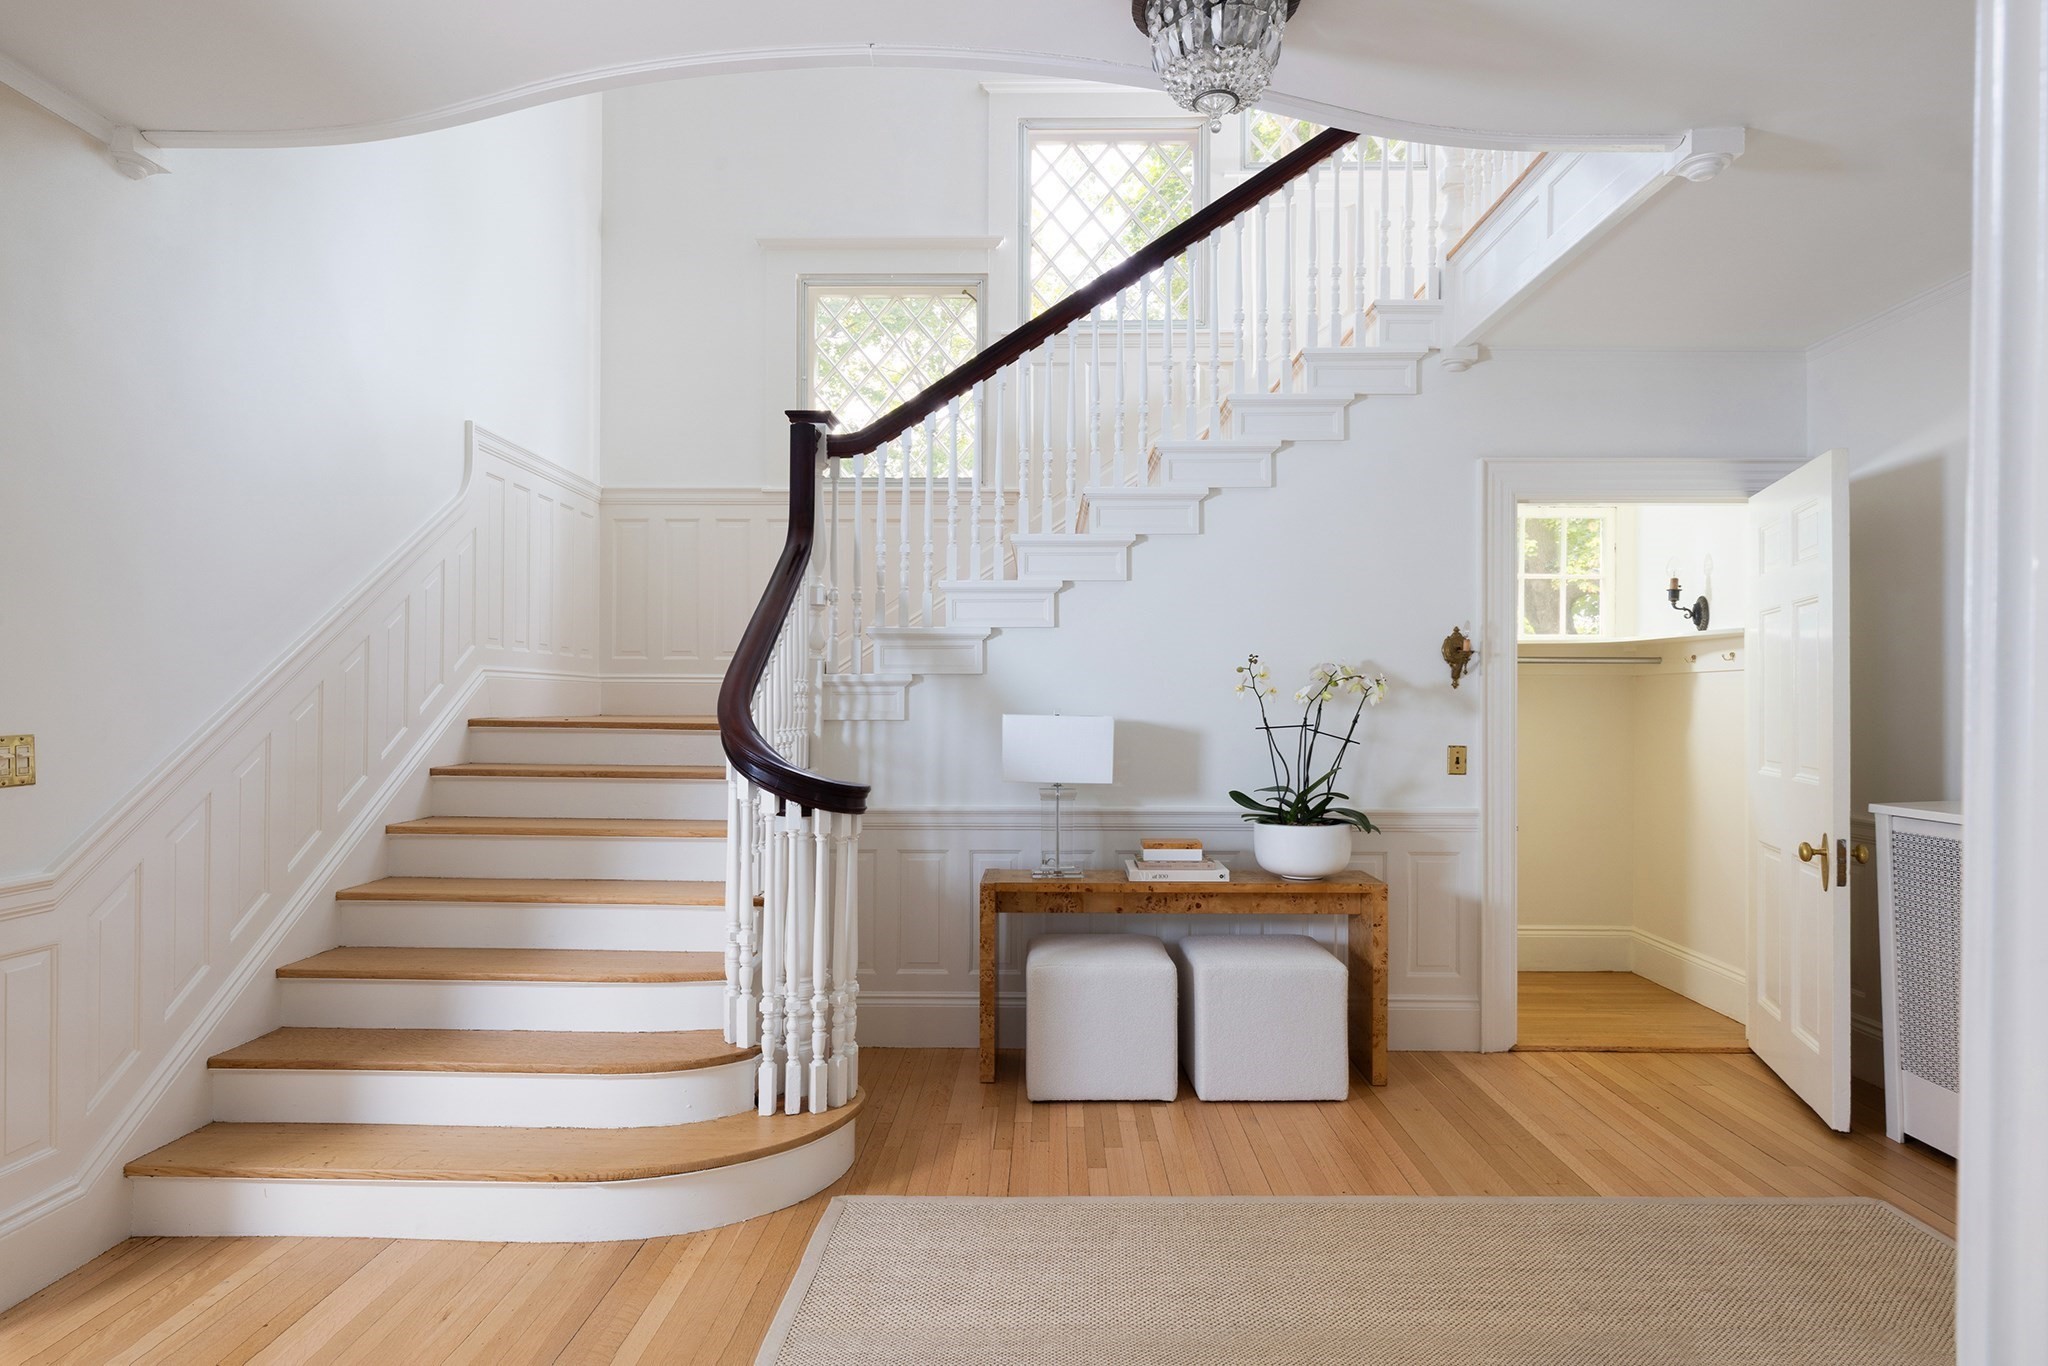
Bright entry hall with a sweeping staircase, dark wood handrail, and diamond-paned windows.
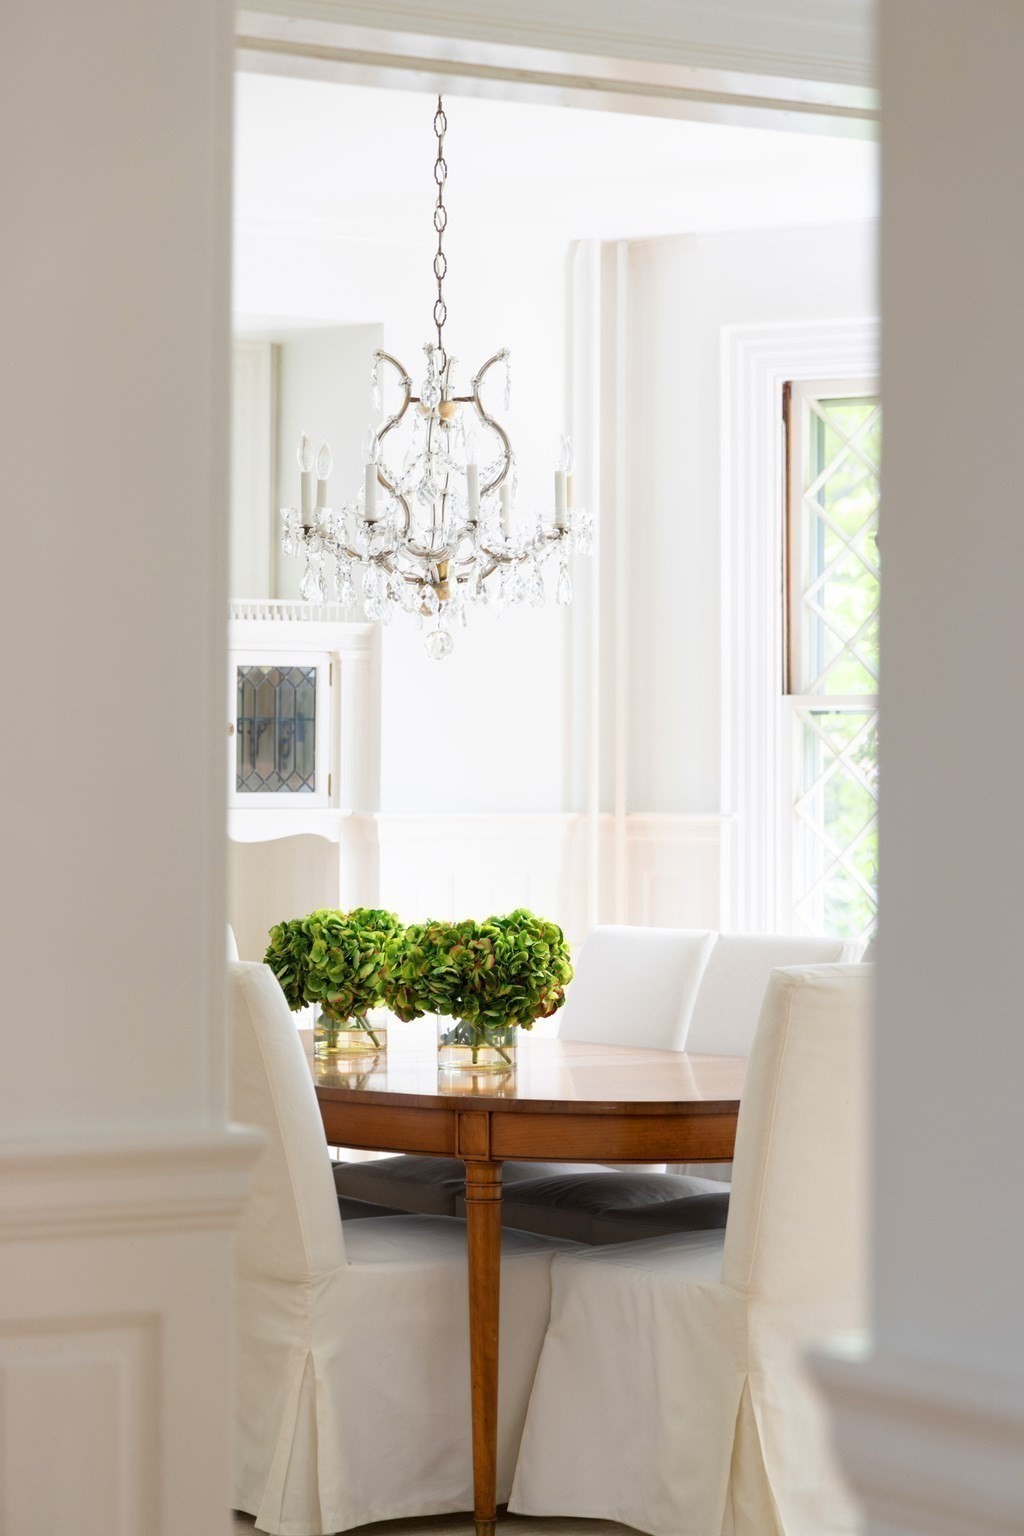
Formal dining room with a crystal chandelier, wood table, white chairs, and green hydrangeas.
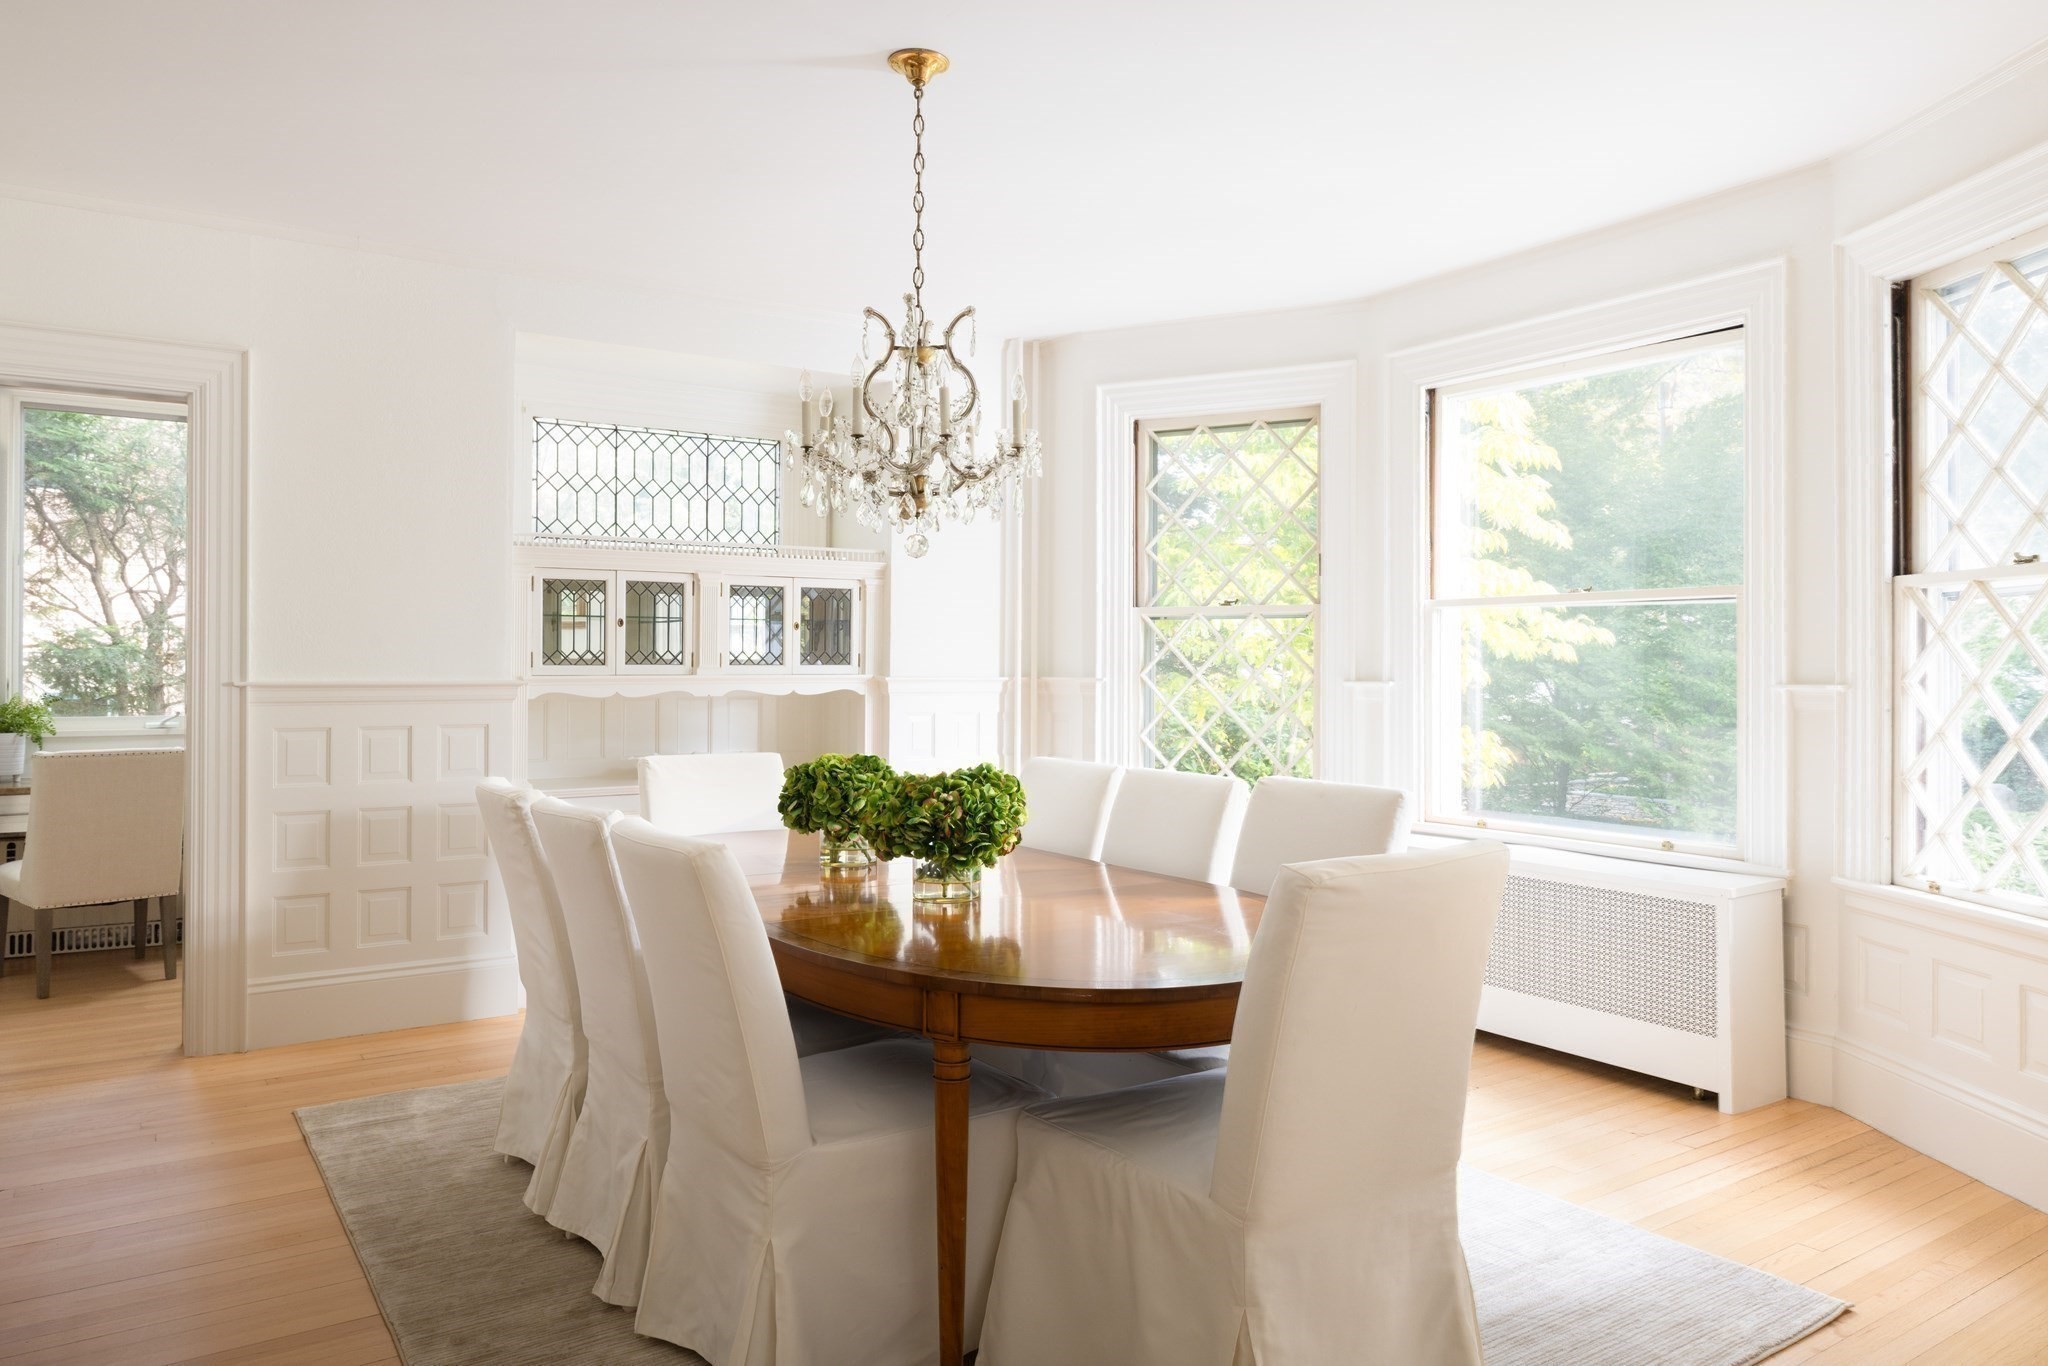
Bright dining room with a crystal chandelier, leaded-glass windows, and a built-in china cabinet.
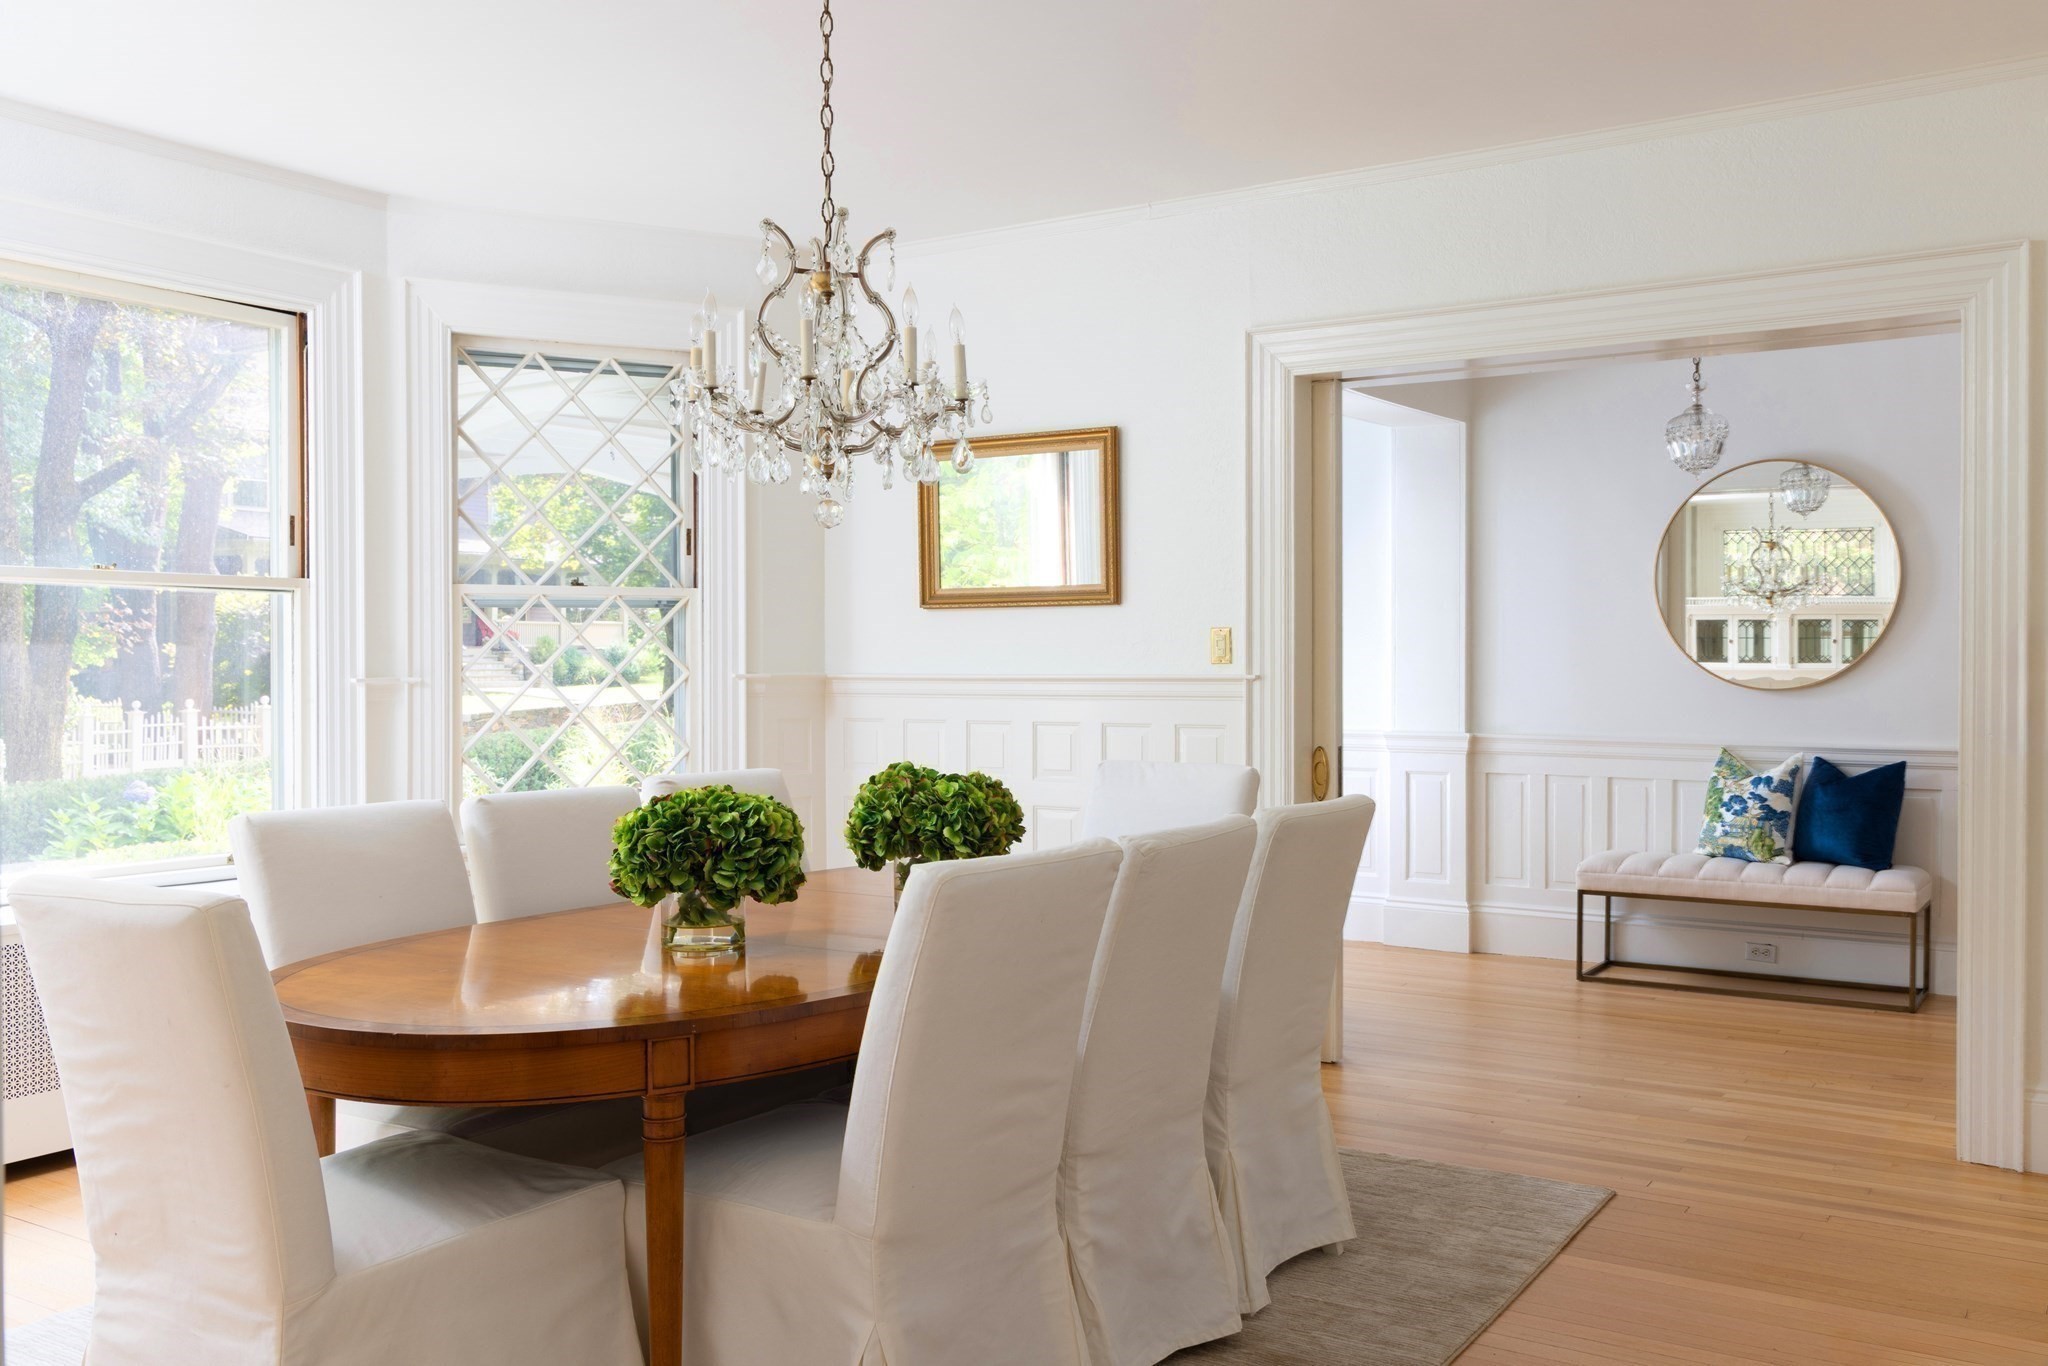
Dining room with a round wood table, crystal chandelier, and adjoining sitting nook with a cushioned bench.
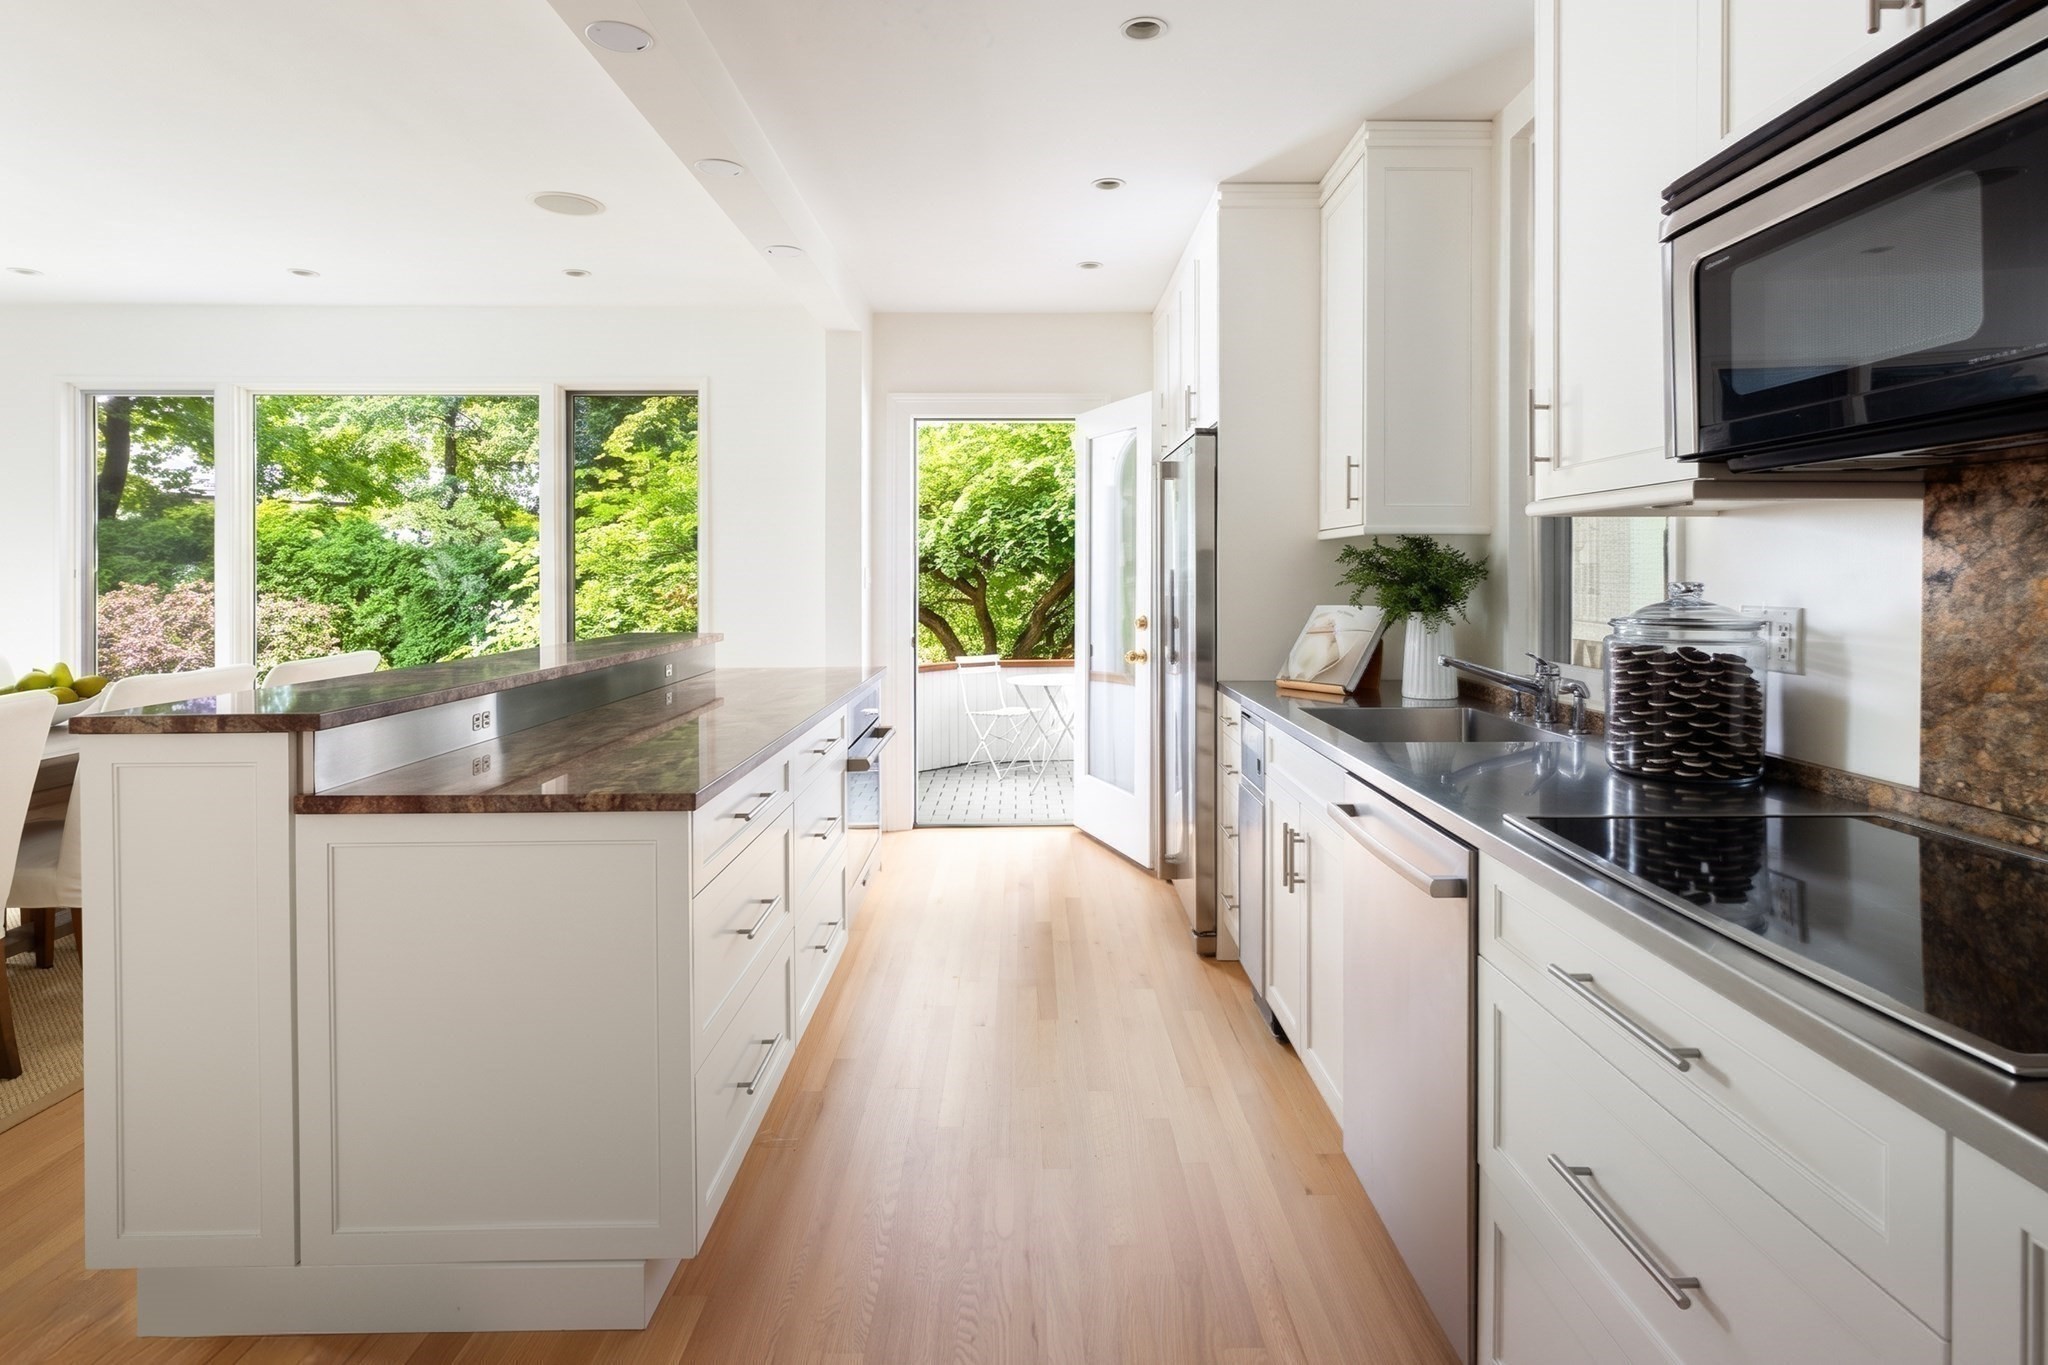
Bright white kitchen with a long stone island, large windows, and an open door to a leafy patio.
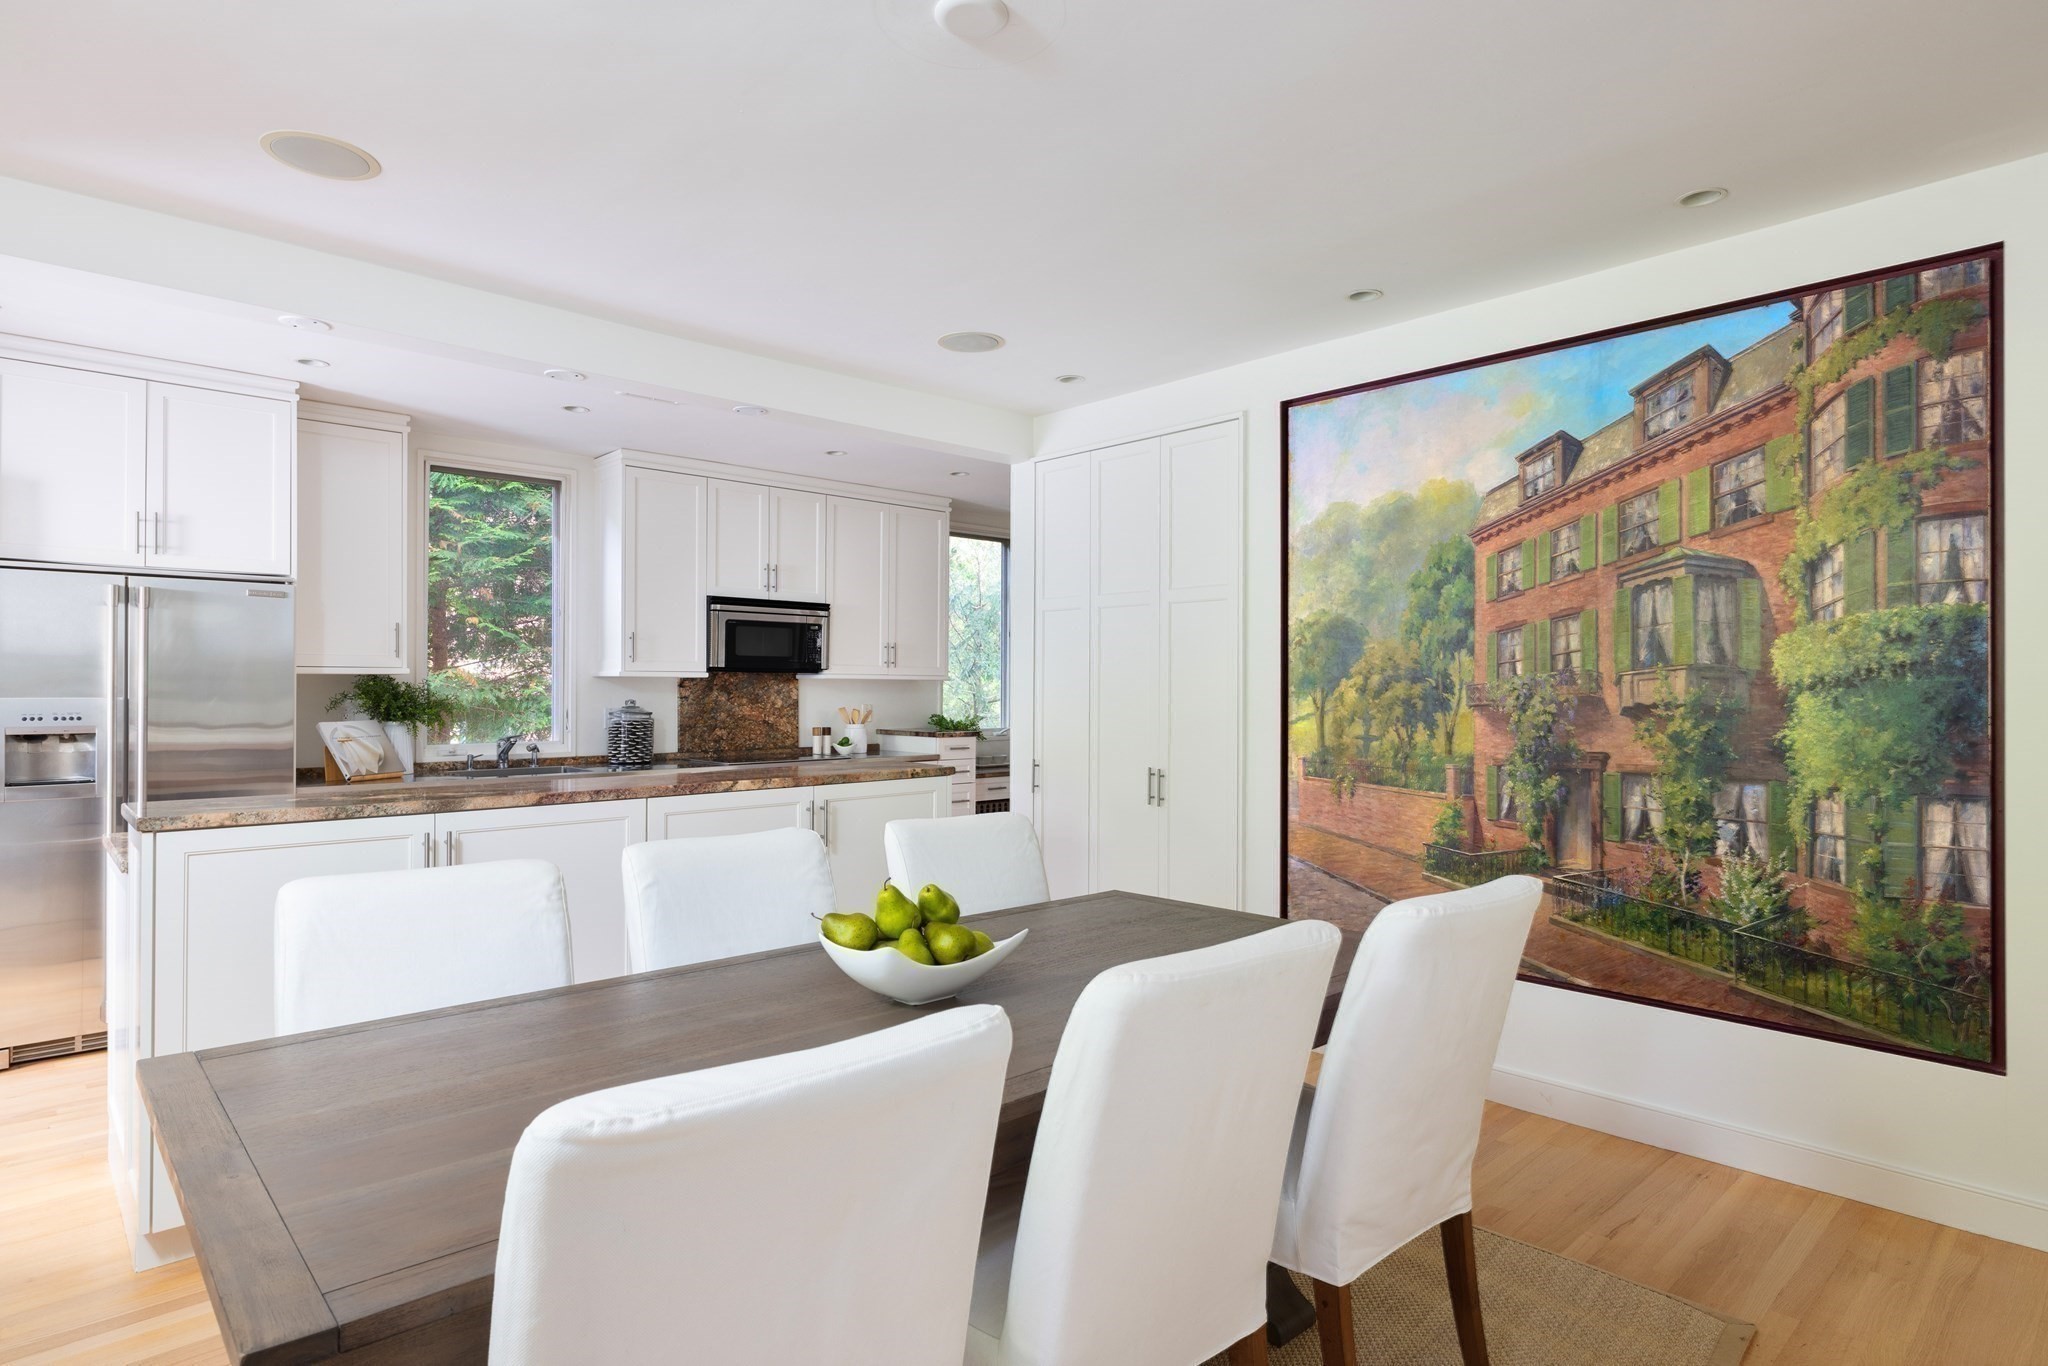
Bright kitchen and dining area with white cabinets, stainless appliances, and a large framed building painting.
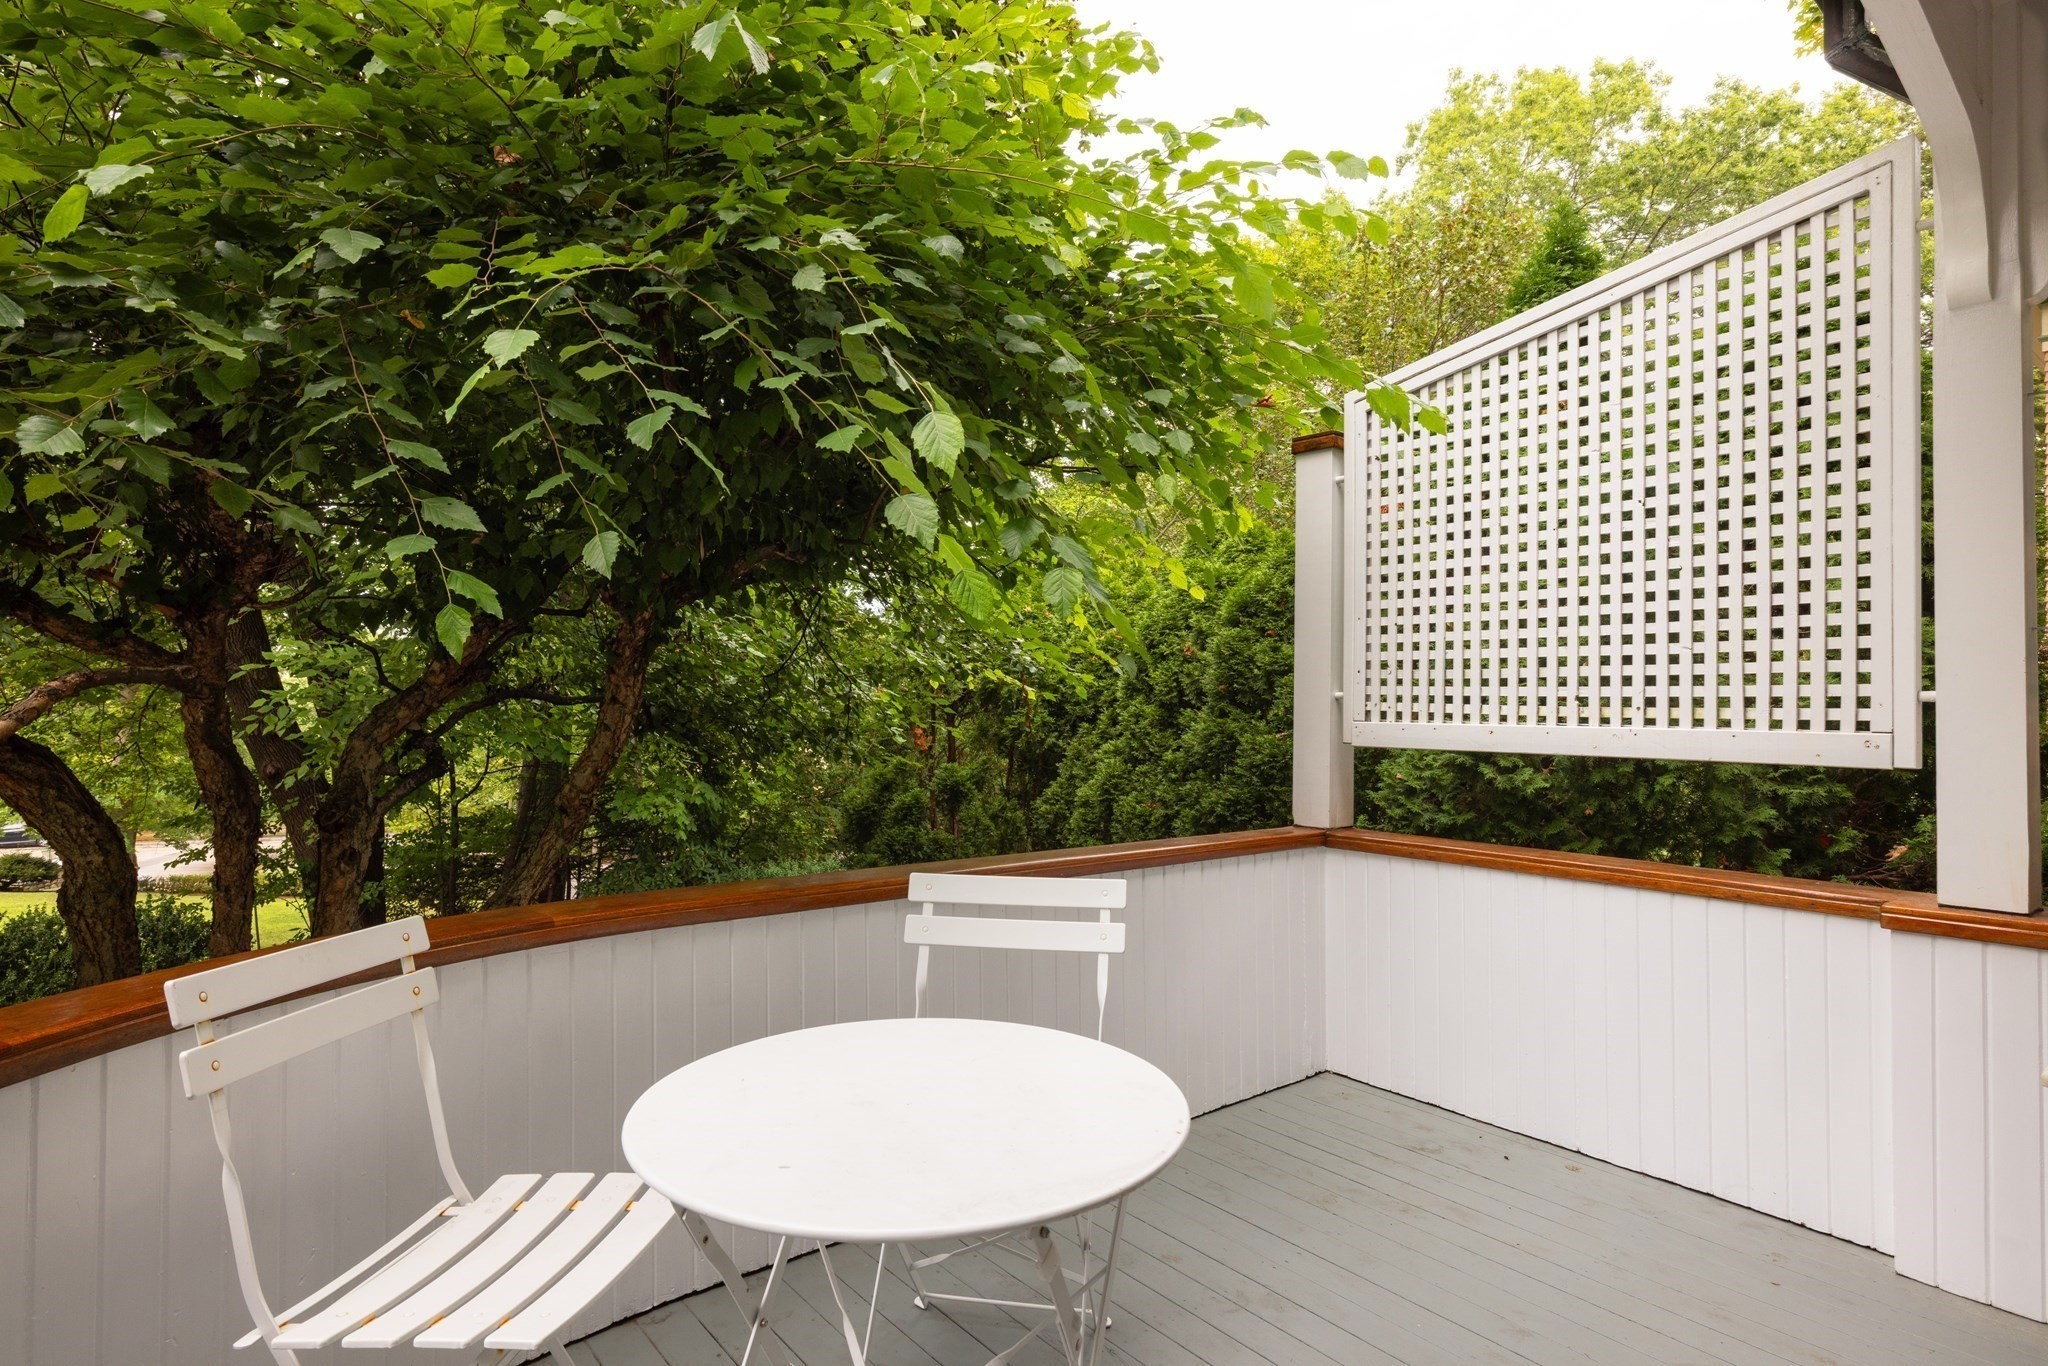
Deck with white outdoor seating and a lattice privacy screen, surrounded by leafy trees.
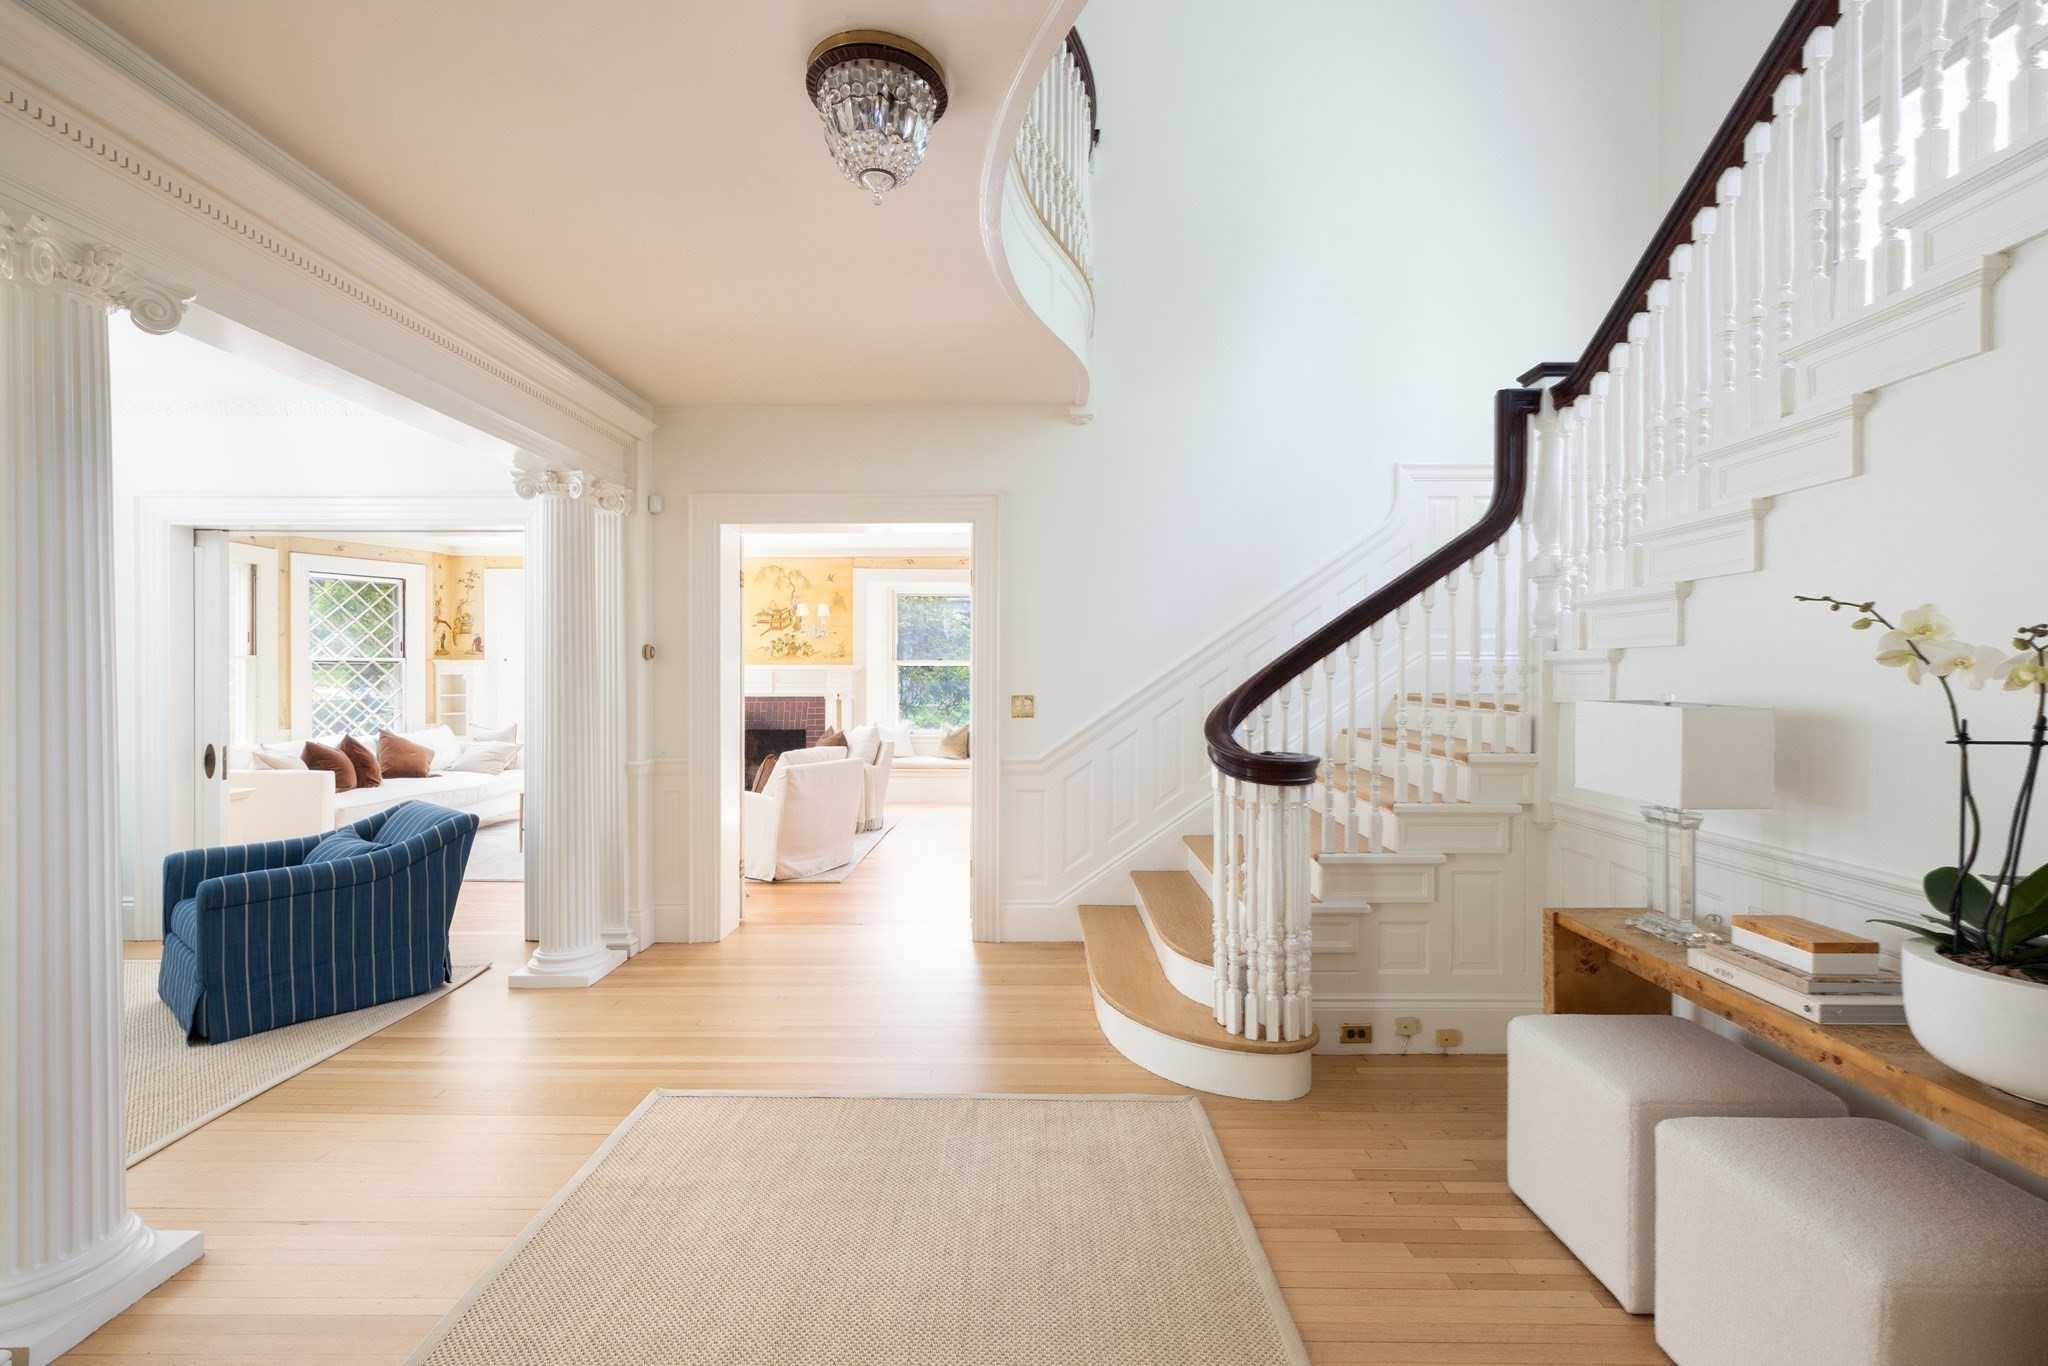
Bright foyer with a curved staircase, dark wood handrail, classical columns, and adjoining sitting rooms.
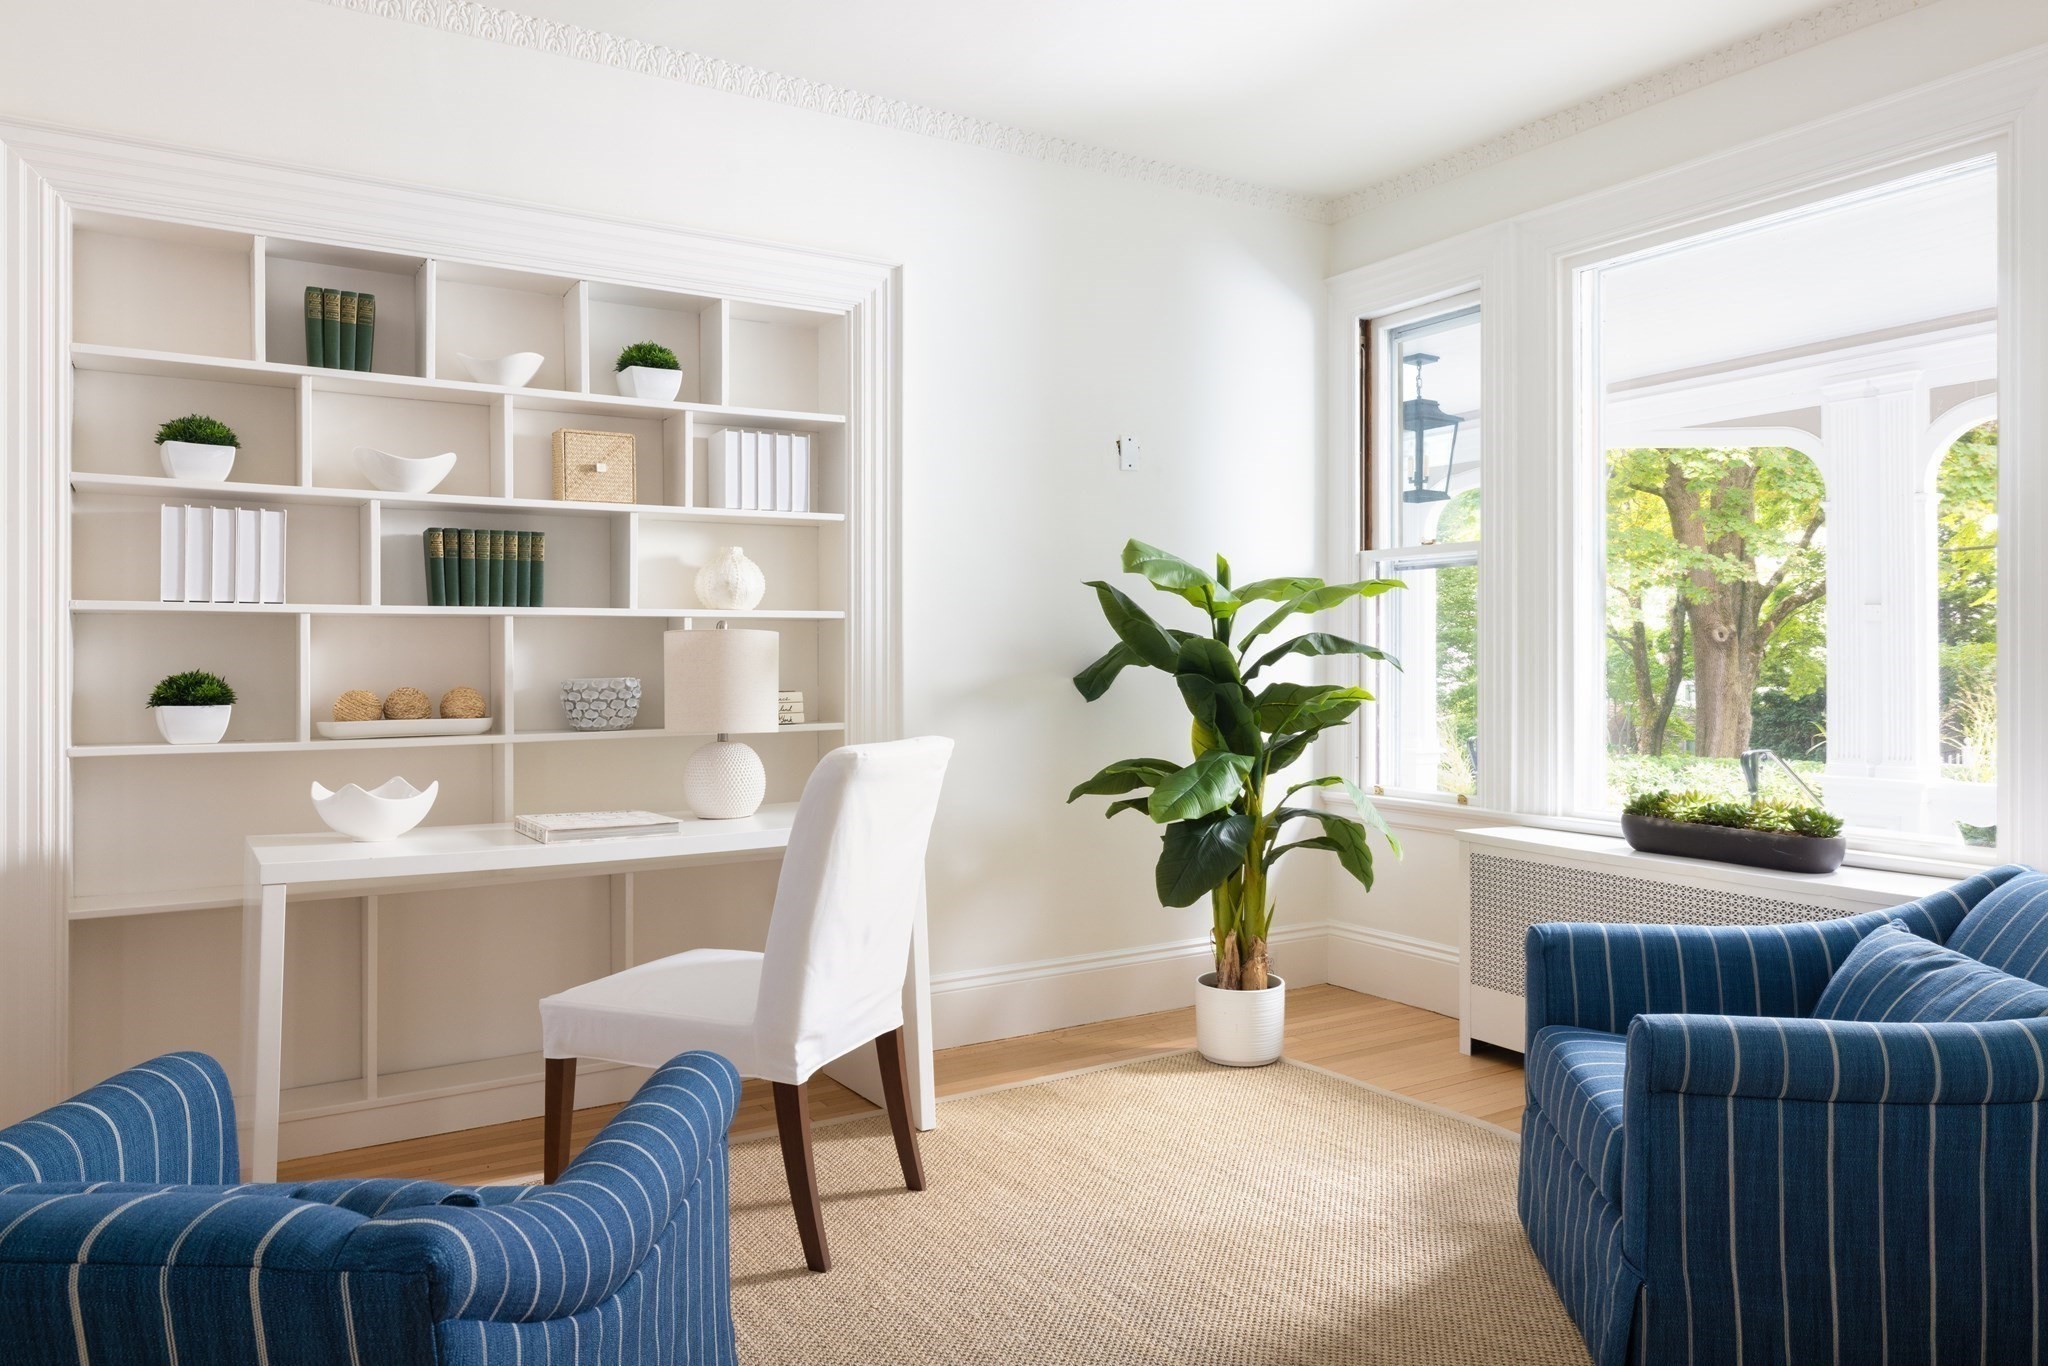
Bright sitting room with built-in shelves, blue striped armchairs, and large windows overlooking trees.
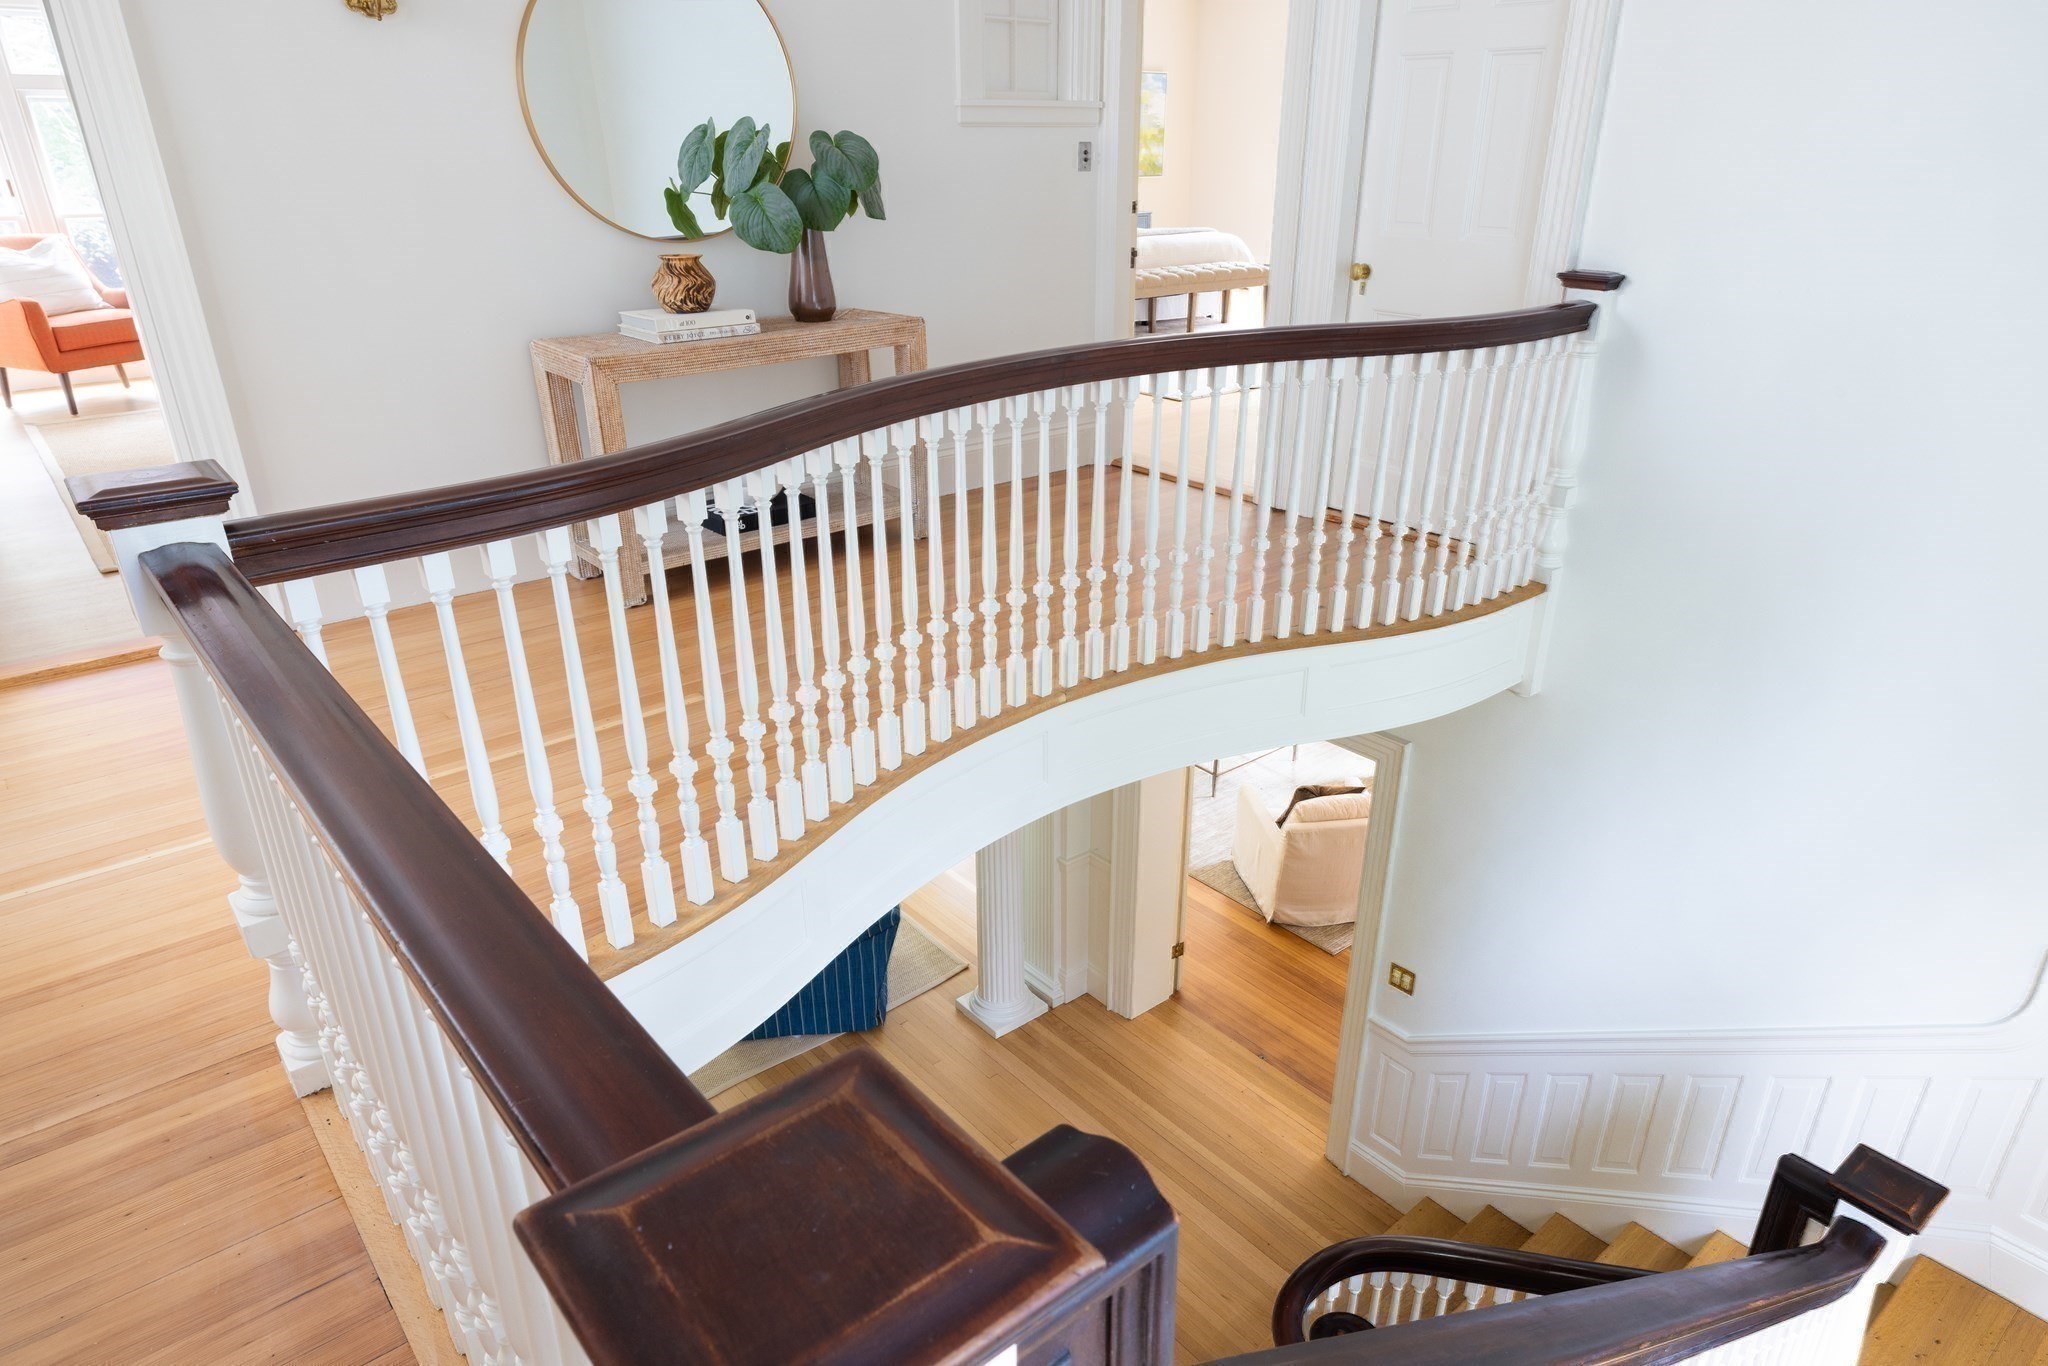
Staircase and landing with white balusters, dark wood railings, and light hardwood floors.
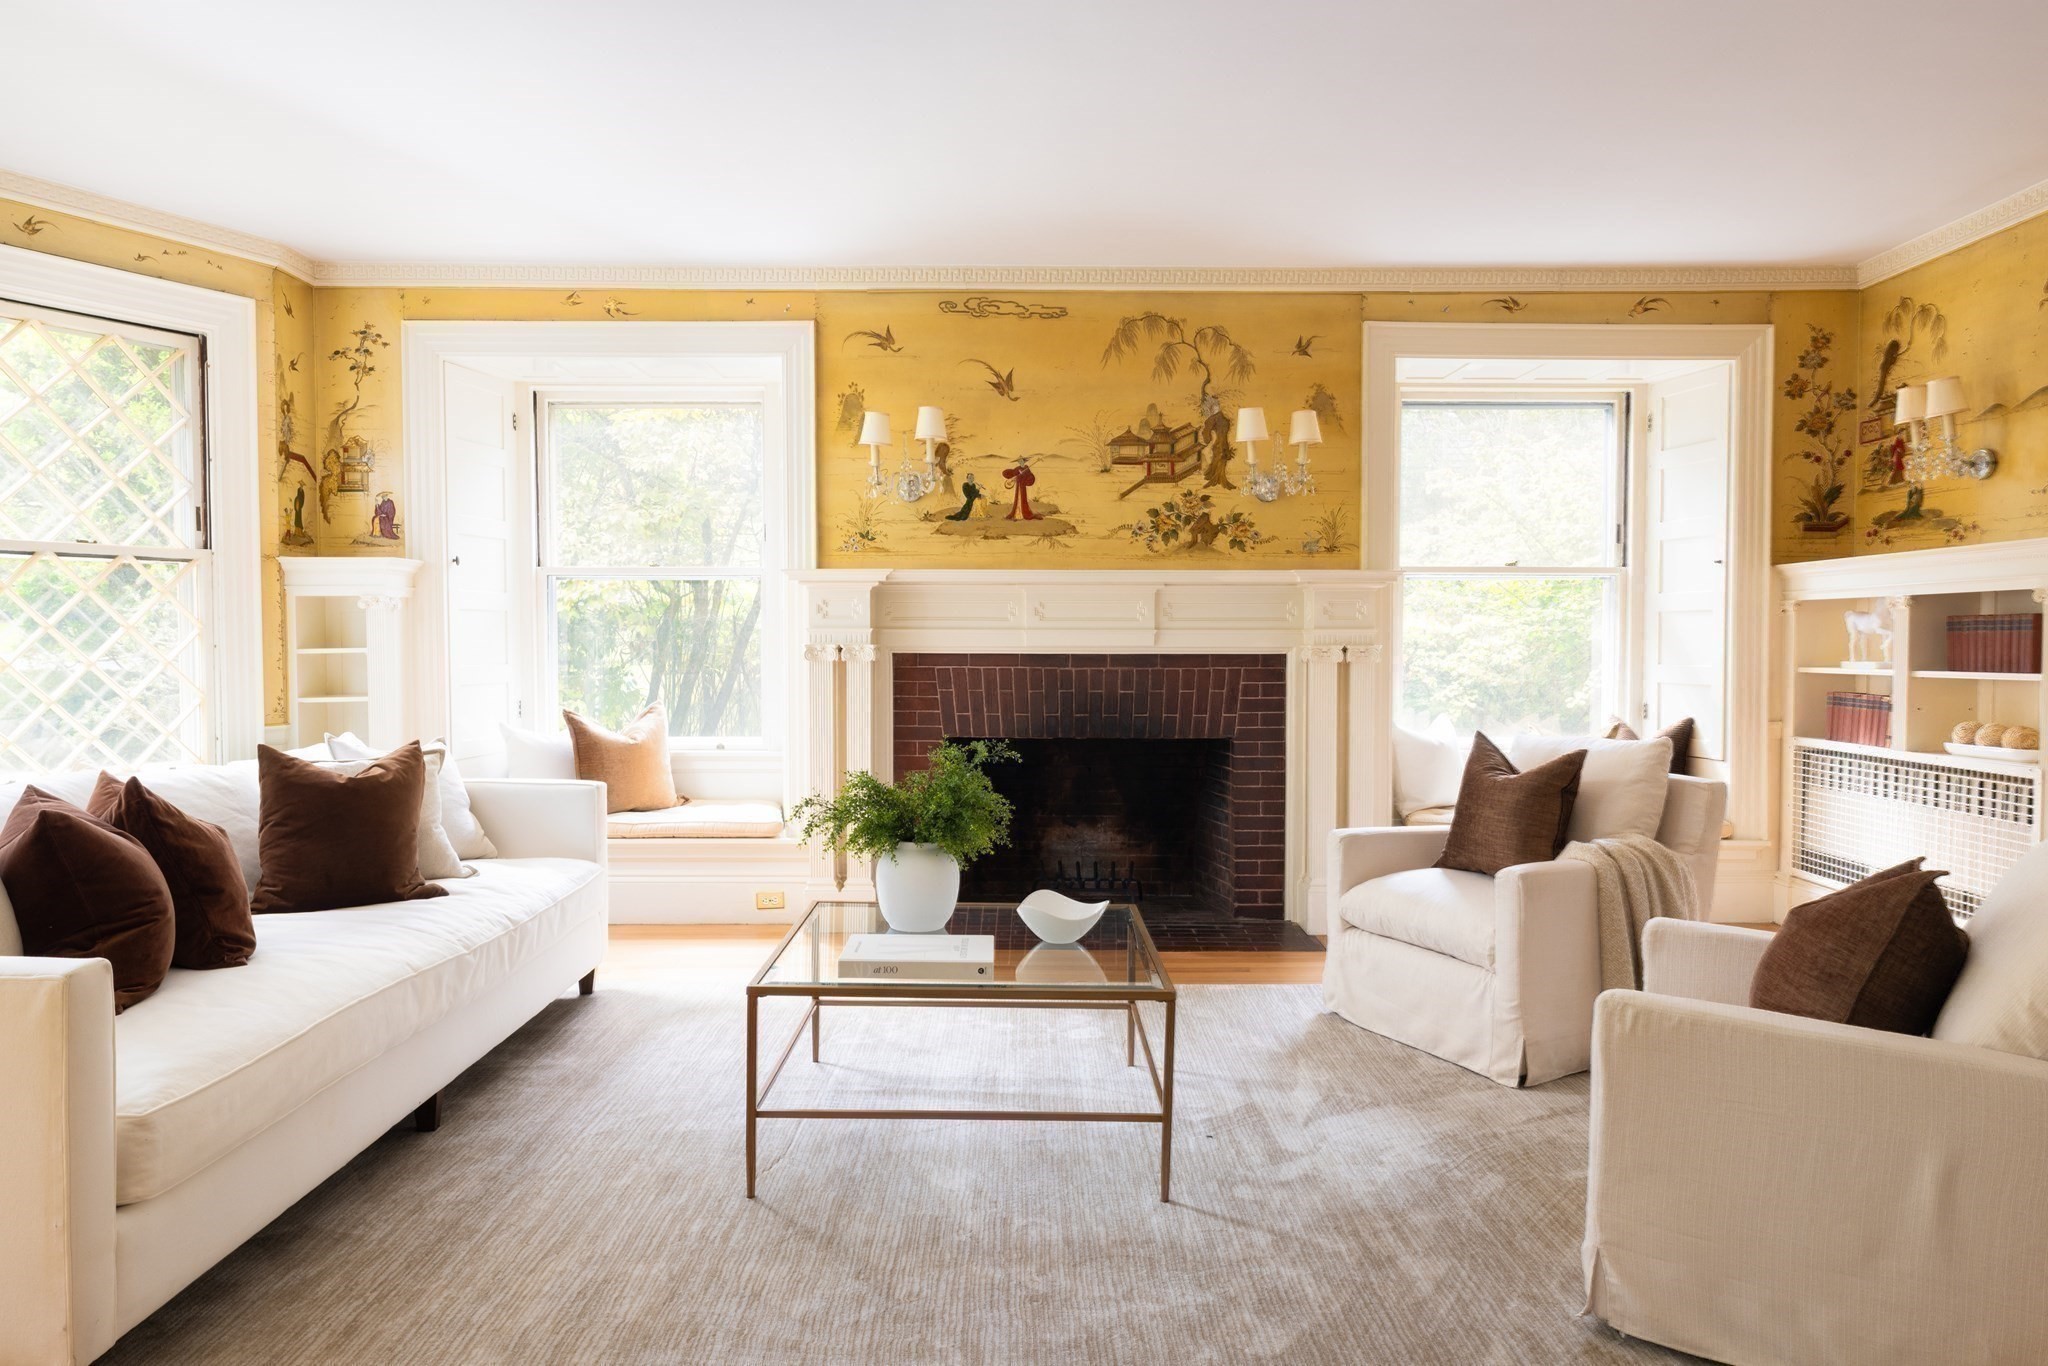
Living room with a white fireplace, yellow mural walls, tall windows, and white sofas.
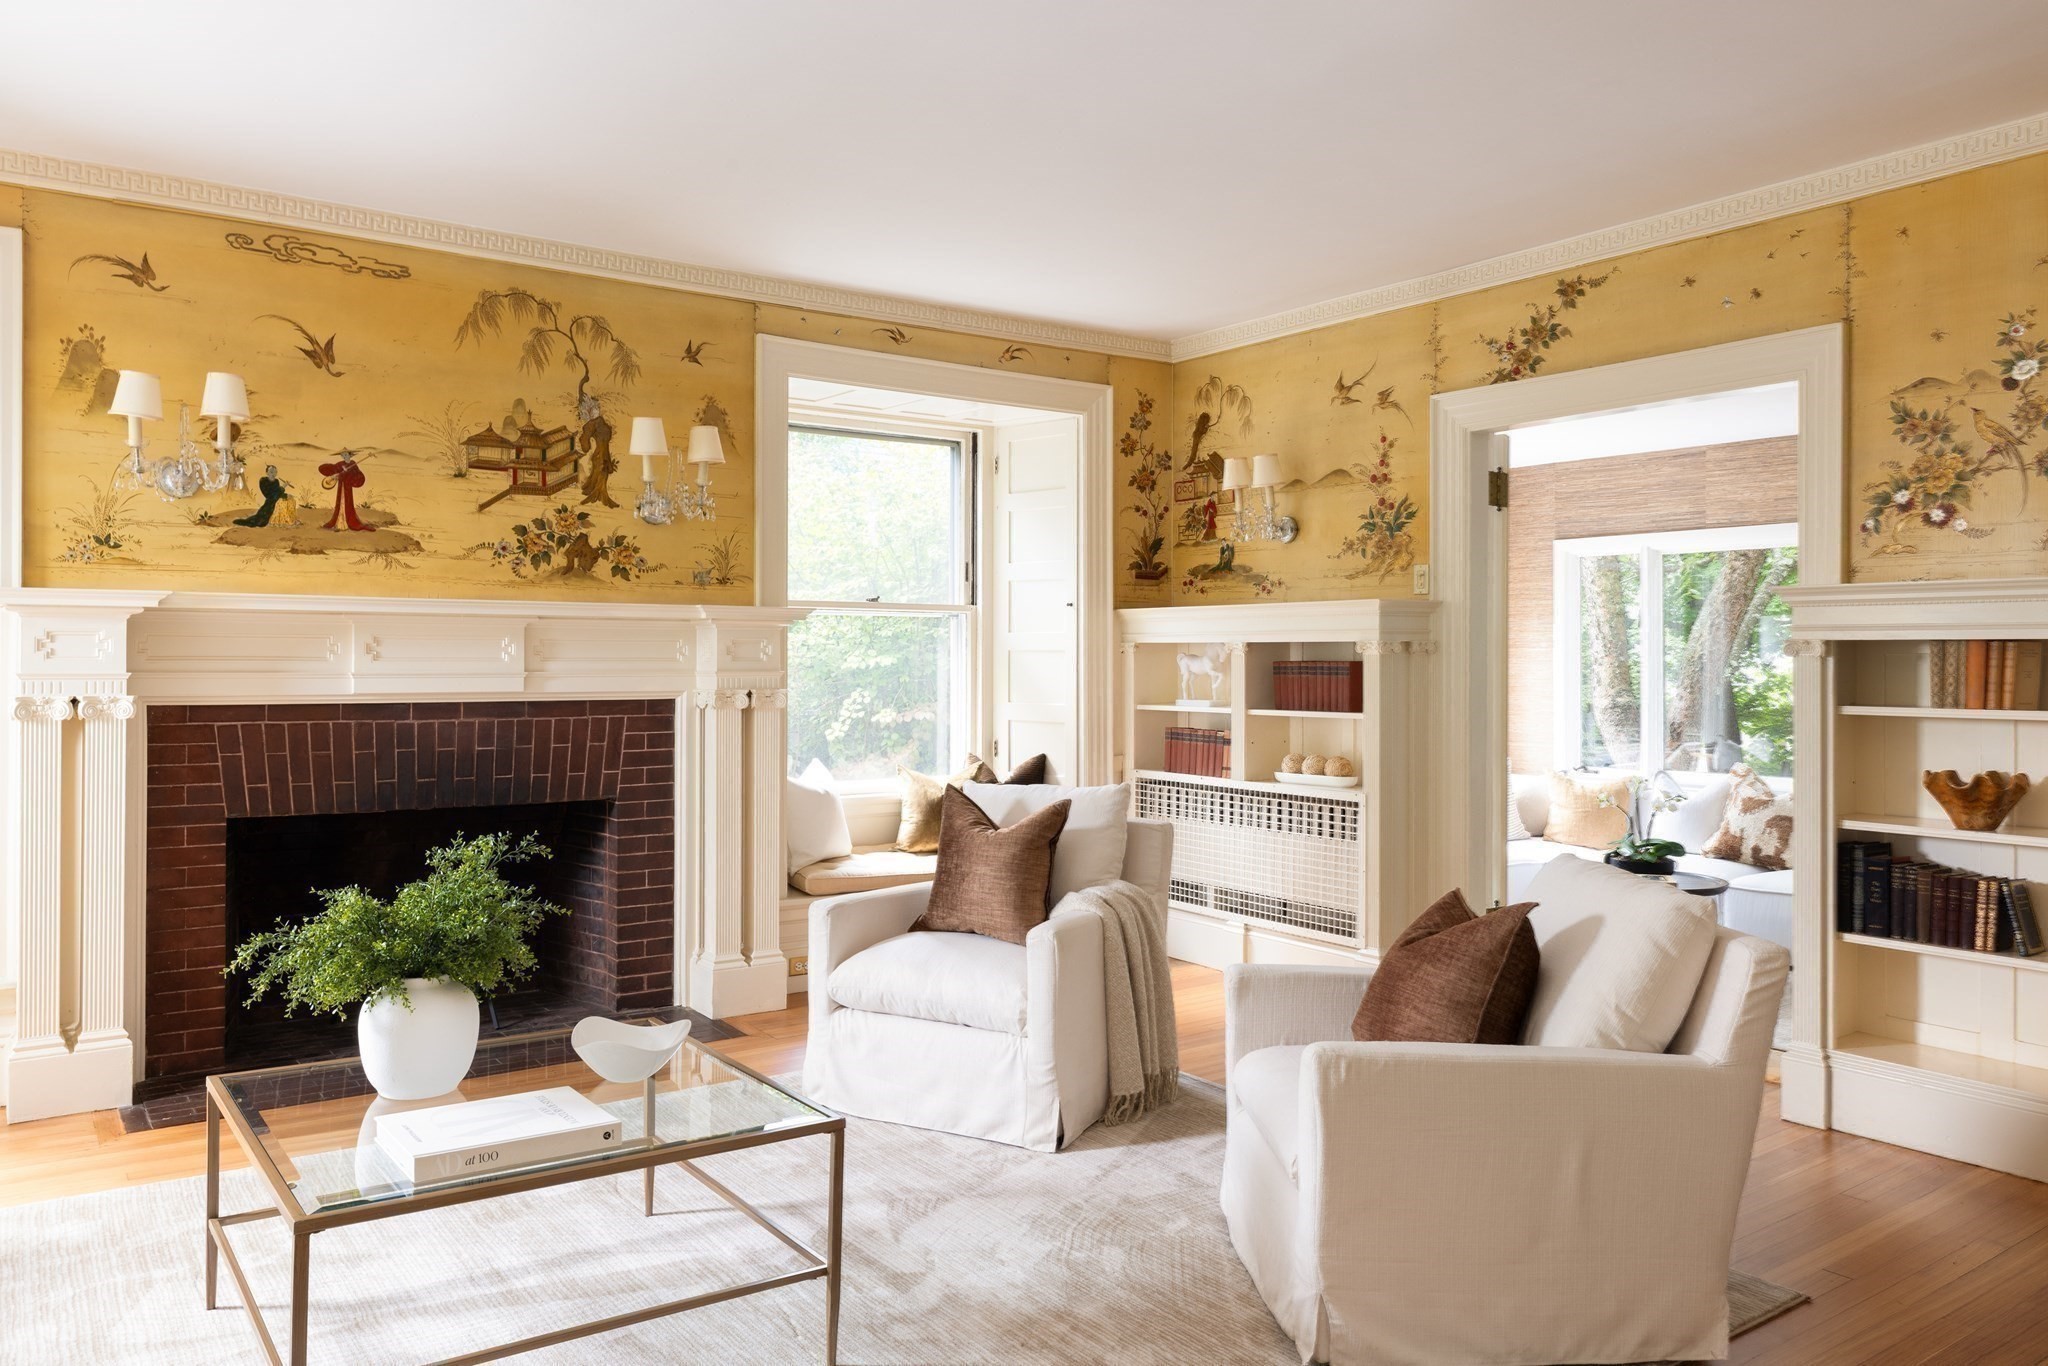
Living room with a brick fireplace, painted mural wallpaper, built-in shelves, and white sofas.
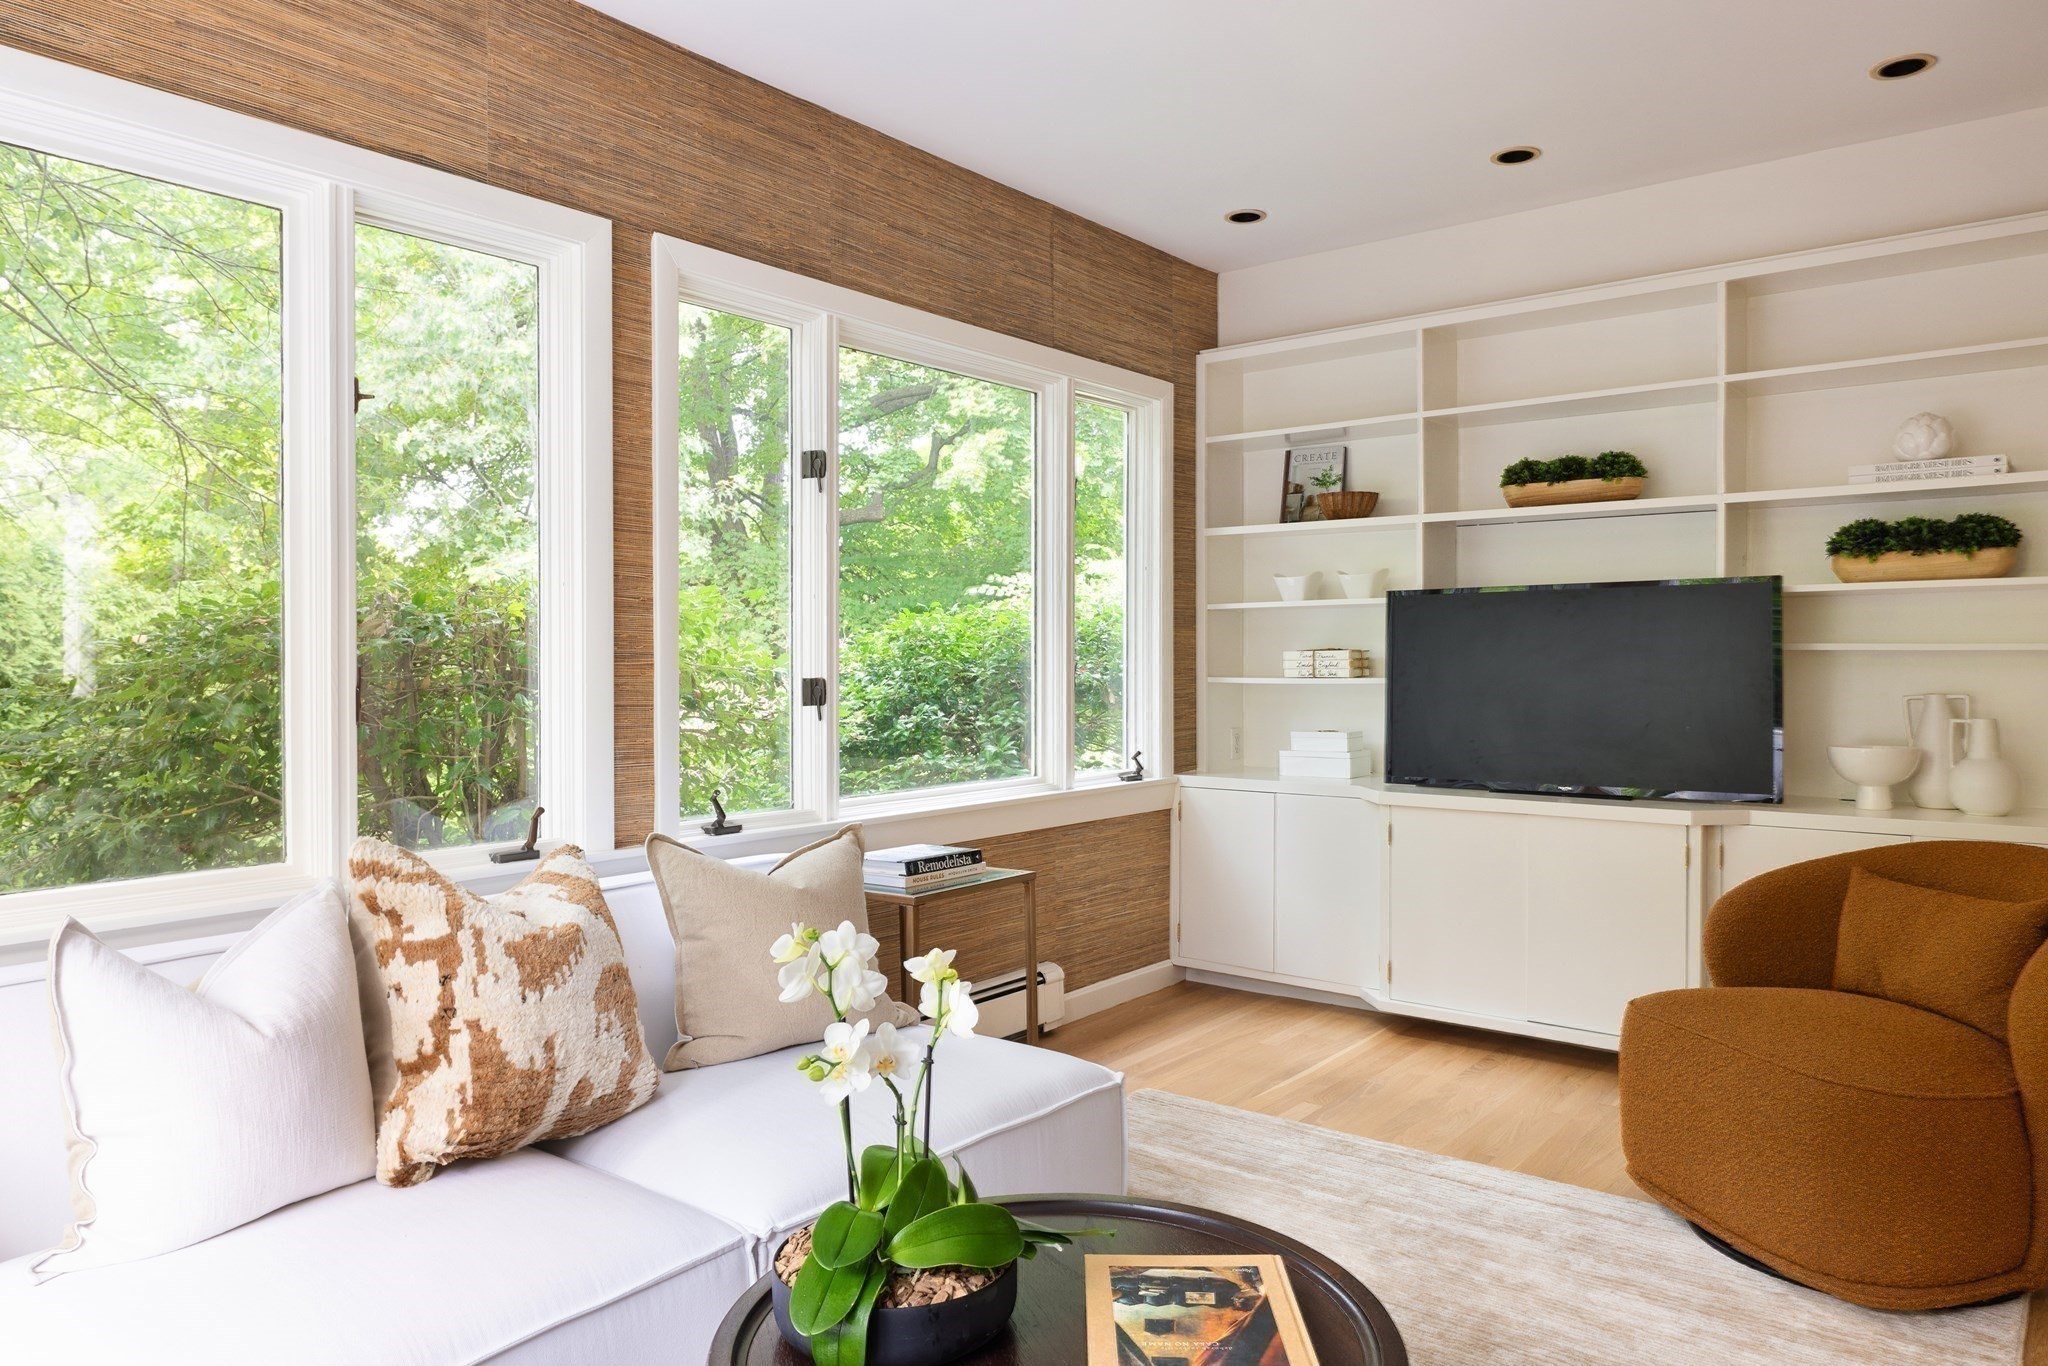
Living room with large garden-facing windows, built-in shelves, a white sofa, and a rust-brown chair.
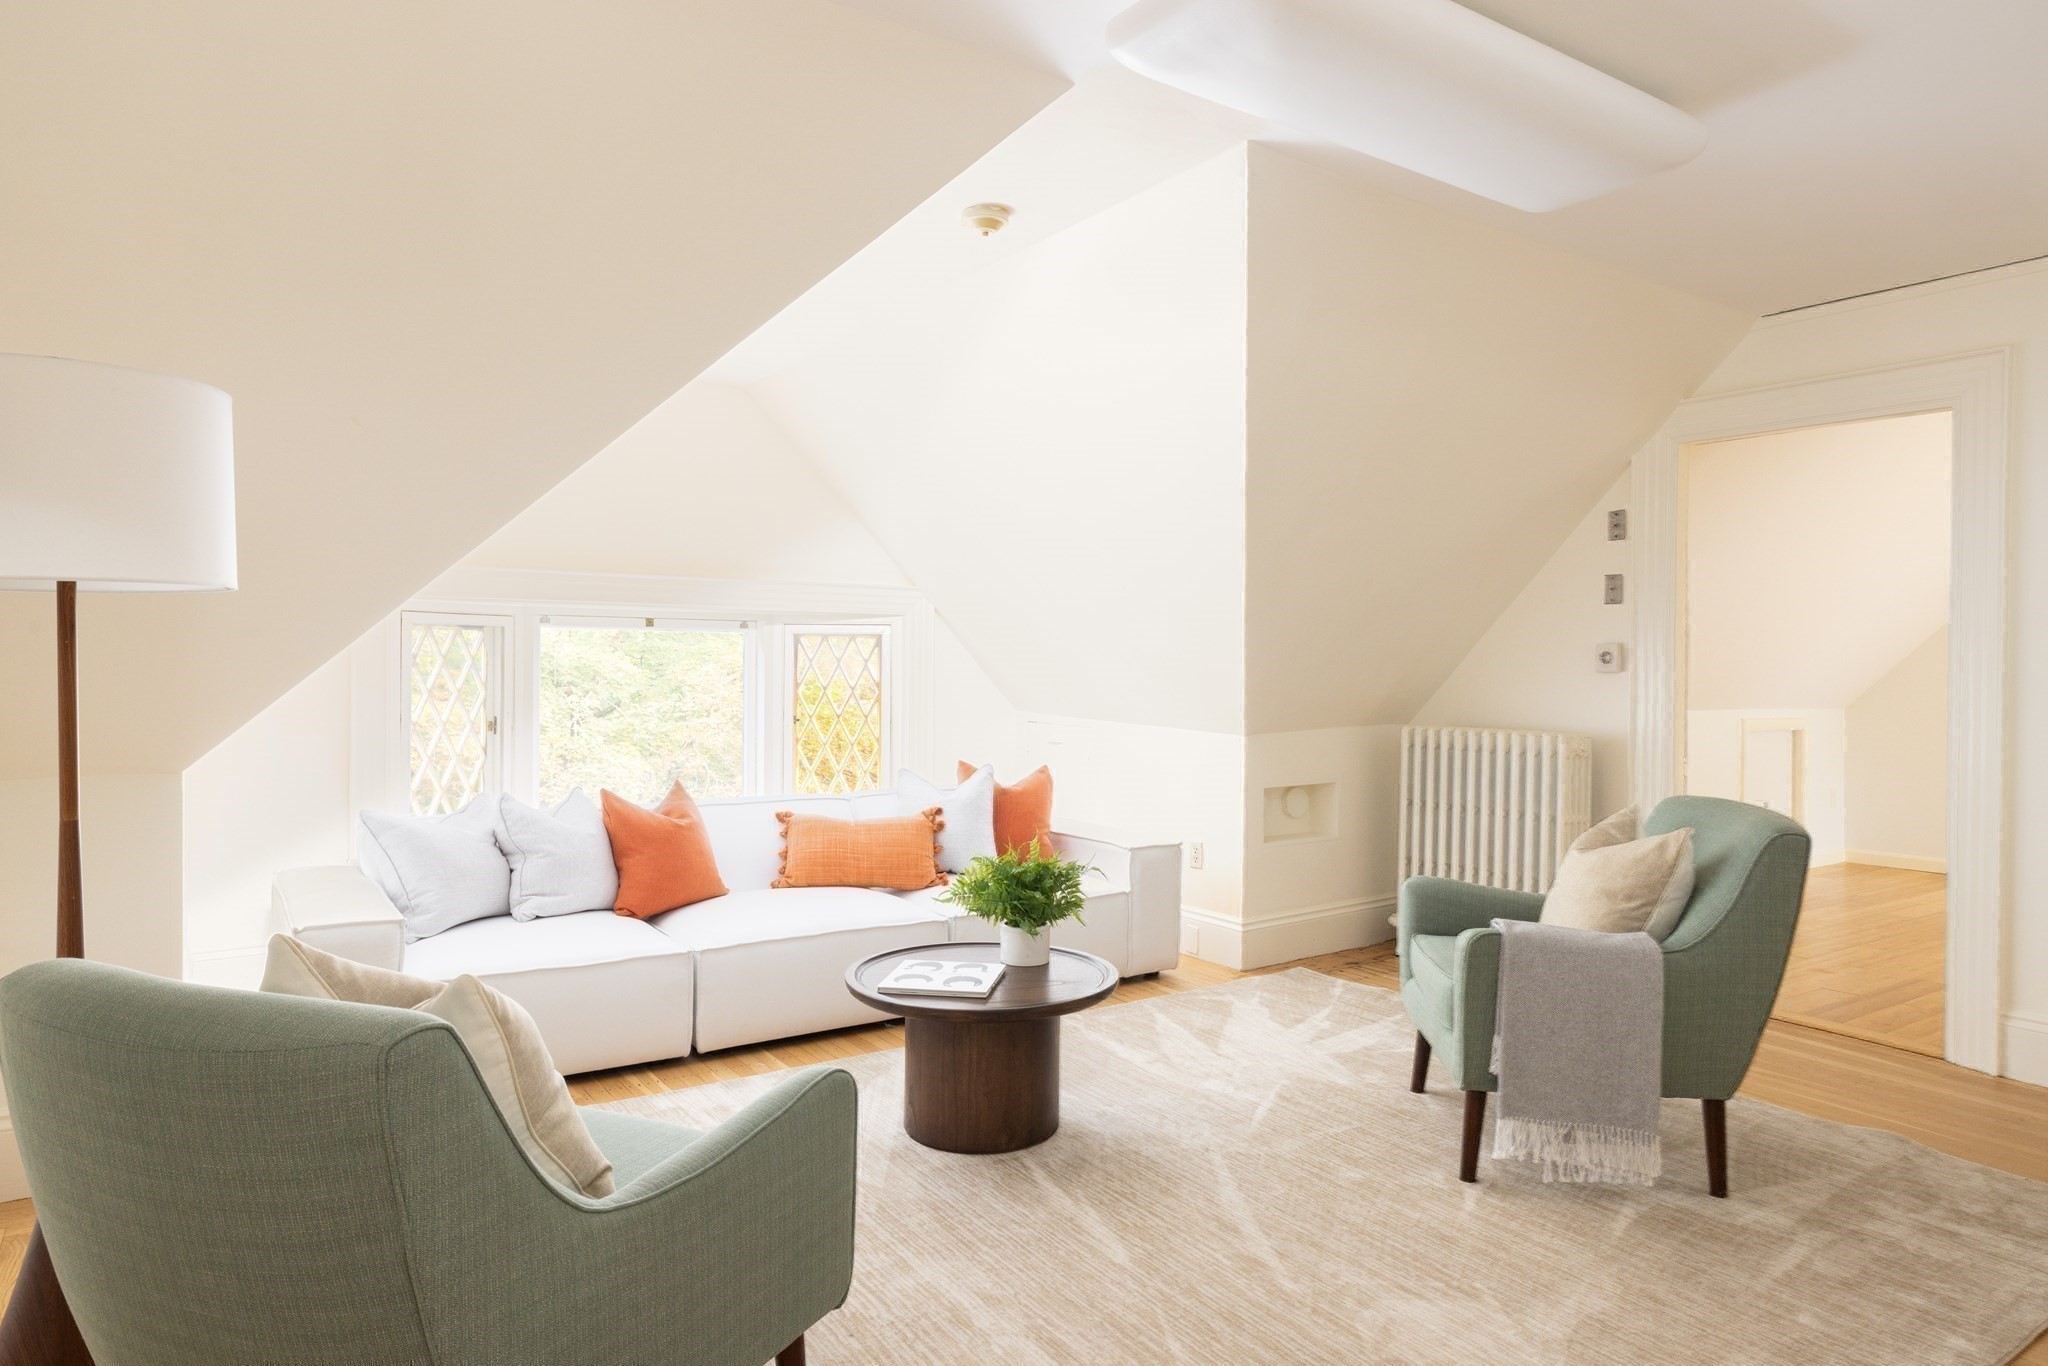
Staged living room with a sloped ceiling, white sofa, sage-green armchairs, and hardwood floors.
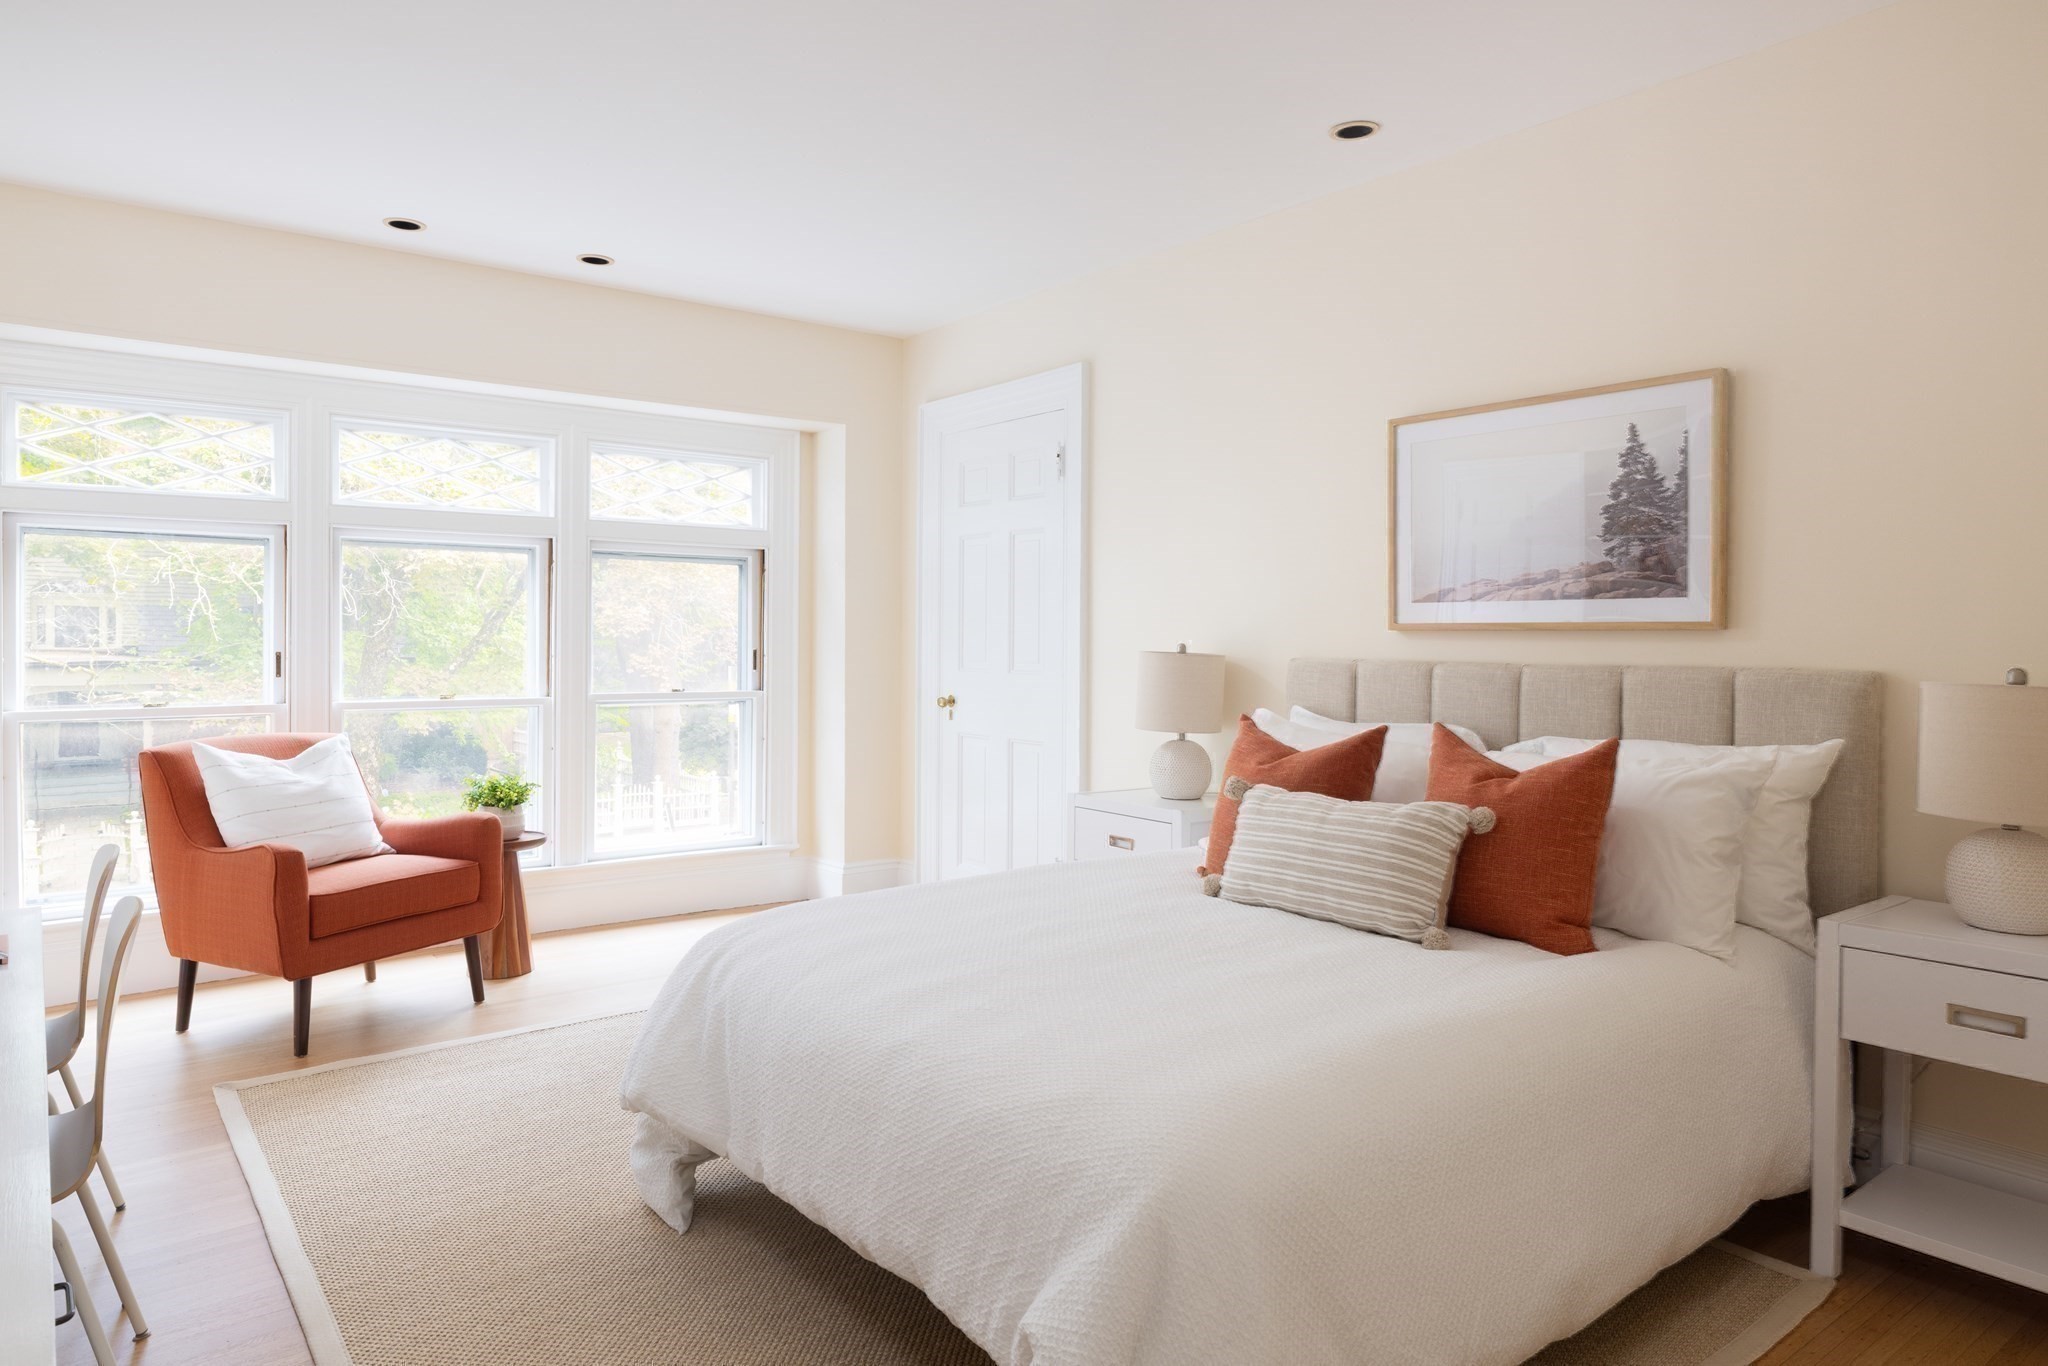
Bright bedroom with a white bed, rust accent pillows, and a rust-colored armchair by tall windows.
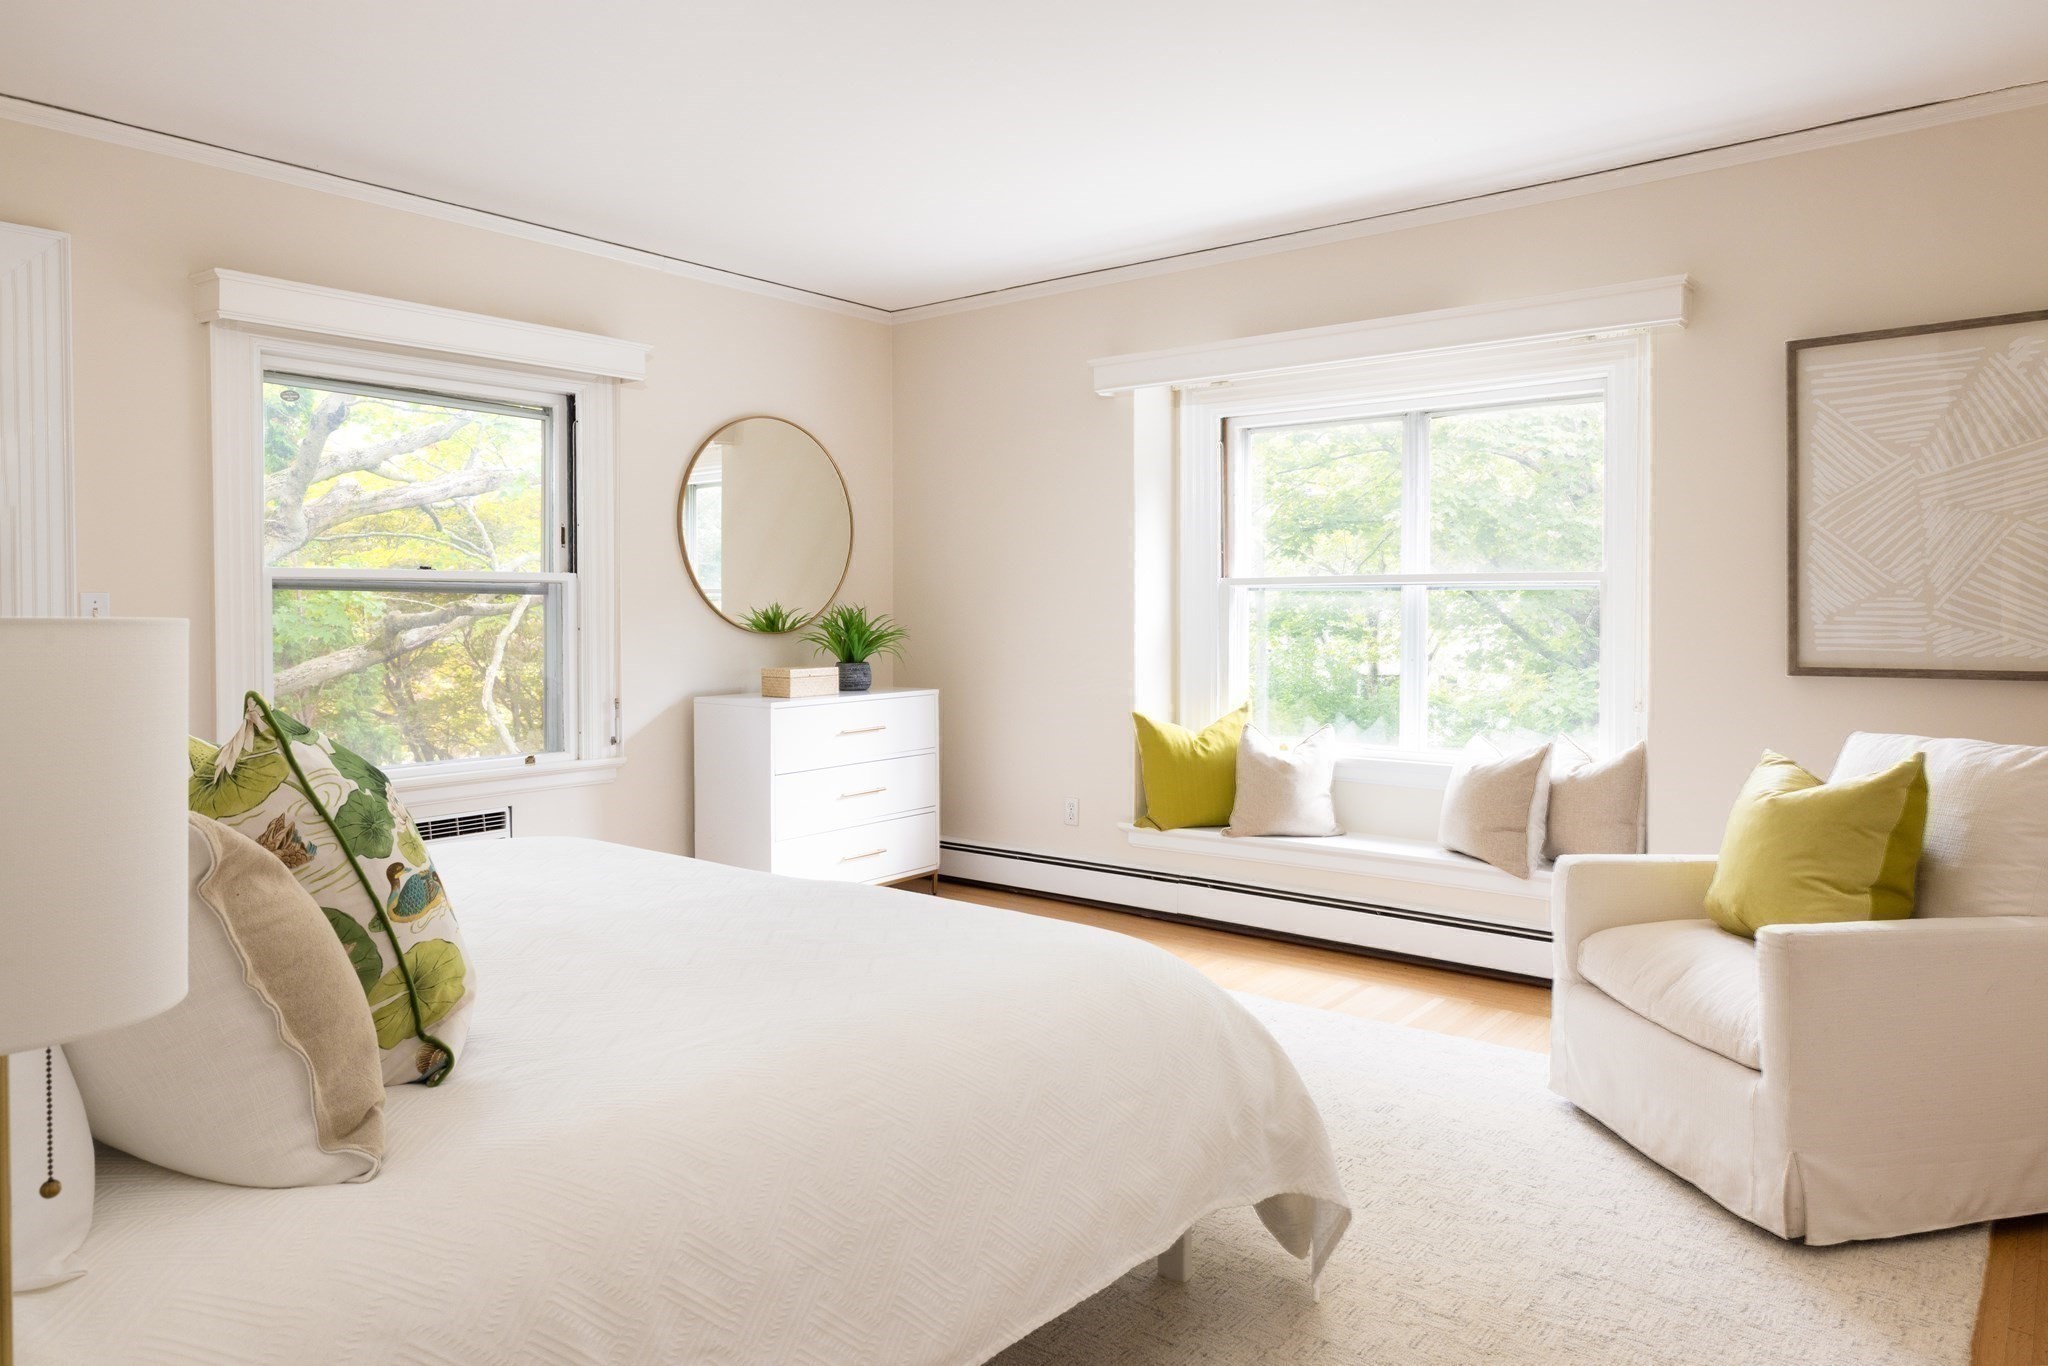
Bright bedroom with a white bed, window seat, and leafy views through two windows.
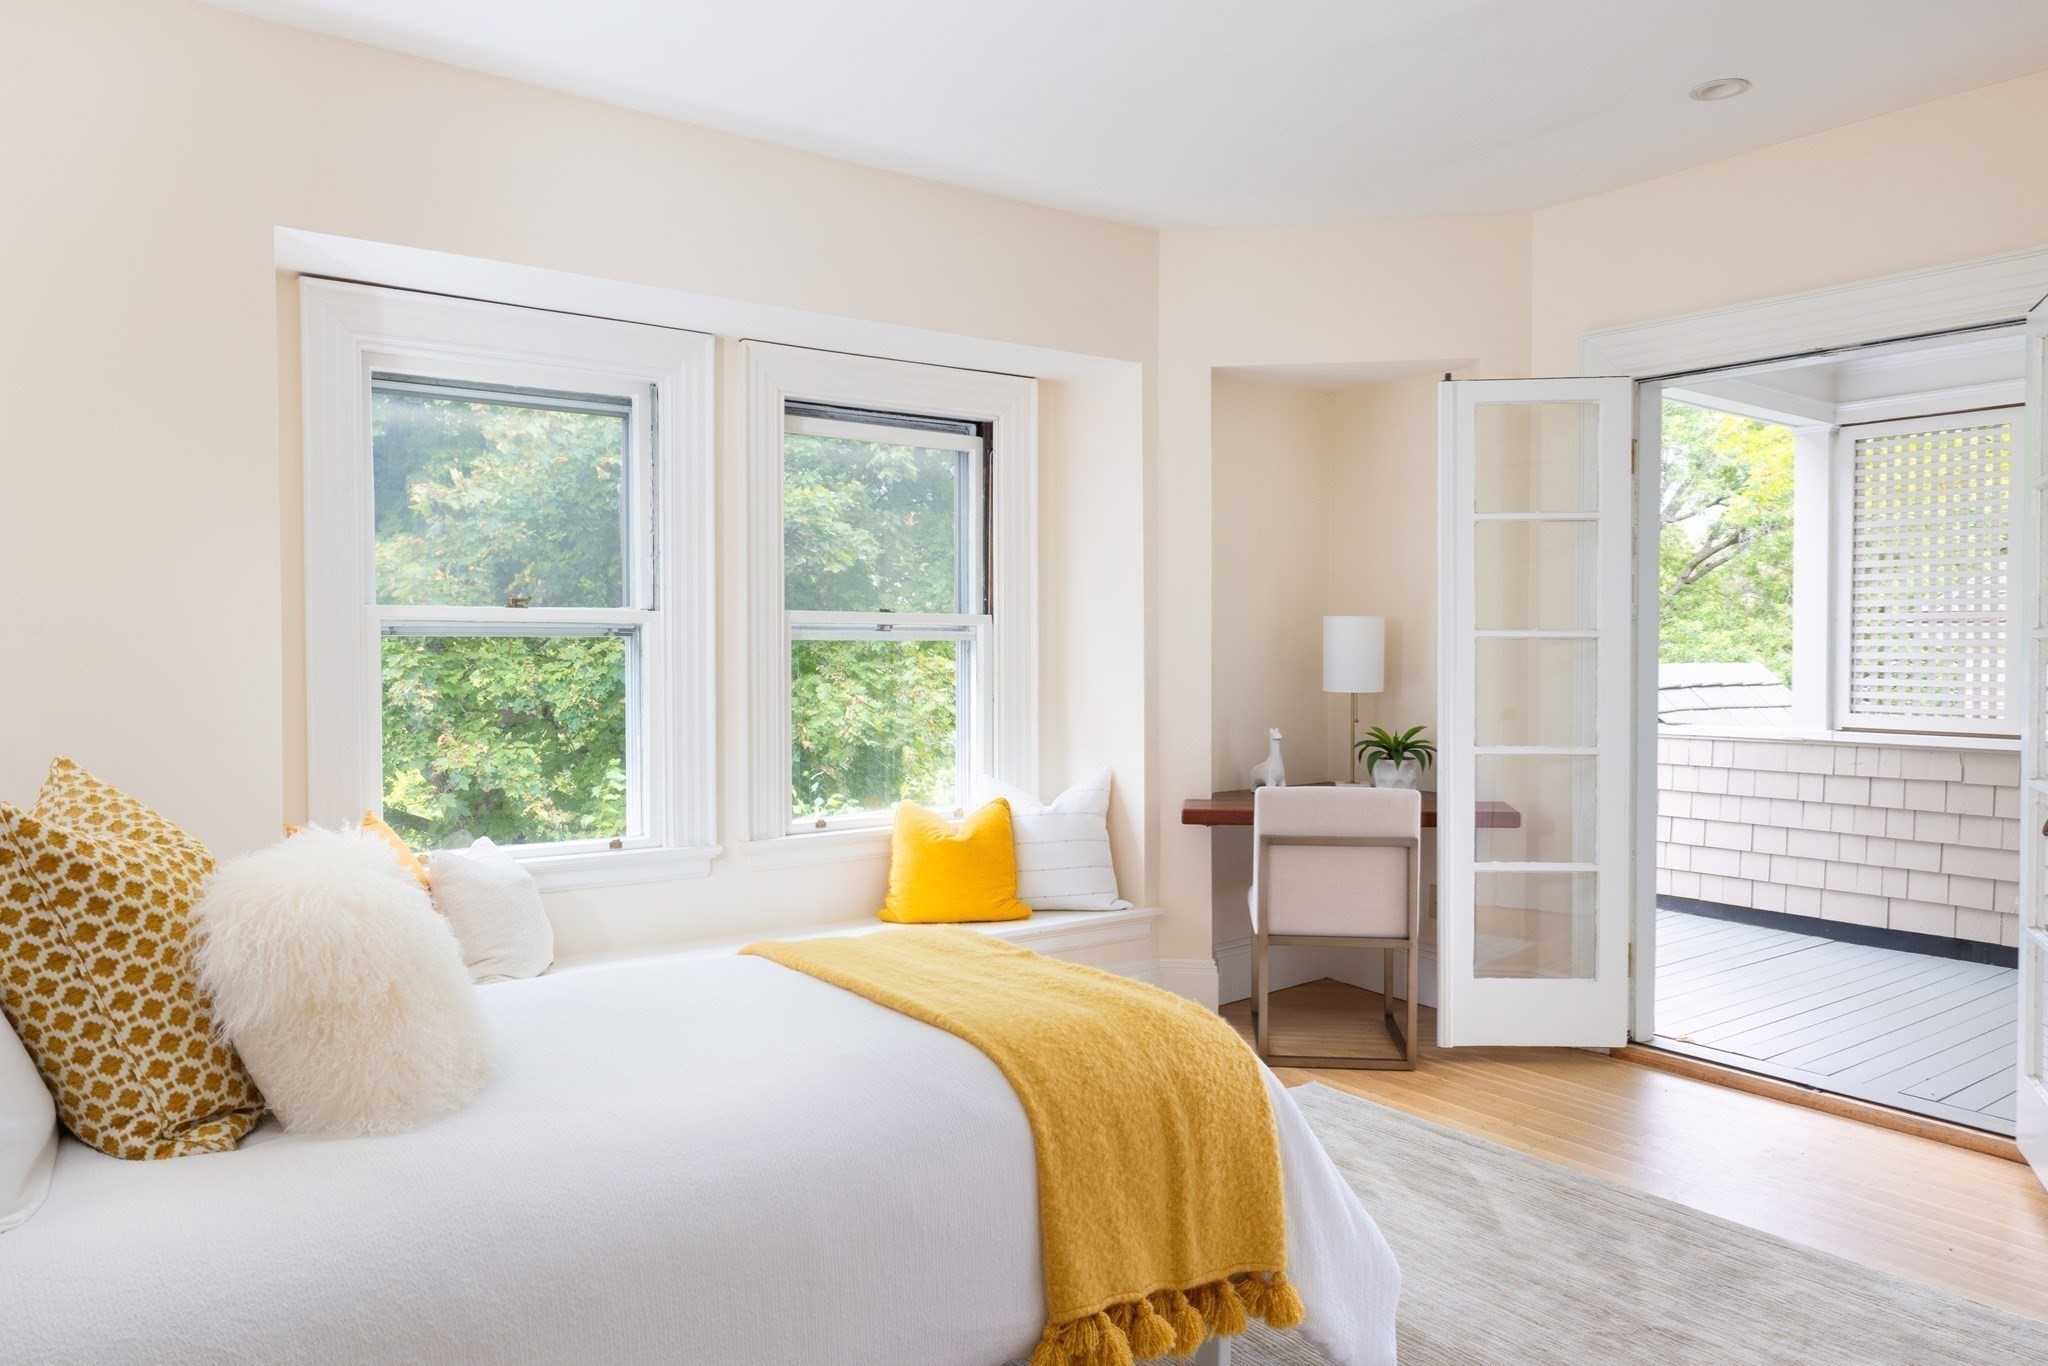
Bright bedroom with a mustard-yellow bed throw, window seat, and open doors to a balcony.
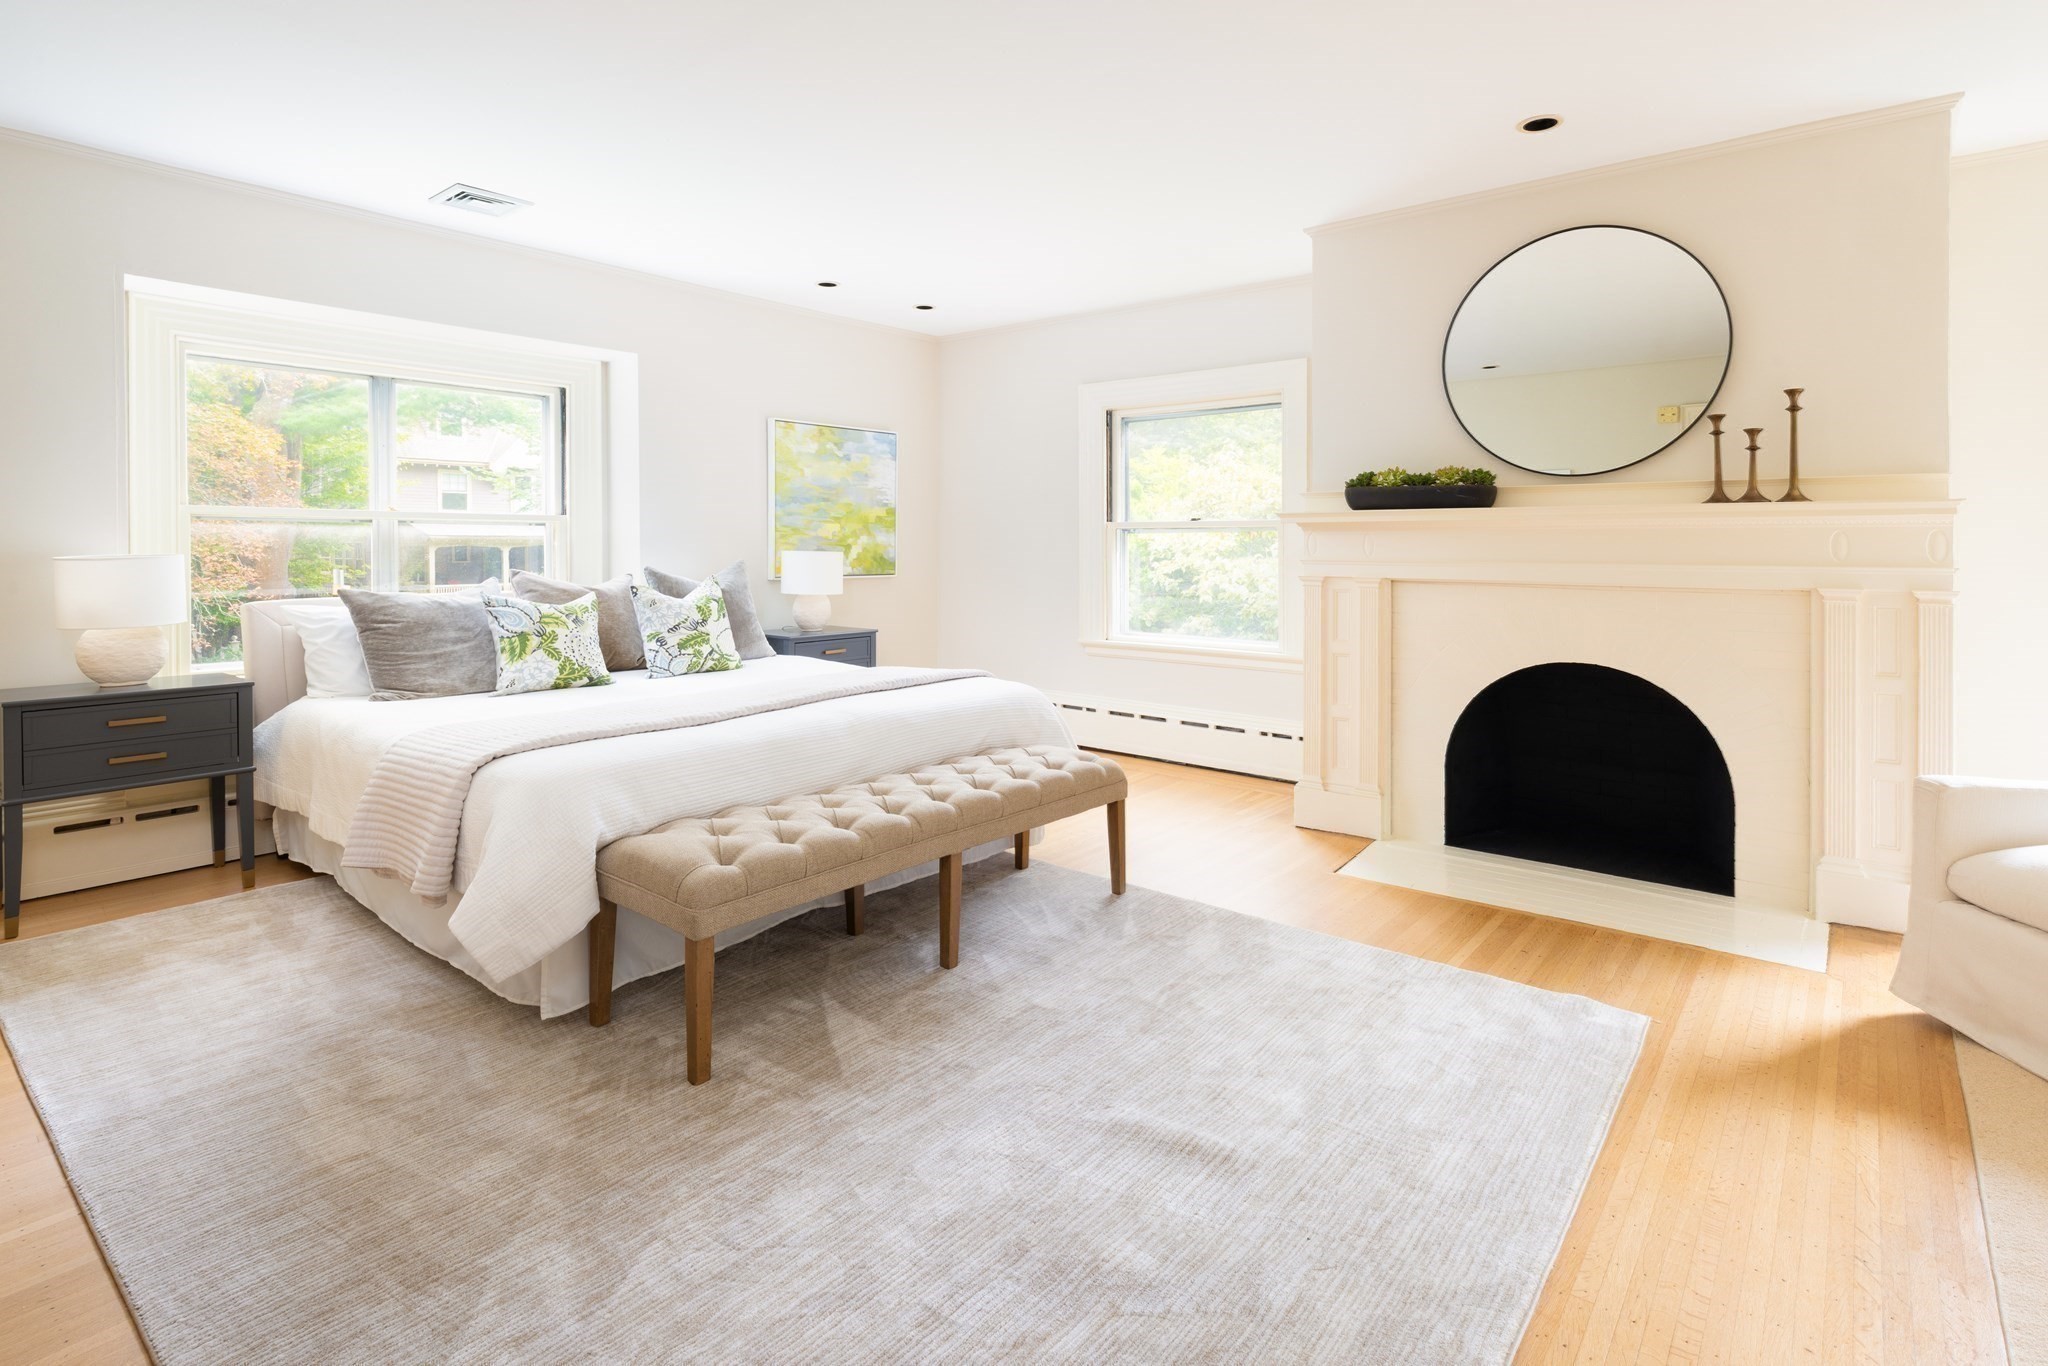
Staged bedroom with a white bed, tufted bench, and white fireplace beneath a round mirror.
Shingle-sided house with gabled dormers framed by mature trees and landscaped gardens.
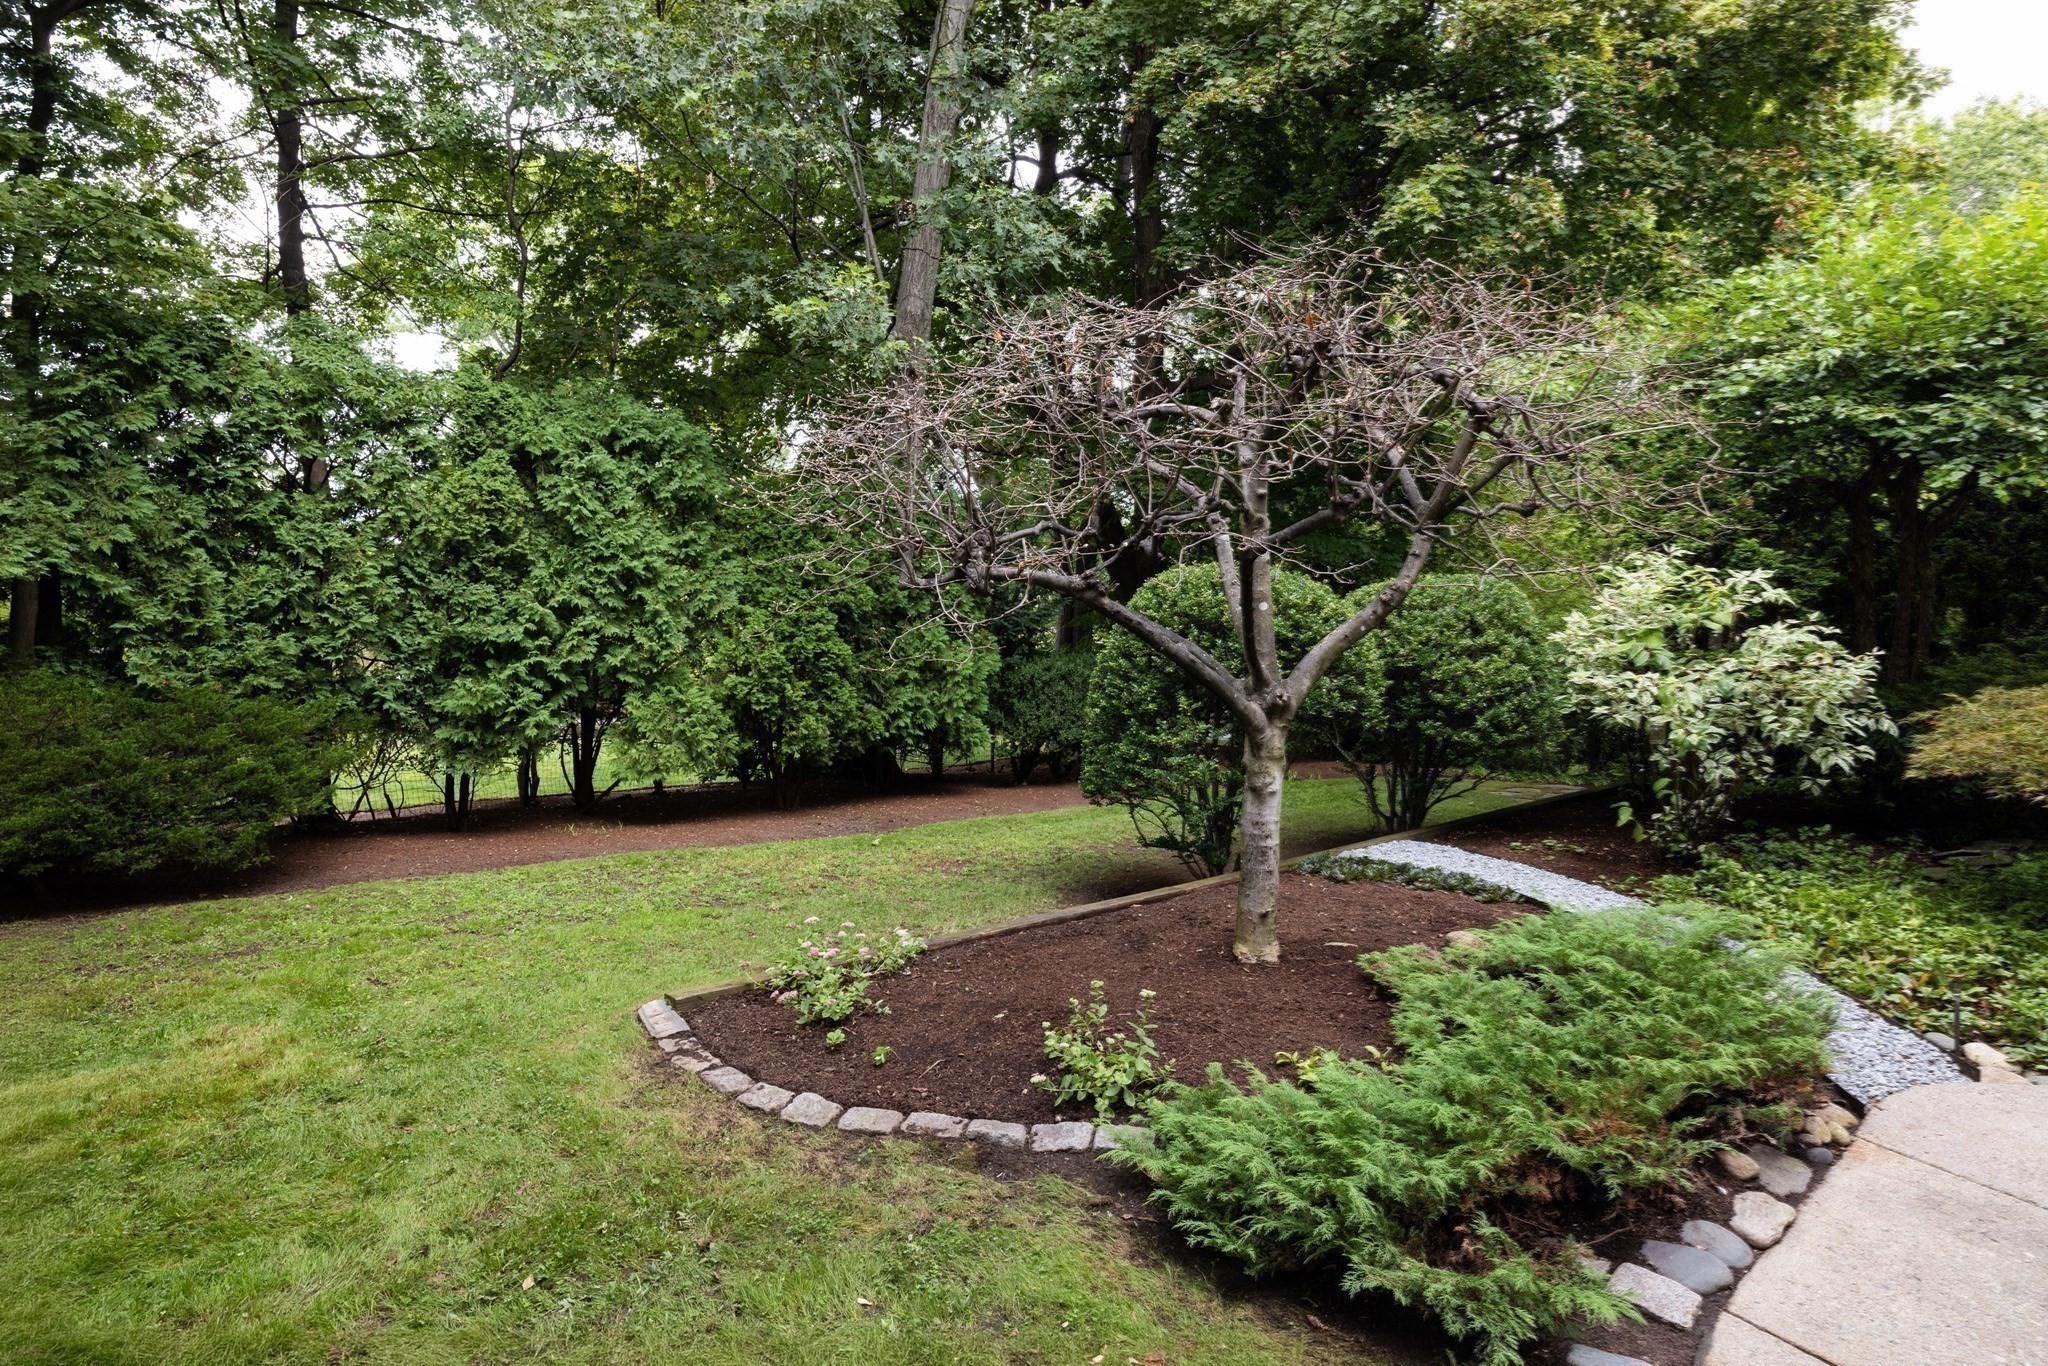
Landscaped garden with a lawn, mature trees, curved planting beds, and a gravel path.
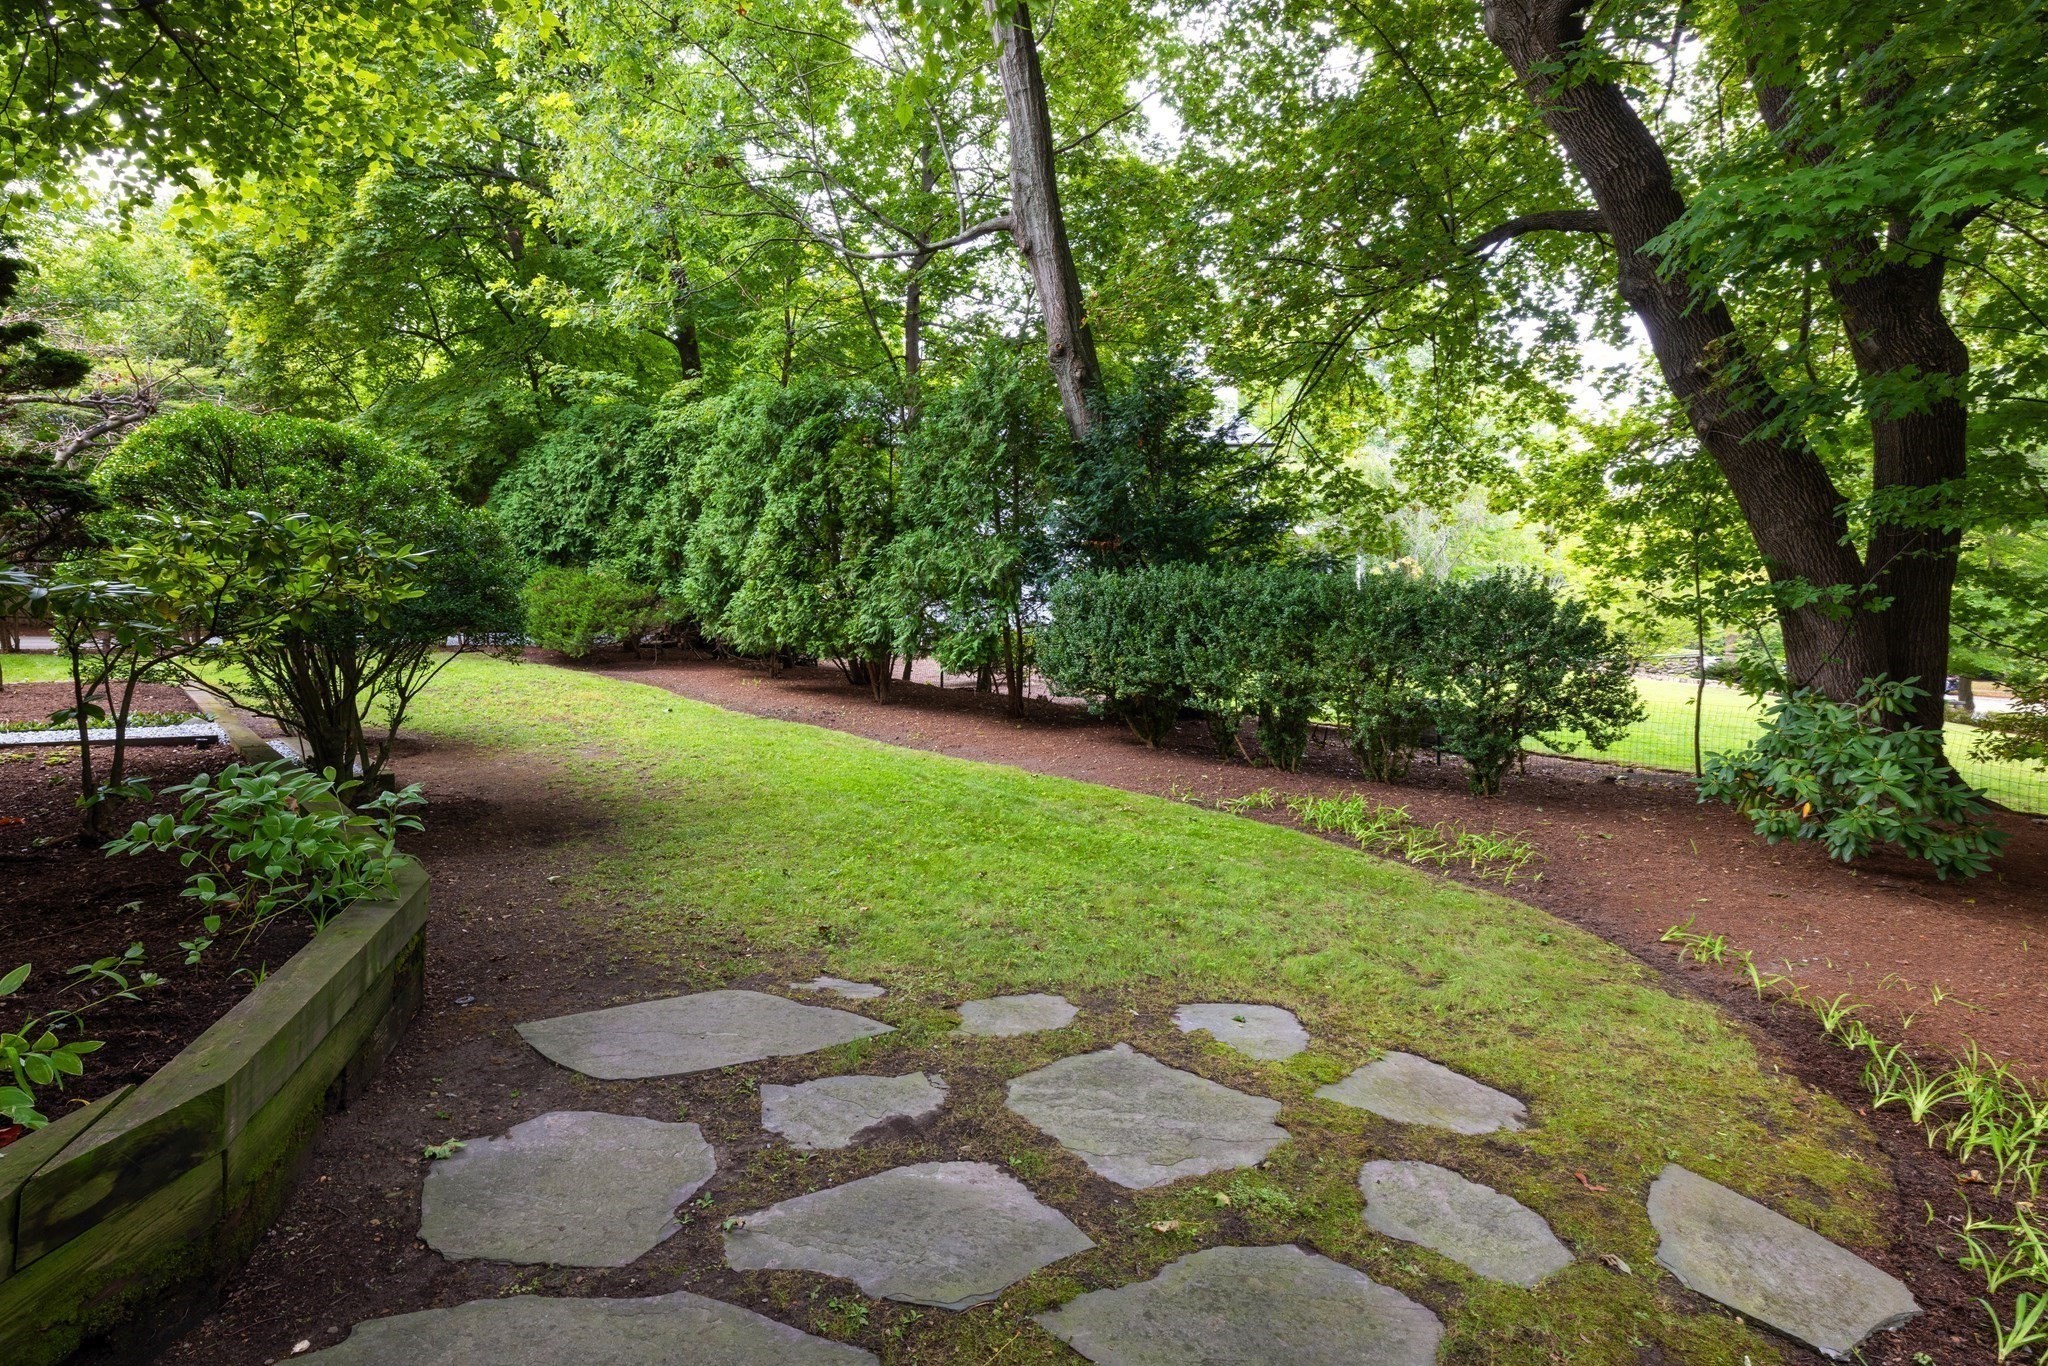
Landscaped garden with a stone path winding across a lawn beneath mature trees and dense hedges.
SEE ALL PHOTOS
Beige shingle-style house with prominent gables, a covered porch, and mature trees around the garden.
Entry hall with a curved staircase, round mirror, and upholstered bench with colorful pillows.
Bright entry hall with a sweeping staircase, dark wood handrail, and diamond-paned windows.
Formal dining room with a crystal chandelier, wood table, white chairs, and green hydrangeas.
Bright dining room with a crystal chandelier, leaded-glass windows, and a built-in china cabinet.
Dining room with a round wood table, crystal chandelier, and adjoining sitting nook with a cushioned bench.
Bright white kitchen with a long stone island, large windows, and an open door to a leafy patio.
Bright kitchen and dining area with white cabinets, stainless appliances, and a large framed building painting.
Deck with white outdoor seating and a lattice privacy screen, surrounded by leafy trees.
Bright foyer with a curved staircase, dark wood handrail, classical columns, and adjoining sitting rooms.
Bright sitting room with built-in shelves, blue striped armchairs, and large windows overlooking trees.
Staircase and landing with white balusters, dark wood railings, and light hardwood floors.
Living room with a white fireplace, yellow mural walls, tall windows, and white sofas.
Living room with a brick fireplace, painted mural wallpaper, built-in shelves, and white sofas.
Living room with large garden-facing windows, built-in shelves, a white sofa, and a rust-brown chair.
Staged living room with a sloped ceiling, white sofa, sage-green armchairs, and hardwood floors.
Bright bedroom with a white bed, rust accent pillows, and a rust-colored armchair by tall windows.
Bright bedroom with a white bed, window seat, and leafy views through two windows.
Bright bedroom with a mustard-yellow bed throw, window seat, and open doors to a balcony.
Staged bedroom with a white bed, tufted bench, and white fireplace beneath a round mirror.
Shingle-sided house with gabled dormers framed by mature trees and landscaped gardens.
Landscaped garden with a lawn, mature trees, curved planting beds, and a gravel path.
Landscaped garden with a stone path winding across a lawn beneath mature trees and dense hedges.
Pending

115 Dean Rd

115 Dean Rd, Brookline, MA 02445

$3,500,000
A rare, generational opportunity to own an exceptional turn-of-the-century shingle-style residence in Brookline's coveted Fisher Hill neighborhood, offering 6 bedrooms, 4 full bathrooms, and three half-baths. The home blends wonderful period character, architectural details, and thoughtful modern updates, with abundant natural light throughout. An oversized front porch welcomes you into a gracious foyer highlighted by a handsome period staircase. The main level features a fireplaced living room with built-in bookcases and window seats, a fireplaced dining room with built-in china cabinets, a library/home office, and a first-floor den/family room. The large eat-in kitchen offers generous space for everyday living and entertaining. The upper levels offer well-proportioned bedrooms and en-suite bathrooms. Additionally, the third floor provides flexibility for guests, in-law/au pair suite, recreation or working from home. With a separate entrance, the basement level includes spaces for an office or gym and storage/workshop/recreation space. A new slate roof and copper gutters were completed in 2016. A distinctive, meticulously maintained Fisher Hill home offering gracious scale, exceptional period detail, and versatile living space in one of Brookline's most desirable neighborhoods.

6
beds

7
baths

4,891 Sq.Ft. LIVING AREA

0.26 Acres lot

Eileen Strong O'Boy

Eileen Strong O'Boy

Features & Amenities

Interior

  • total bedrooms6
  • Total bathrooms7
  • full bathrooms4
  • half bathrooms3
  • Flooring Wood, Tile, Flooring - Wood
  • Fireplace Dining Room, Living Room, Master Bedroom
  • APPLIANCES Dishwasher, Disposal
  • other interior Features Library, Center Hall, Entry Hall, Den, Bedroom, Bonus Room

Area & Lot

  • Status Pending
  • Living Area4,891 Sq.Ft.
  • Total Area4,891 Sq.Ft.
  • Lot Area0.26 Acres
  • MLS® ID73584015
  • TypeResidential
  • YEAR BUILT1905
  • NeighborhoodBrookline
  • Architecture StylesColonial

Exterior

  • water SourcePublic
  • utilitiesfor Electric Range
  • lot featuresLevel
  • parkingOff Street
  • HEAT TYPEHot Water
  • AIR CONDITIONINGCentral Air, Whole House Fan
  • sewerPublic Sewer
  • SubstructureStone
  • security FeaturesSecurity System
  • other exterior FeaturesPorch, Rain Gutters, Sprinkler System

Financial

  • Sales Price$3,500,000
  • Real Estate Tax $31,221/yr
  • Zoning S-10
Entry hall with a curved staircase, round mirror, and upholstered bench with colorful pillows.

Schedule a Showing

I would love to show you beautiful properties. Please select your preferred date and time below. I will be in touch shortly to confirm your appointment.

Schedule a Showing

I would love to show you beautiful properties. Please select your preferred date and time below. I will be in touch shortly to confirm your appointment.

Thank you for your interest in 115 Dean Rd, Brookline, MA 02445. We are reviewing your request and will be in touch shortly!

Mortgage Calculator

Estimate your monthly mortgage payment, including the principal and interest, property taxes, and HOA. Adjust the values to generate a more accurate rate.

All estimates are provided for informational purposes only. Actual amounts may vary.
$0,000 Your Payment 20 15 65
$0,000 Your Payment

Brookline

Explore

Work With Eileen

With over thirty years of experience in all aspects of residential real estate, Eileen has established a reputation as one of the most successful agents in the Brookline-Newton market. Her clients and customers routinely benefit from her extensive knowledge in the area, and she has developed a very loyal following.

Follow Me on Instagram