157 Babcock # 2
157 Babcock # 2
157 Babcock # 2
157 Babcock # 2
157 Babcock # 2
157 Babcock # 2
157 Babcock # 2
157 Babcock # 2
157 Babcock # 2
157 Babcock # 2
157 Babcock # 2
157 Babcock # 2
157 Babcock # 2
157 Babcock # 2
157 Babcock # 2
157 Babcock # 2
157 Babcock # 2
157 Babcock # 2
157 Babcock # 2
157 Babcock # 2
157 Babcock # 2
157 Babcock # 2
157 Babcock # 2
157 Babcock # 2
SEE ALL PHOTOS
157 Babcock # 2
157 Babcock # 2
157 Babcock # 2
157 Babcock # 2
157 Babcock # 2
157 Babcock # 2
157 Babcock # 2
157 Babcock # 2
157 Babcock # 2
157 Babcock # 2
157 Babcock # 2
157 Babcock # 2
157 Babcock # 2
157 Babcock # 2
157 Babcock # 2
157 Babcock # 2
157 Babcock # 2
157 Babcock # 2
157 Babcock # 2
157 Babcock # 2
157 Babcock # 2
157 Babcock # 2
157 Babcock # 2
157 Babcock # 2
Sold

157 Babcock # 2

157 Babcock # 2, Brookline, MA 02446

$2,390,000
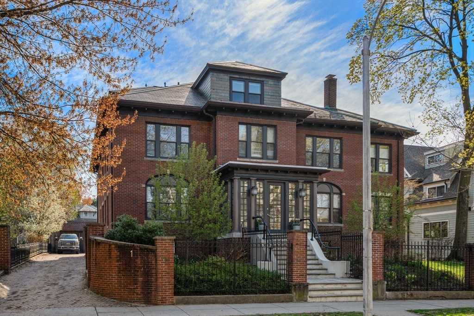
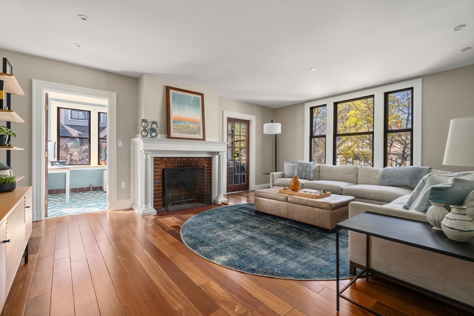
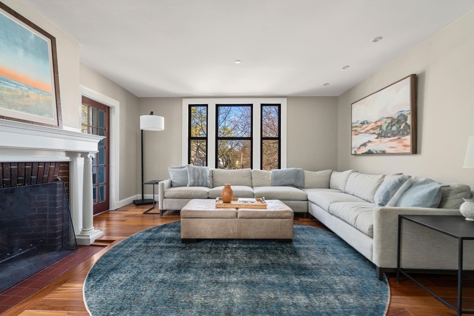
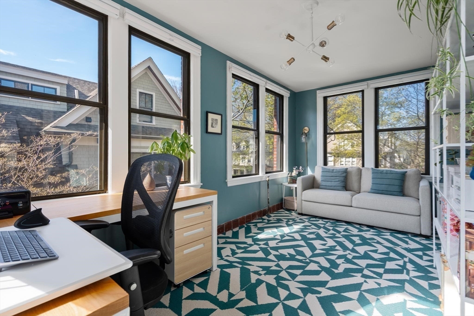
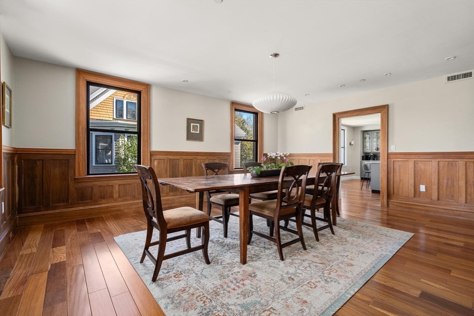
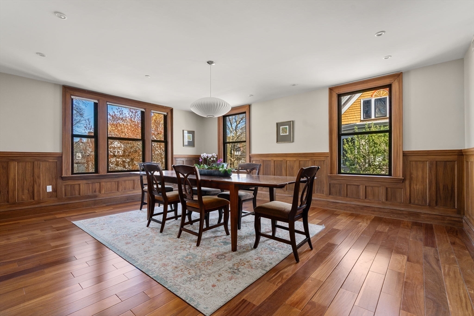
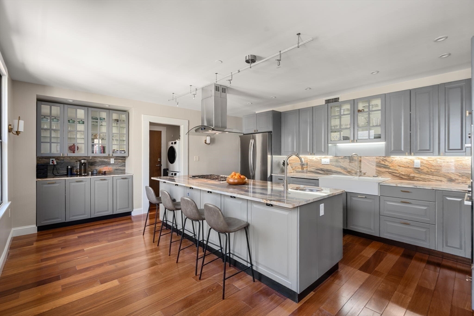
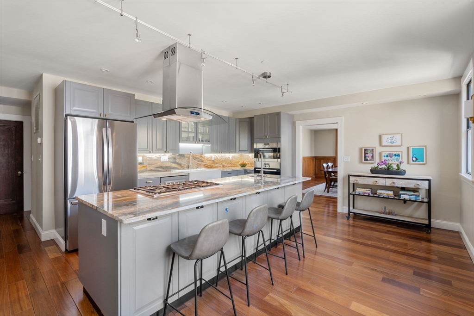
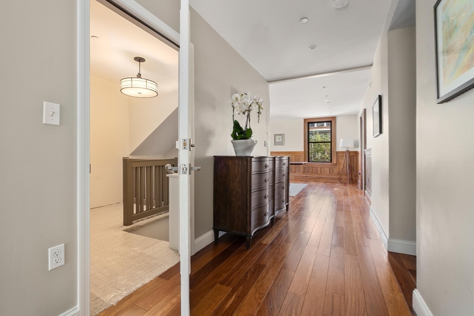
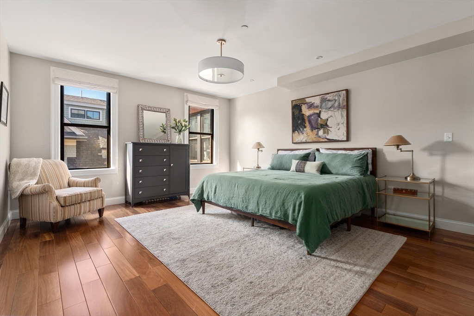
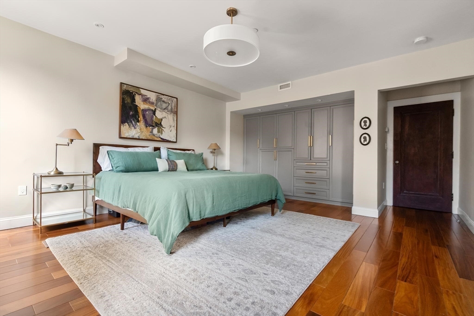
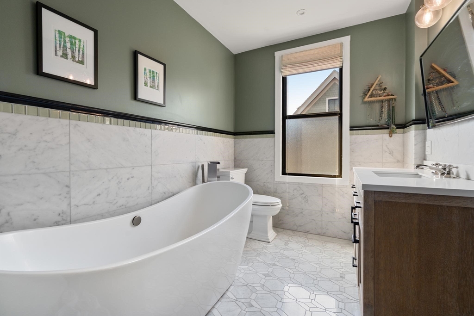
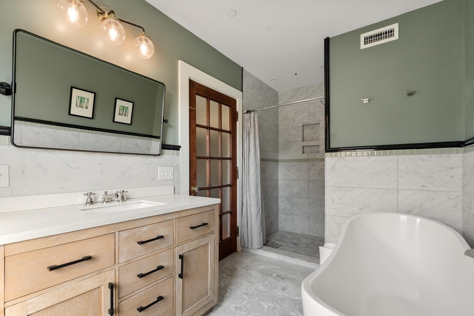
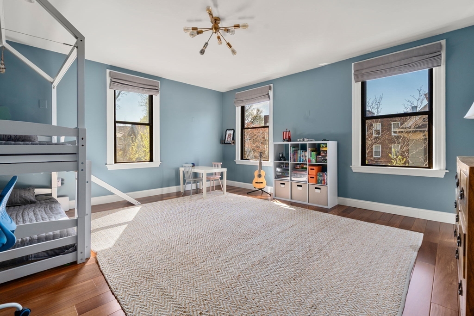
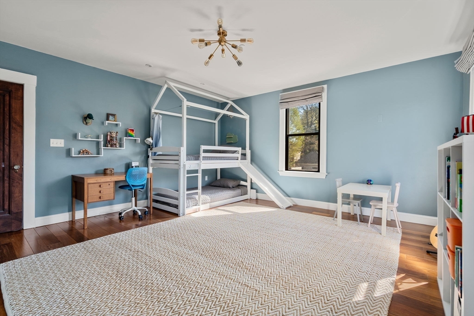
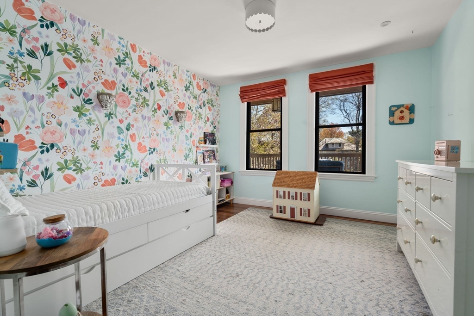
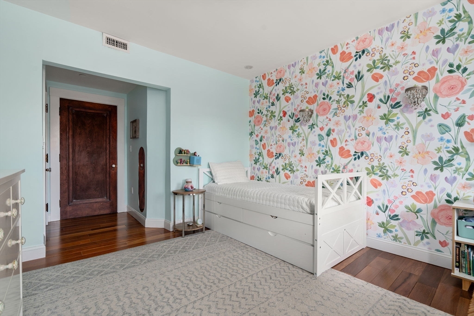
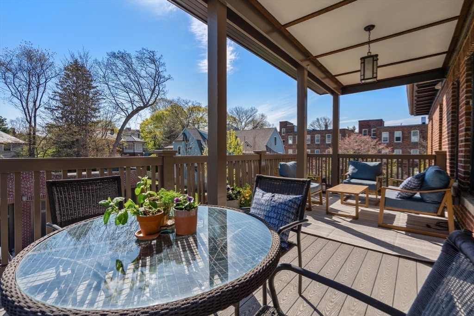
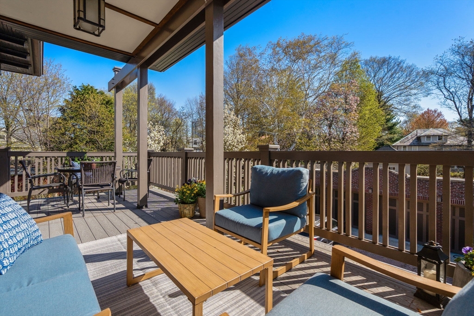
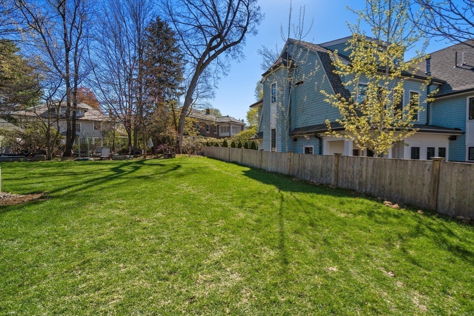
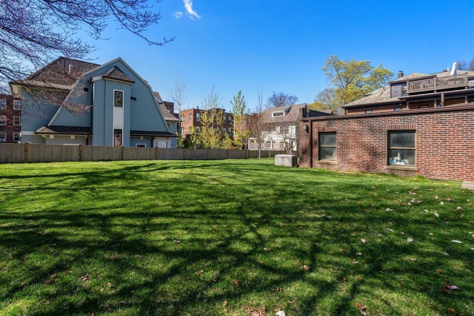
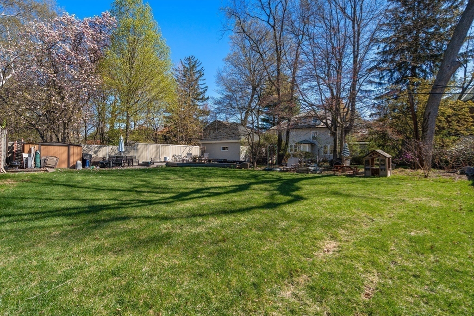
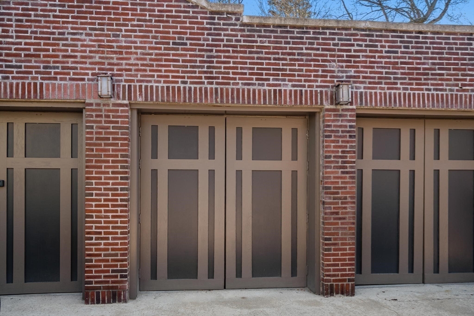
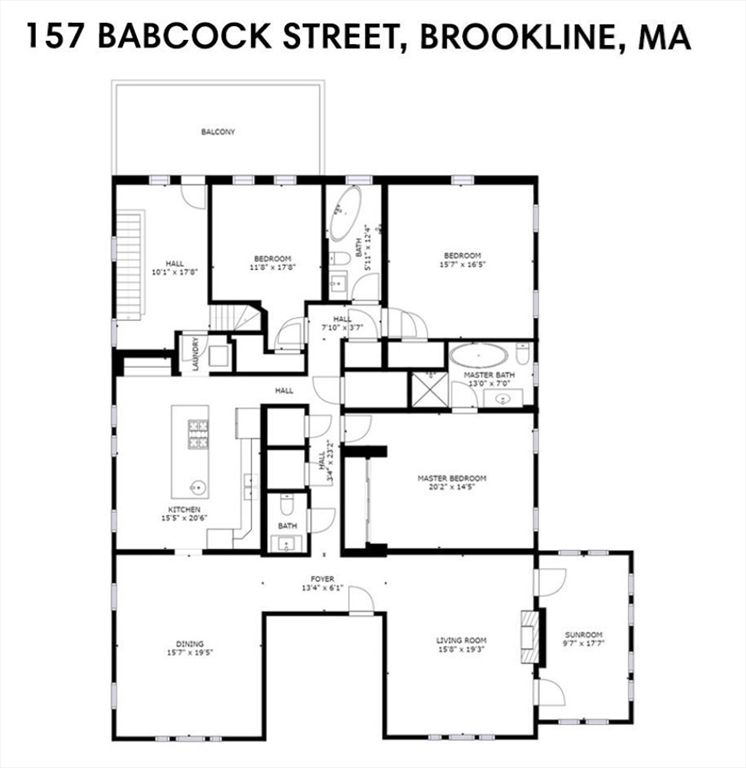
This beautifully renovated second-floor condo offers a seamless blend of high-end finishes and timeless period detail, featuring original doors with crystal knobs and wood wainscoting. A sun-filled living room with a classic fireplace opens to an adjoining office/sunroom. A grand, elegant dining room with wainscoting provides a perfect setting for entertaining. The well-appointed kitchen features stainless steel appliances, granite countertops, an eat-in island, and custom cabinetry, with a rear deck just off the kitchen, ideal for everyday living. The single-level layout includes three generous bedrooms and 2.5 baths, highlighted by a spacious primary suite with a soaking tub and walk-in shower. Additional features include a mudroom area, in-unit laundry, basement storage, and access to common space. Enjoy a .41-acre common yard, heated garage parking, and tandem driveway space, just two blocks to shops, restaurants, parks, schools, and the T in the Graffam-McKay Historic District.

3
beds

3
baths

2,833 Sq.Ft. LIVING AREA

0.41 Acres lot

Eileen Strong O'Boy

Eileen Strong O'Boy

Features & Amenities

Interior

  • total bedrooms3
  • Total bathrooms3
  • full bathrooms2
  • half bathroom1
  • Laundry room Second Floor, In Building, In Unit
  • Flooring Wood, Tile
  • Fireplace Living Room
  • APPLIANCES Oven, Dishwasher, Disposal, Microwave, Range, Refrigerator, Freezer, Washer, Dryer, Range Hood
  • other interior Features Home Office

Area & Lot

  • Status Sold
  • Date Sold July 31, 2026
  • Living Area2,833 Sq.Ft.
  • Total Area2,833 Sq.Ft.
  • Lot Area0.41 Acres
  • MLS® ID73507210
  • TypeCondo
  • YEAR BUILT1922
  • NeighborhoodBrookline
  • Elementary SchoolRidley
  • High SchoolBrookline High

Exterior

  • STORIES1
  • Garage Space1.0
  • water SourcePublic
  • parkingDetached, Garage Door Opener, Heated Garage, Deeded, Tandem, Driveway
  • HEAT TYPEForced Air, Heat Pump, Natural Gas, Unit Control
  • AIR CONDITIONINGCentral Air, Heat Pump, Unit Control
  • sewerPublic Sewer
  • other exterior FeaturesCovered Patio/Deck, Fenced Yard, Garden

Financial

  • Sales Price$2,390,000
  • Real Estate Tax $21,959/yr
  • HOA $1,482/mo
  • Zoning res

Brookline

Explore

Work With Eileen

With over thirty years of experience in all aspects of residential real estate, Eileen has established a reputation as one of the most successful agents in the Brookline-Newton market. Her clients and customers routinely benefit from her extensive knowledge in the area, and she has developed a very loyal following.

Follow Me on Instagram