18 Chestnut Pl # 18
18 Chestnut Pl # 18
18 Chestnut Pl # 18
18 Chestnut Pl # 18
18 Chestnut Pl # 18
18 Chestnut Pl # 18
18 Chestnut Pl # 18
18 Chestnut Pl # 18
18 Chestnut Pl # 18
18 Chestnut Pl # 18
18 Chestnut Pl # 18
18 Chestnut Pl # 18
18 Chestnut Pl # 18
18 Chestnut Pl # 18
18 Chestnut Pl # 18
18 Chestnut Pl # 18
18 Chestnut Pl # 18
18 Chestnut Pl # 18
18 Chestnut Pl # 18
18 Chestnut Pl # 18
18 Chestnut Pl # 18
SEE ALL PHOTOS
18 Chestnut Pl # 18
18 Chestnut Pl # 18
18 Chestnut Pl # 18
18 Chestnut Pl # 18
18 Chestnut Pl # 18
18 Chestnut Pl # 18
18 Chestnut Pl # 18
18 Chestnut Pl # 18
18 Chestnut Pl # 18
18 Chestnut Pl # 18
18 Chestnut Pl # 18
18 Chestnut Pl # 18
18 Chestnut Pl # 18
18 Chestnut Pl # 18
18 Chestnut Pl # 18
18 Chestnut Pl # 18
18 Chestnut Pl # 18
18 Chestnut Pl # 18
18 Chestnut Pl # 18
18 Chestnut Pl # 18
18 Chestnut Pl # 18
For Sale

18 Chestnut Pl # 18

18 Chestnut Pl # 18, Brookline, MA 02445

$1,175,000
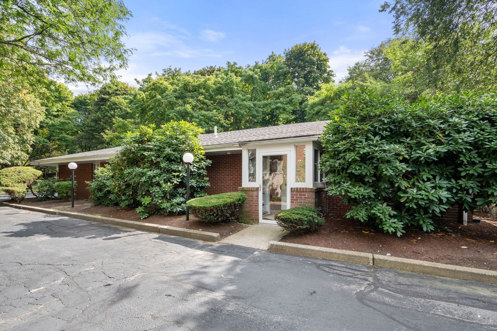
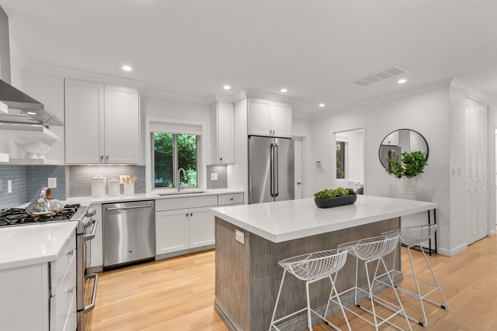
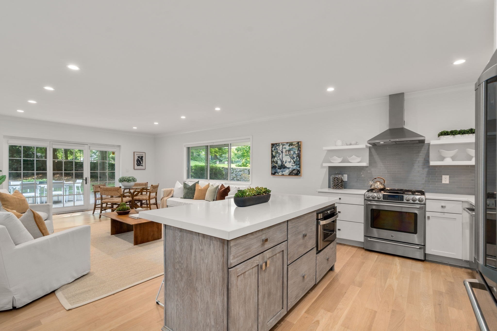
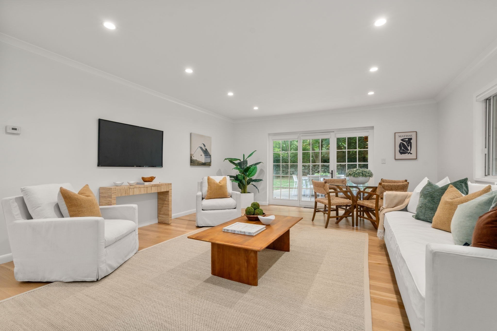
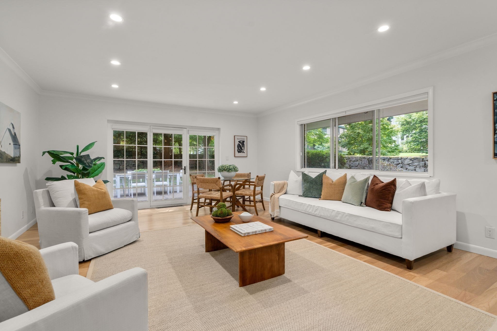
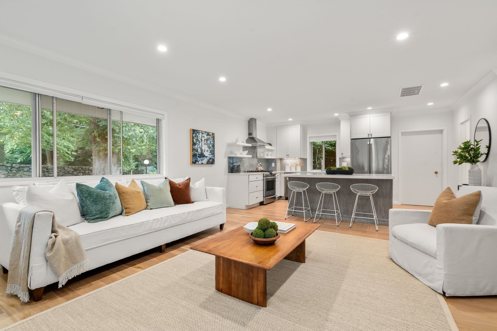
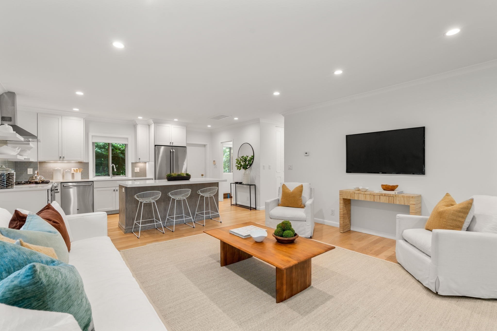
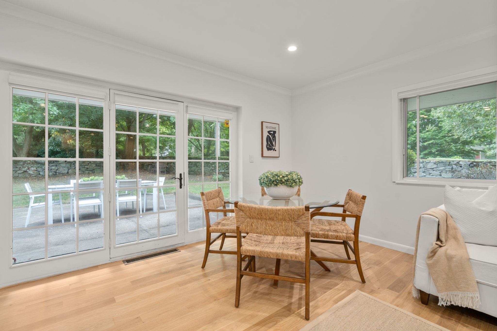
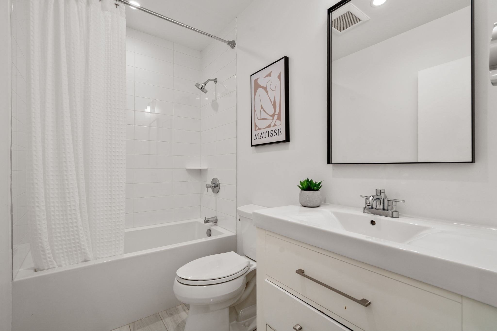
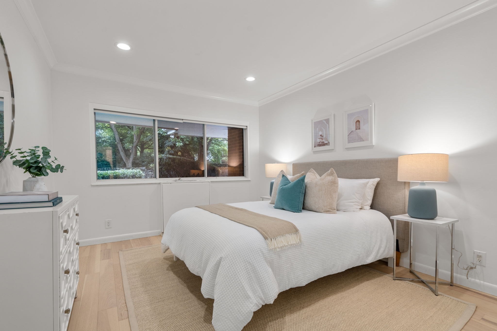
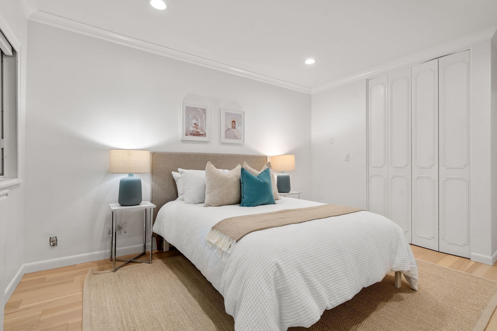
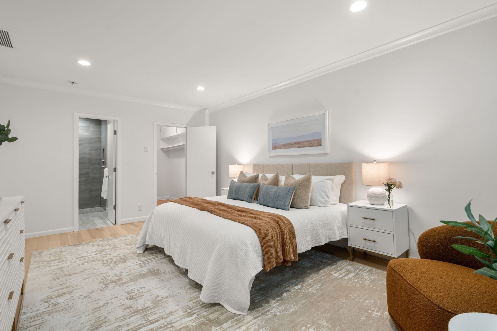
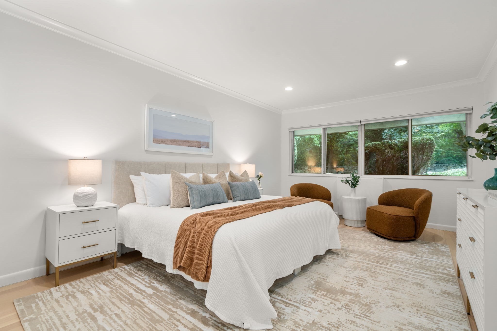
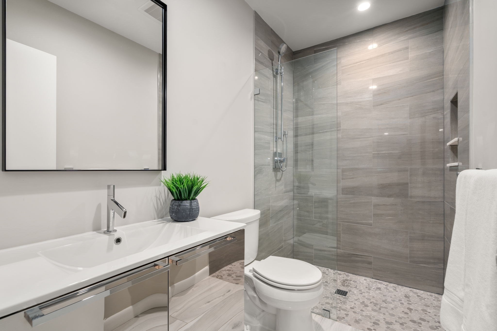
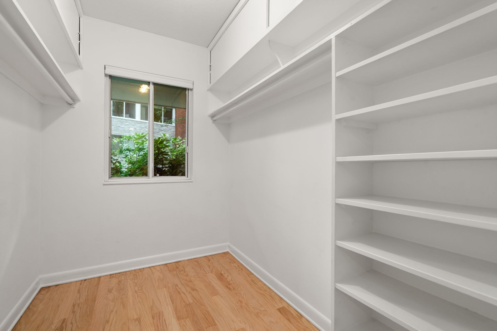
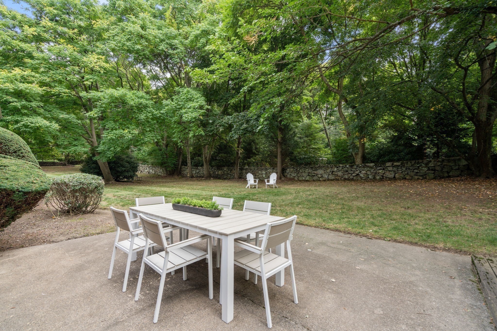
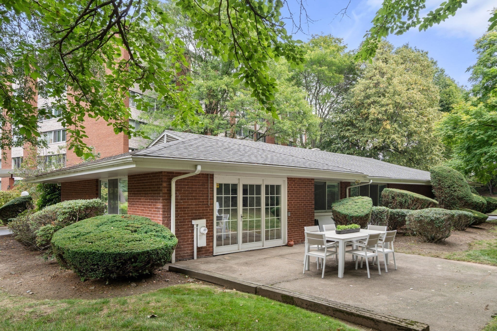
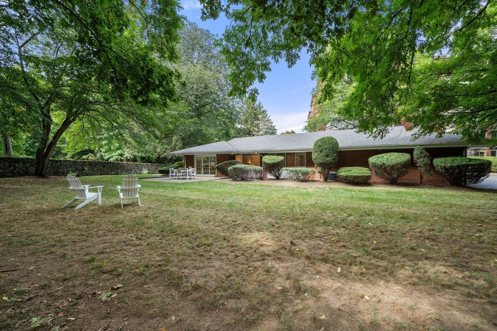
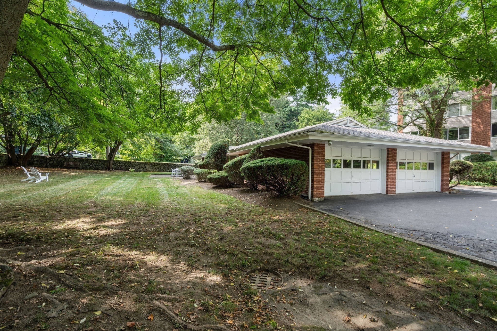
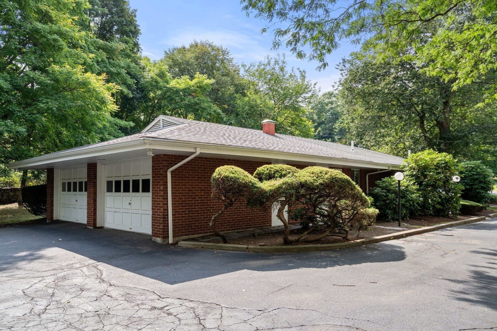
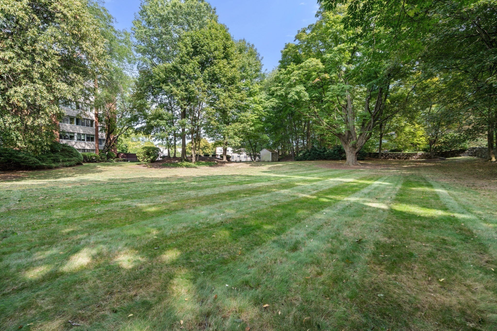
Tucked away at the end of a long private drive, this detached residence at Sargent Estates offers the privacy and feel of a single-family home with the ease of condominium living. The thoughtfully designed, single-level floor plan features beautifully refinished hardwood floors and an open kitchen with white cabinetry, quartz countertops, stainless steel appliances and a center island. The kitchen flows seamlessly into the dining and living areas, creating an inviting setting for everyday living and entertaining. French doors from the living area open to an oversized patio bordered by lawn and mature landscaping. Two spacious bedrooms include a primary suite with a full bath. Additional highlights include generous storage, a cedar closet and an attached two-car garage. Association amenities include an in-ground pool, landscaping and snow removal. Convenient to public transportation, the Longwood Medical Area and downtown Boston.

2
beds

2
baths

1,240 Sq.Ft. LIVING AREA

Eileen Strong O'Boy

Eileen Strong O'Boy

Features & Amenities

Interior

  • total bedrooms2
  • Total bathrooms2
  • full bathrooms2
  • Laundry room In Unit
  • Flooring Wood, Tile
  • APPLIANCES Range, Dishwasher, Disposal, Microwave, Refrigerator

Area & Lot

  • Status For Sale
  • Living Area1,240 Sq.Ft.
  • Total Area1,240 Sq.Ft.
  • MLS® ID73579780
  • TypeCondo
  • YEAR BUILT1969
  • NeighborhoodBrookline

Exterior

  • STORIES1
  • Garage Space2.0
  • water SourcePublic
  • utilitiesfor Gas Range
  • PoolAssociation, In Ground
  • roofShingle
  • parkingAttached, Off Street, Deeded
  • HEAT TYPEBaseboard, Natural Gas
  • AIR CONDITIONINGCentral Air
  • sewerPublic Sewer
  • HOA AmenitiesHot Water, Pool, Clubroom
  • security FeaturesConcierge
  • other exterior FeaturesPatio, Professional Landscaping

Financial

  • Sales Price$1,175,000
  • Real Estate Tax $11,498/yr
  • HOA $1,375/mo
  • Zoning S-25
image

Schedule a Showing

I would love to show you beautiful properties. Please select your preferred date and time below. I will be in touch shortly to confirm your appointment.

Schedule a Showing

I would love to show you beautiful properties. Please select your preferred date and time below. I will be in touch shortly to confirm your appointment.

Thank you for your interest in 18 Chestnut Pl # 18, Brookline, MA 02445. We are reviewing your request and will be in touch shortly!

Mortgage Calculator

Estimate your monthly mortgage payment, including the principal and interest, property taxes, and HOA. Adjust the values to generate a more accurate rate.

All estimates are provided for informational purposes only. Actual amounts may vary.
$0,000 Your Payment 20 15 65
$0,000 Your Payment

Brookline

Explore

Work With Eileen

With over thirty years of experience in all aspects of residential real estate, Eileen has established a reputation as one of the most successful agents in the Brookline-Newton market. Her clients and customers routinely benefit from her extensive knowledge in the area, and she has developed a very loyal following.

Follow Me on Instagram