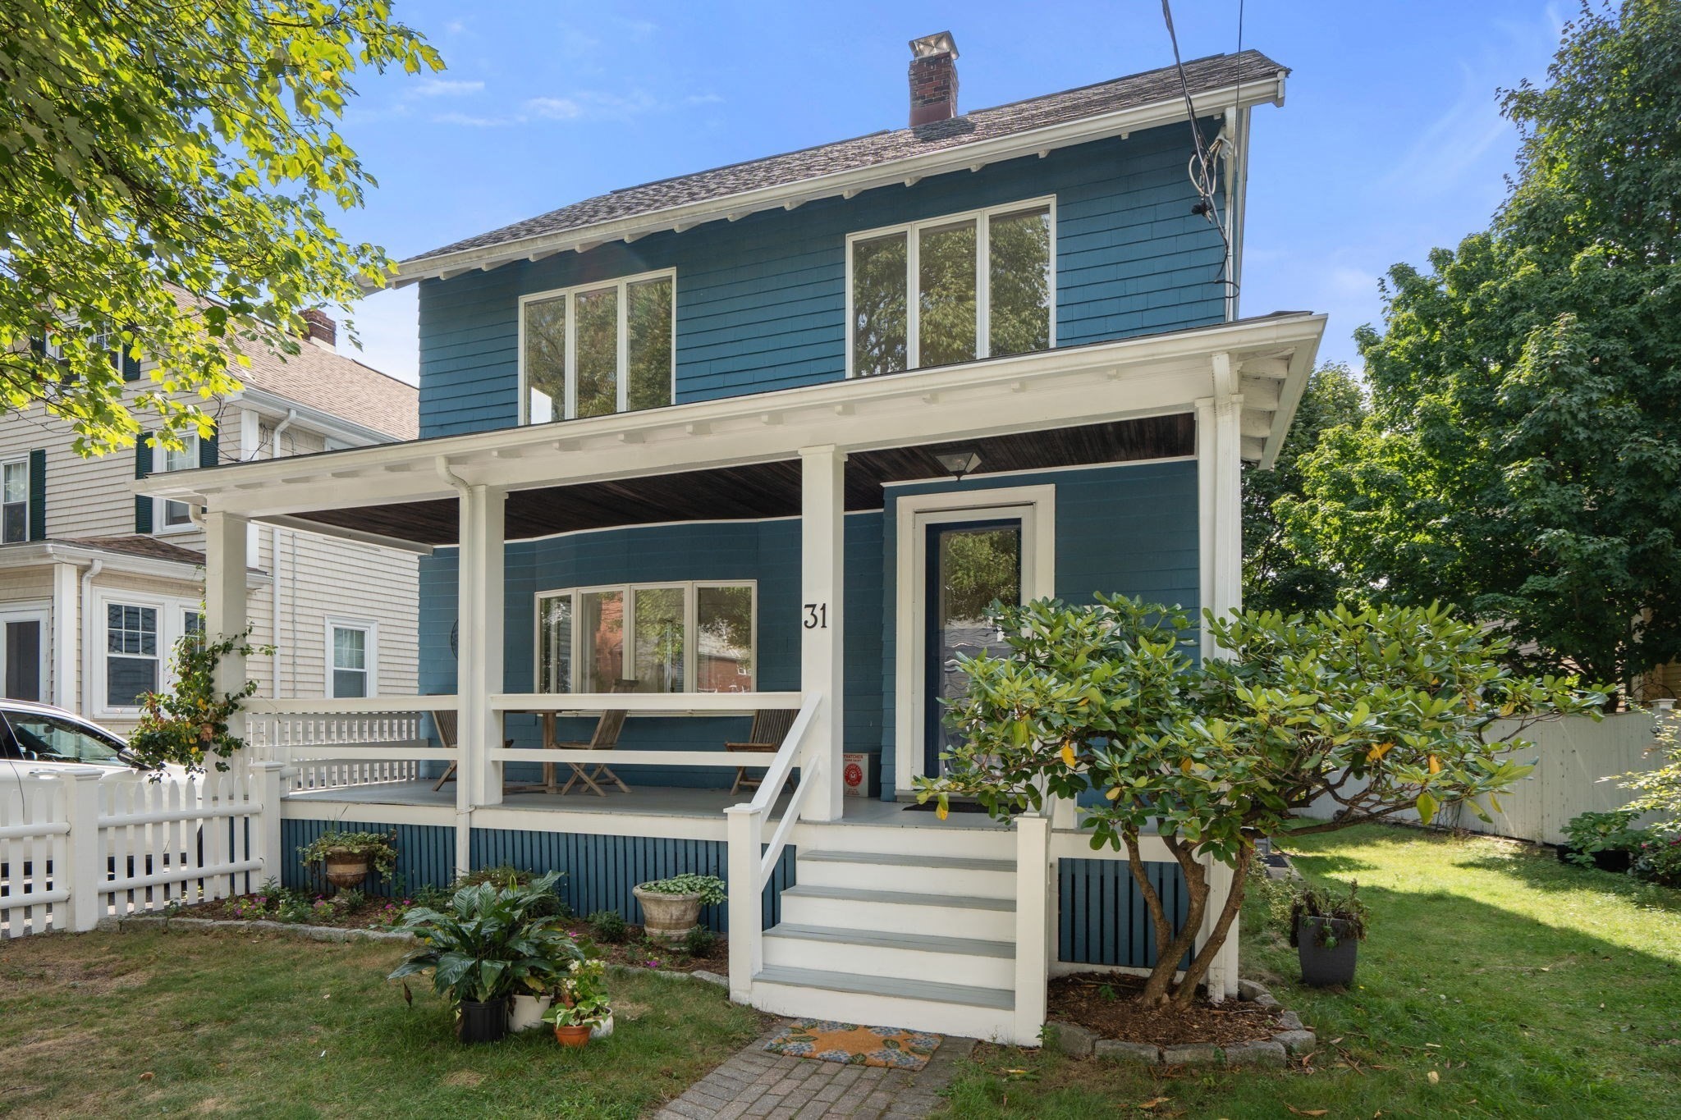
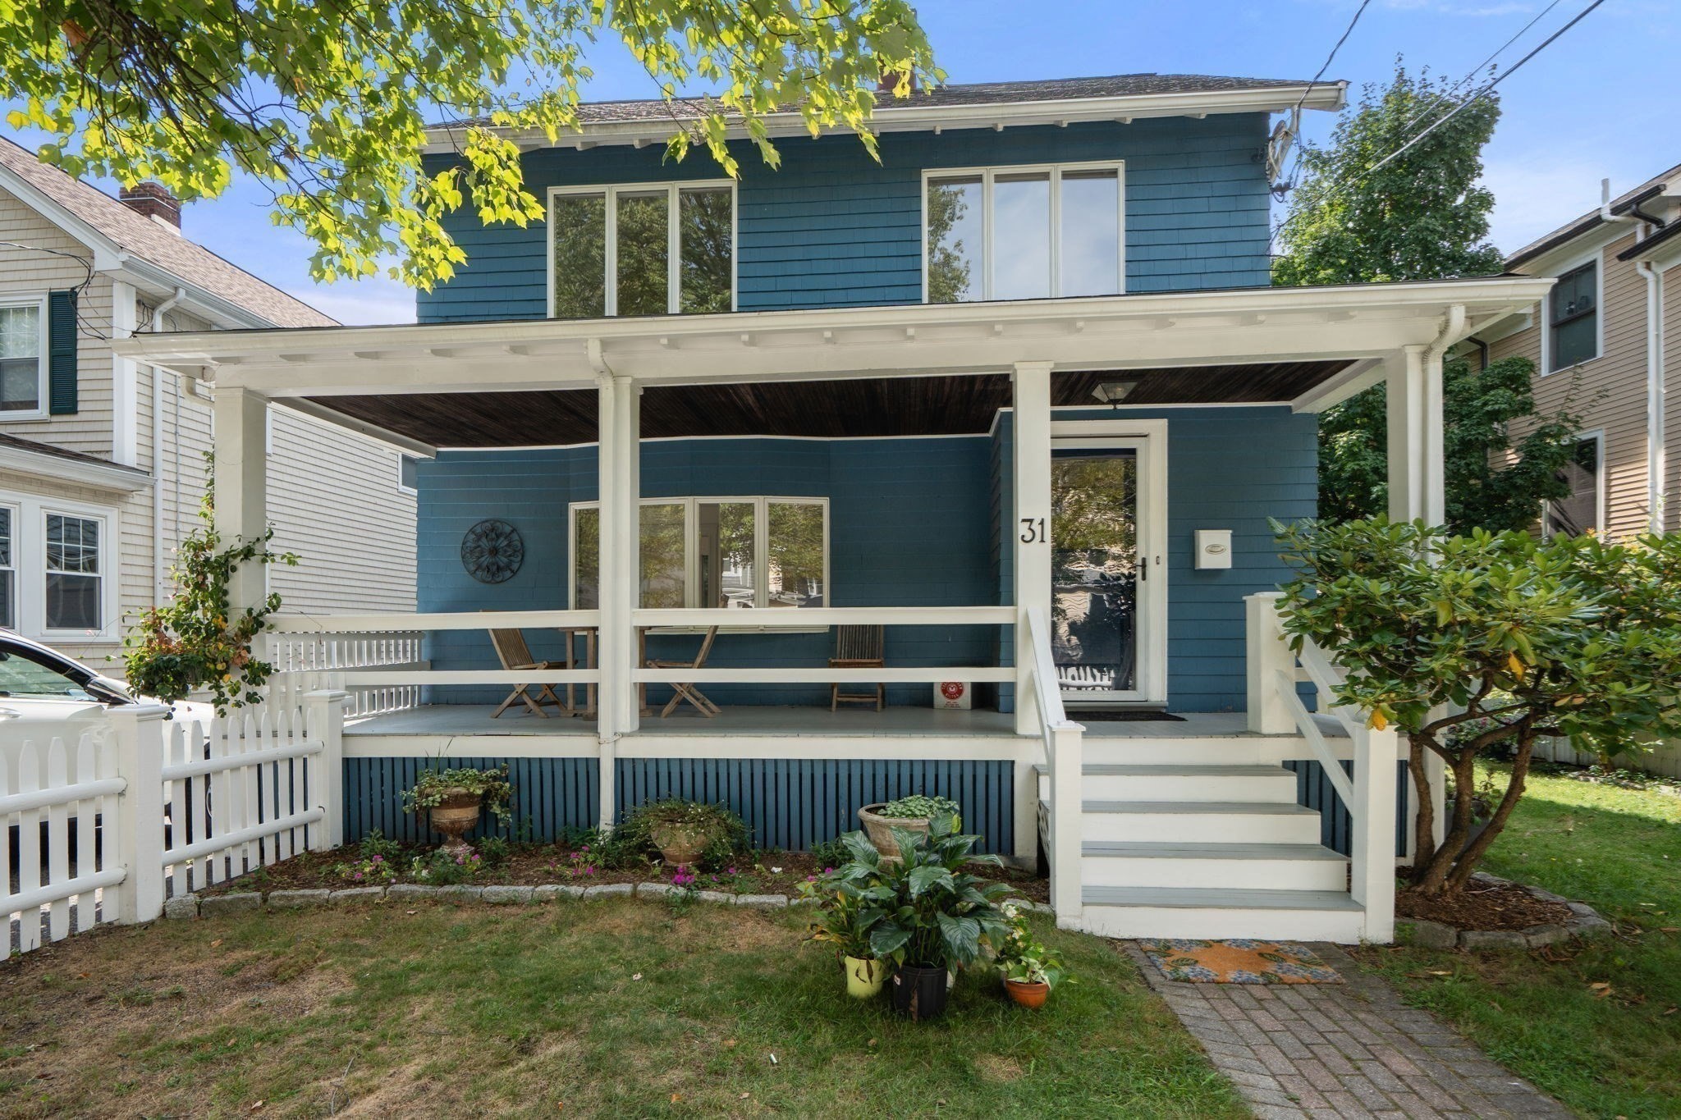
Blue two-story house with a broad white-trimmed porch and landscaped front yard.
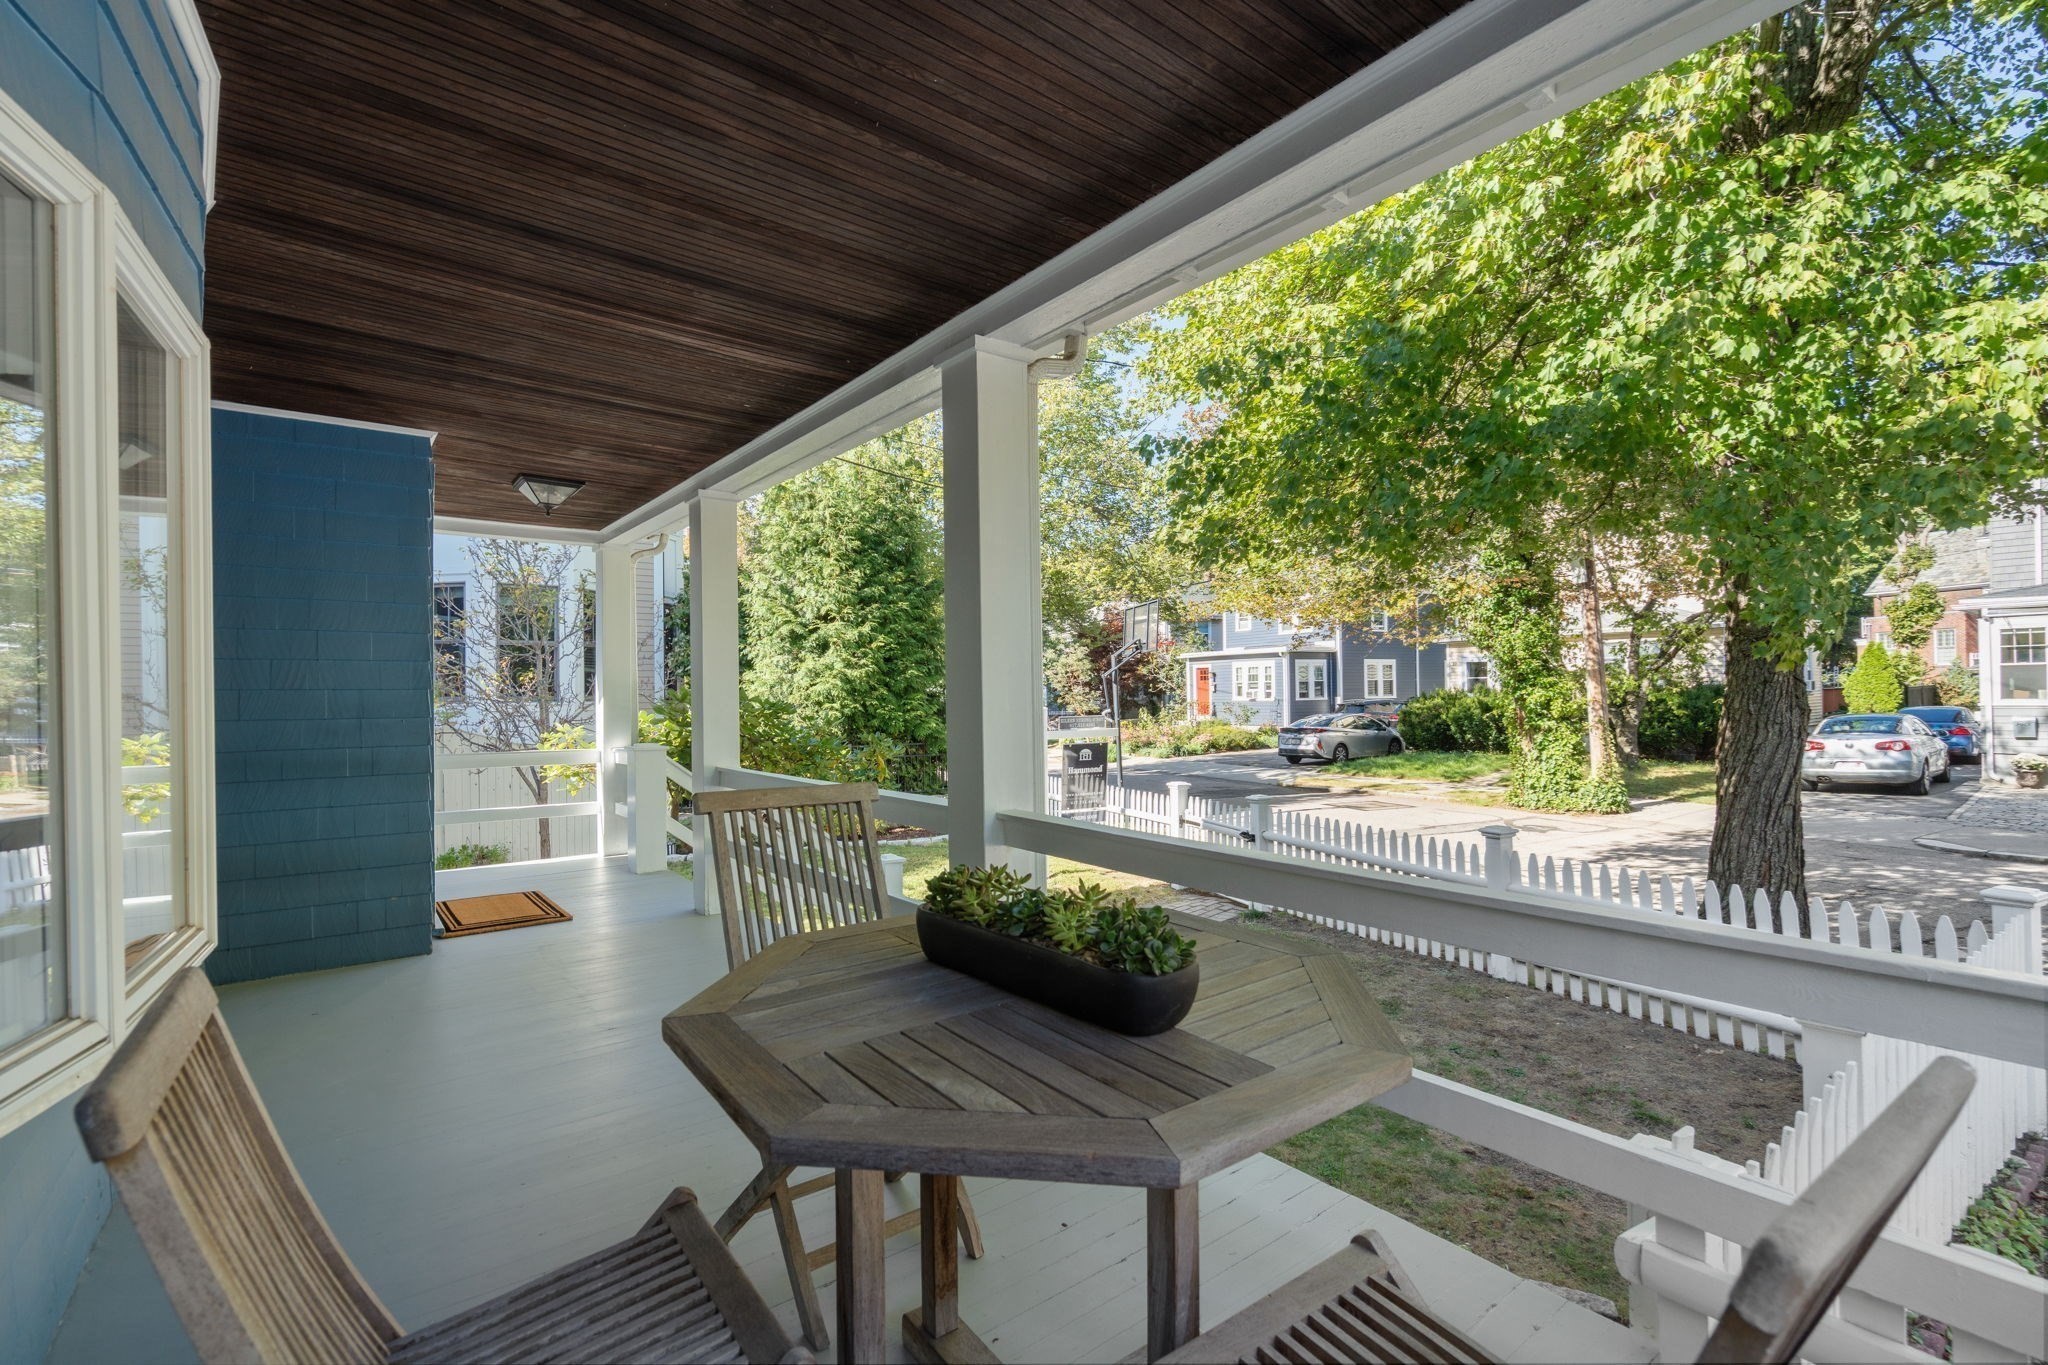
Covered front porch with a dark wood ceiling and wooden table overlooking a leafy street.
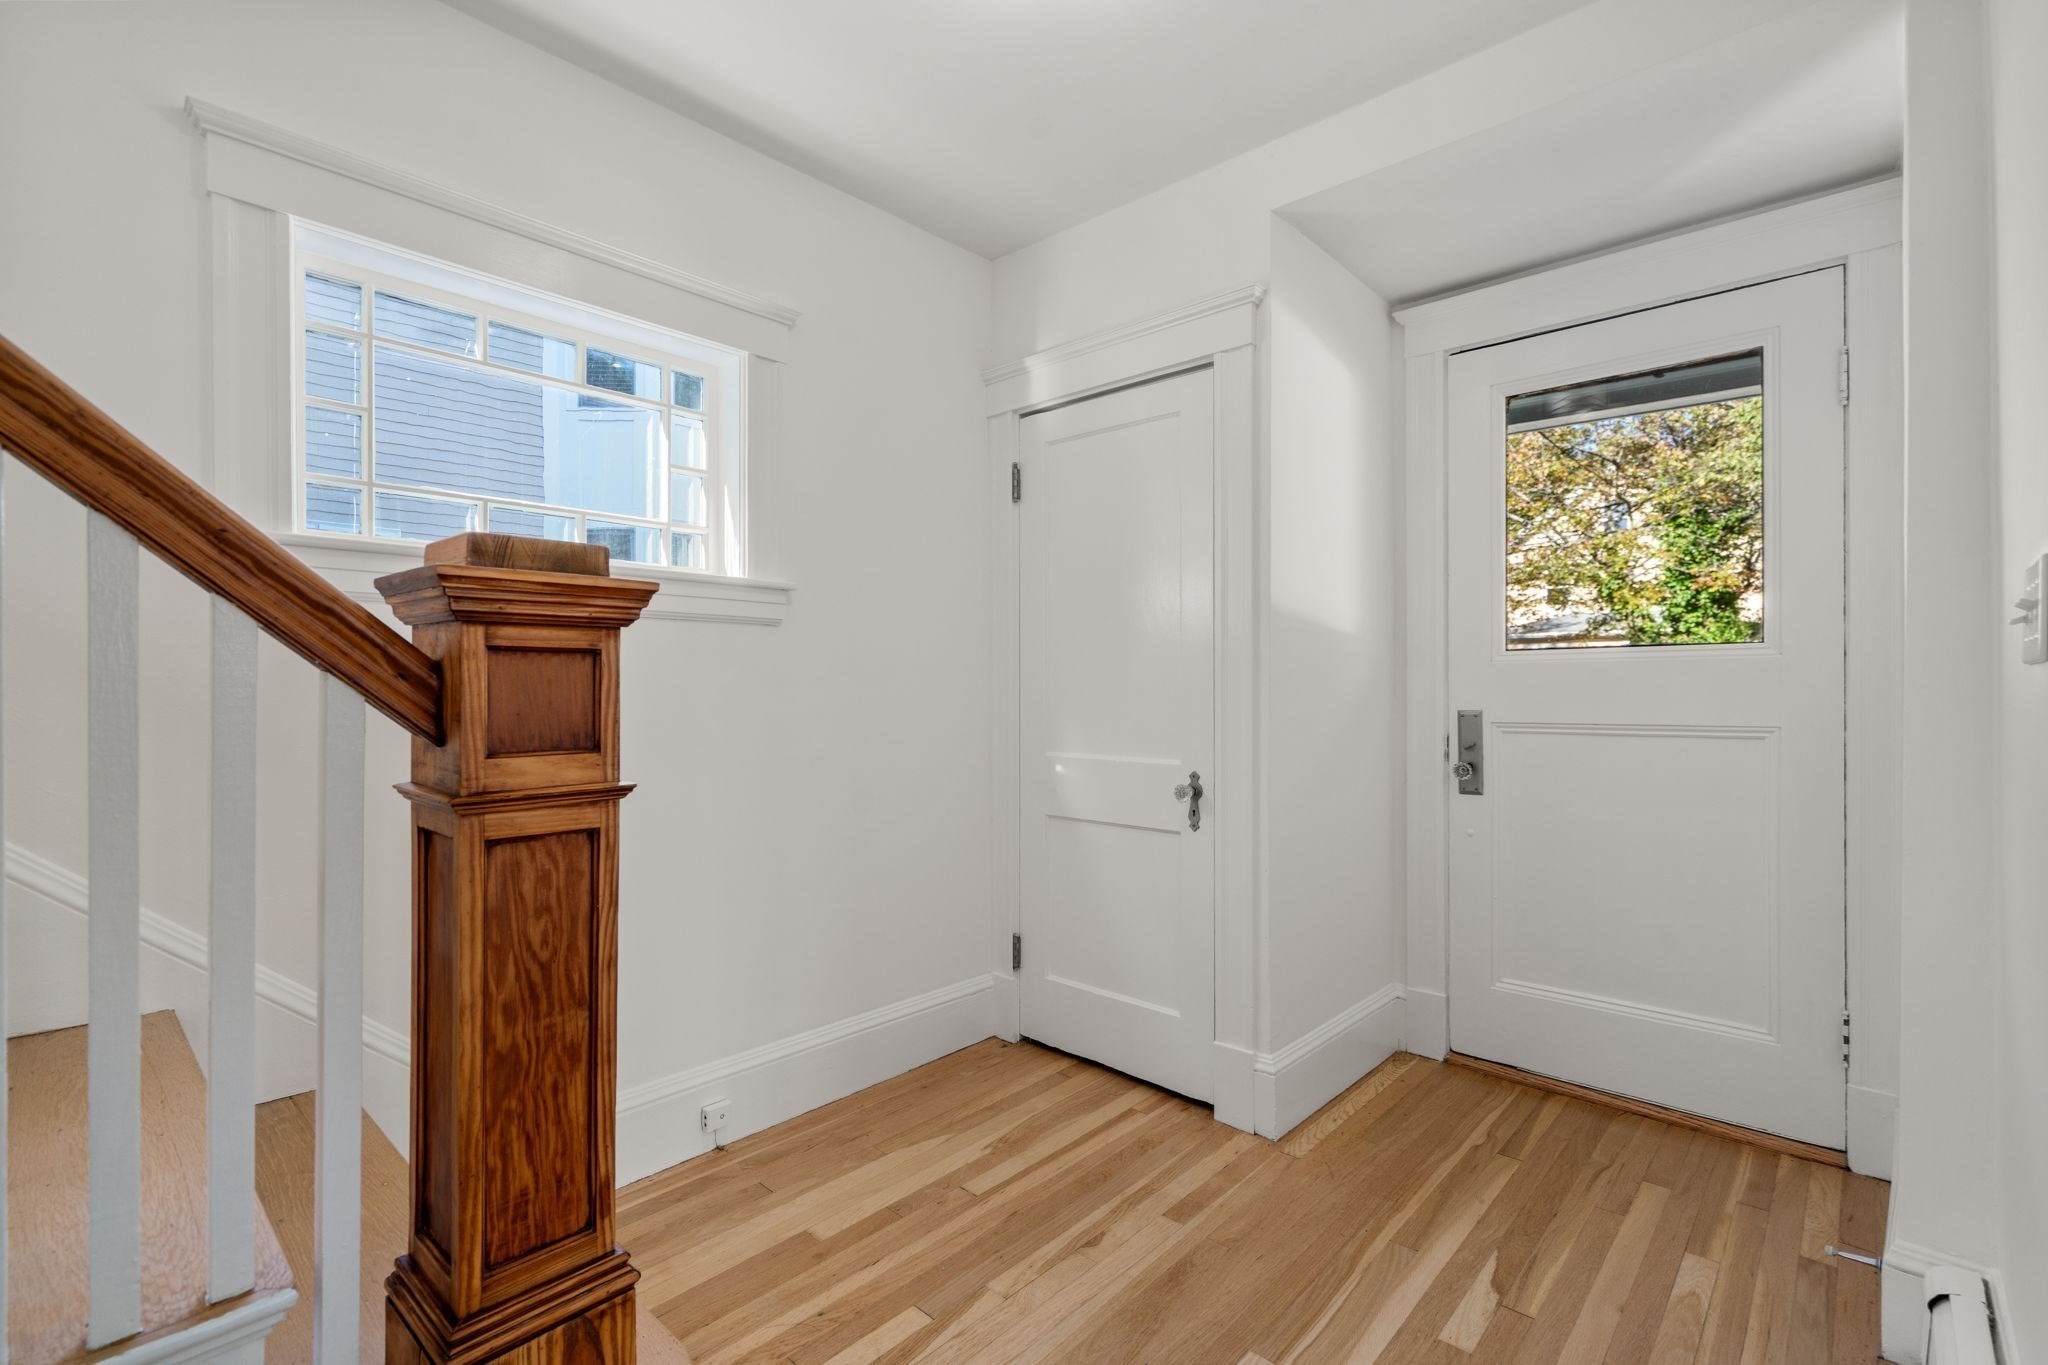
Entry hall with hardwood floors, a white front door, and a staircase with a wooden newel post.
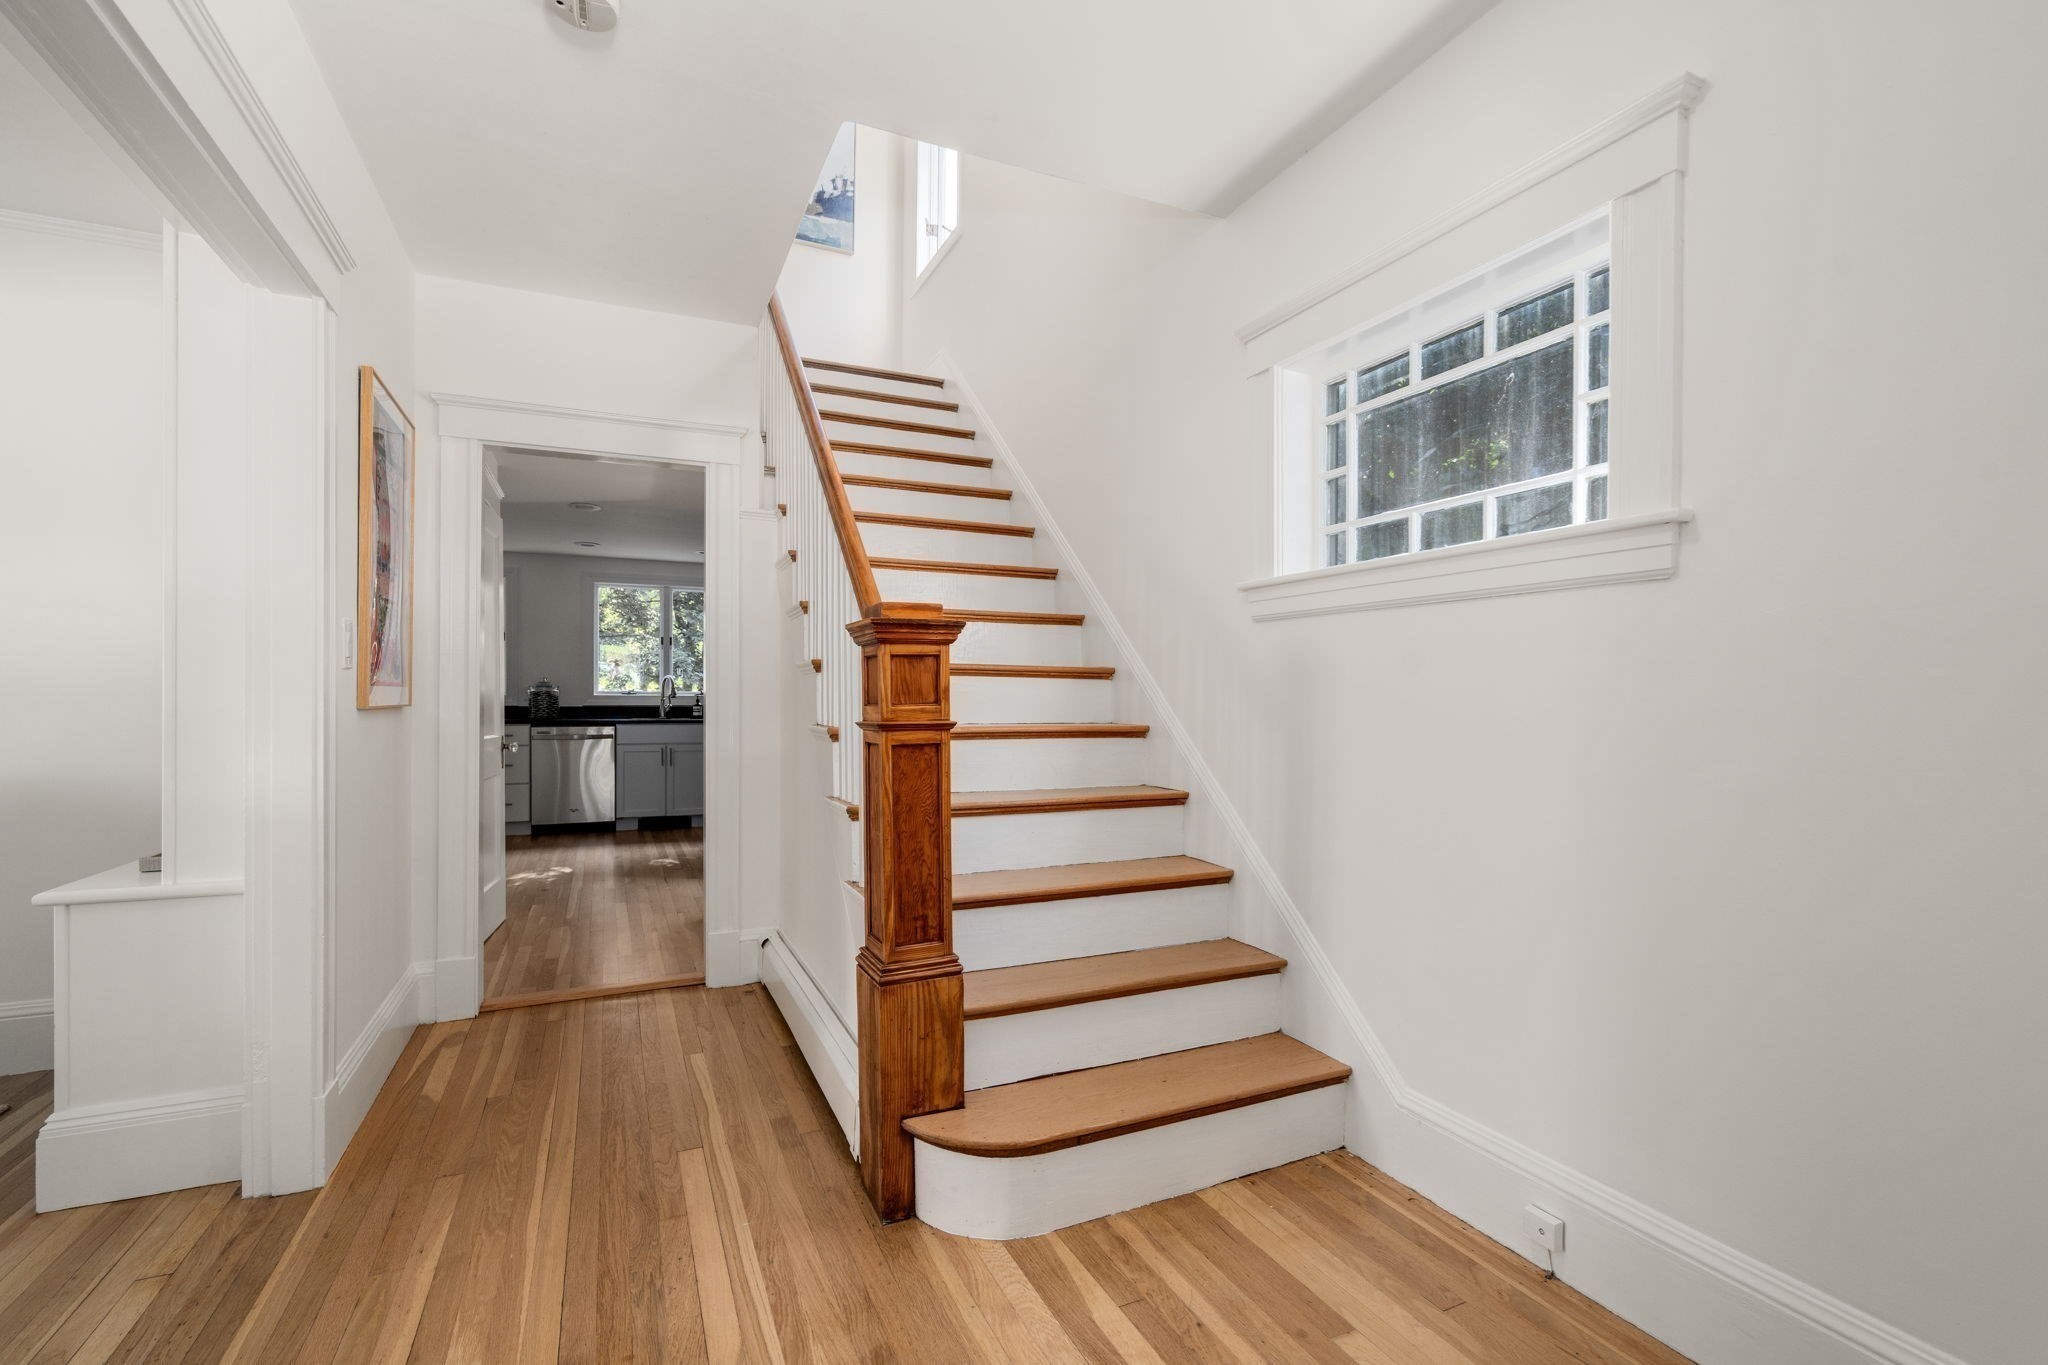
Entry hall with a hardwood staircase, carved wooden newel post, and kitchen doorway.
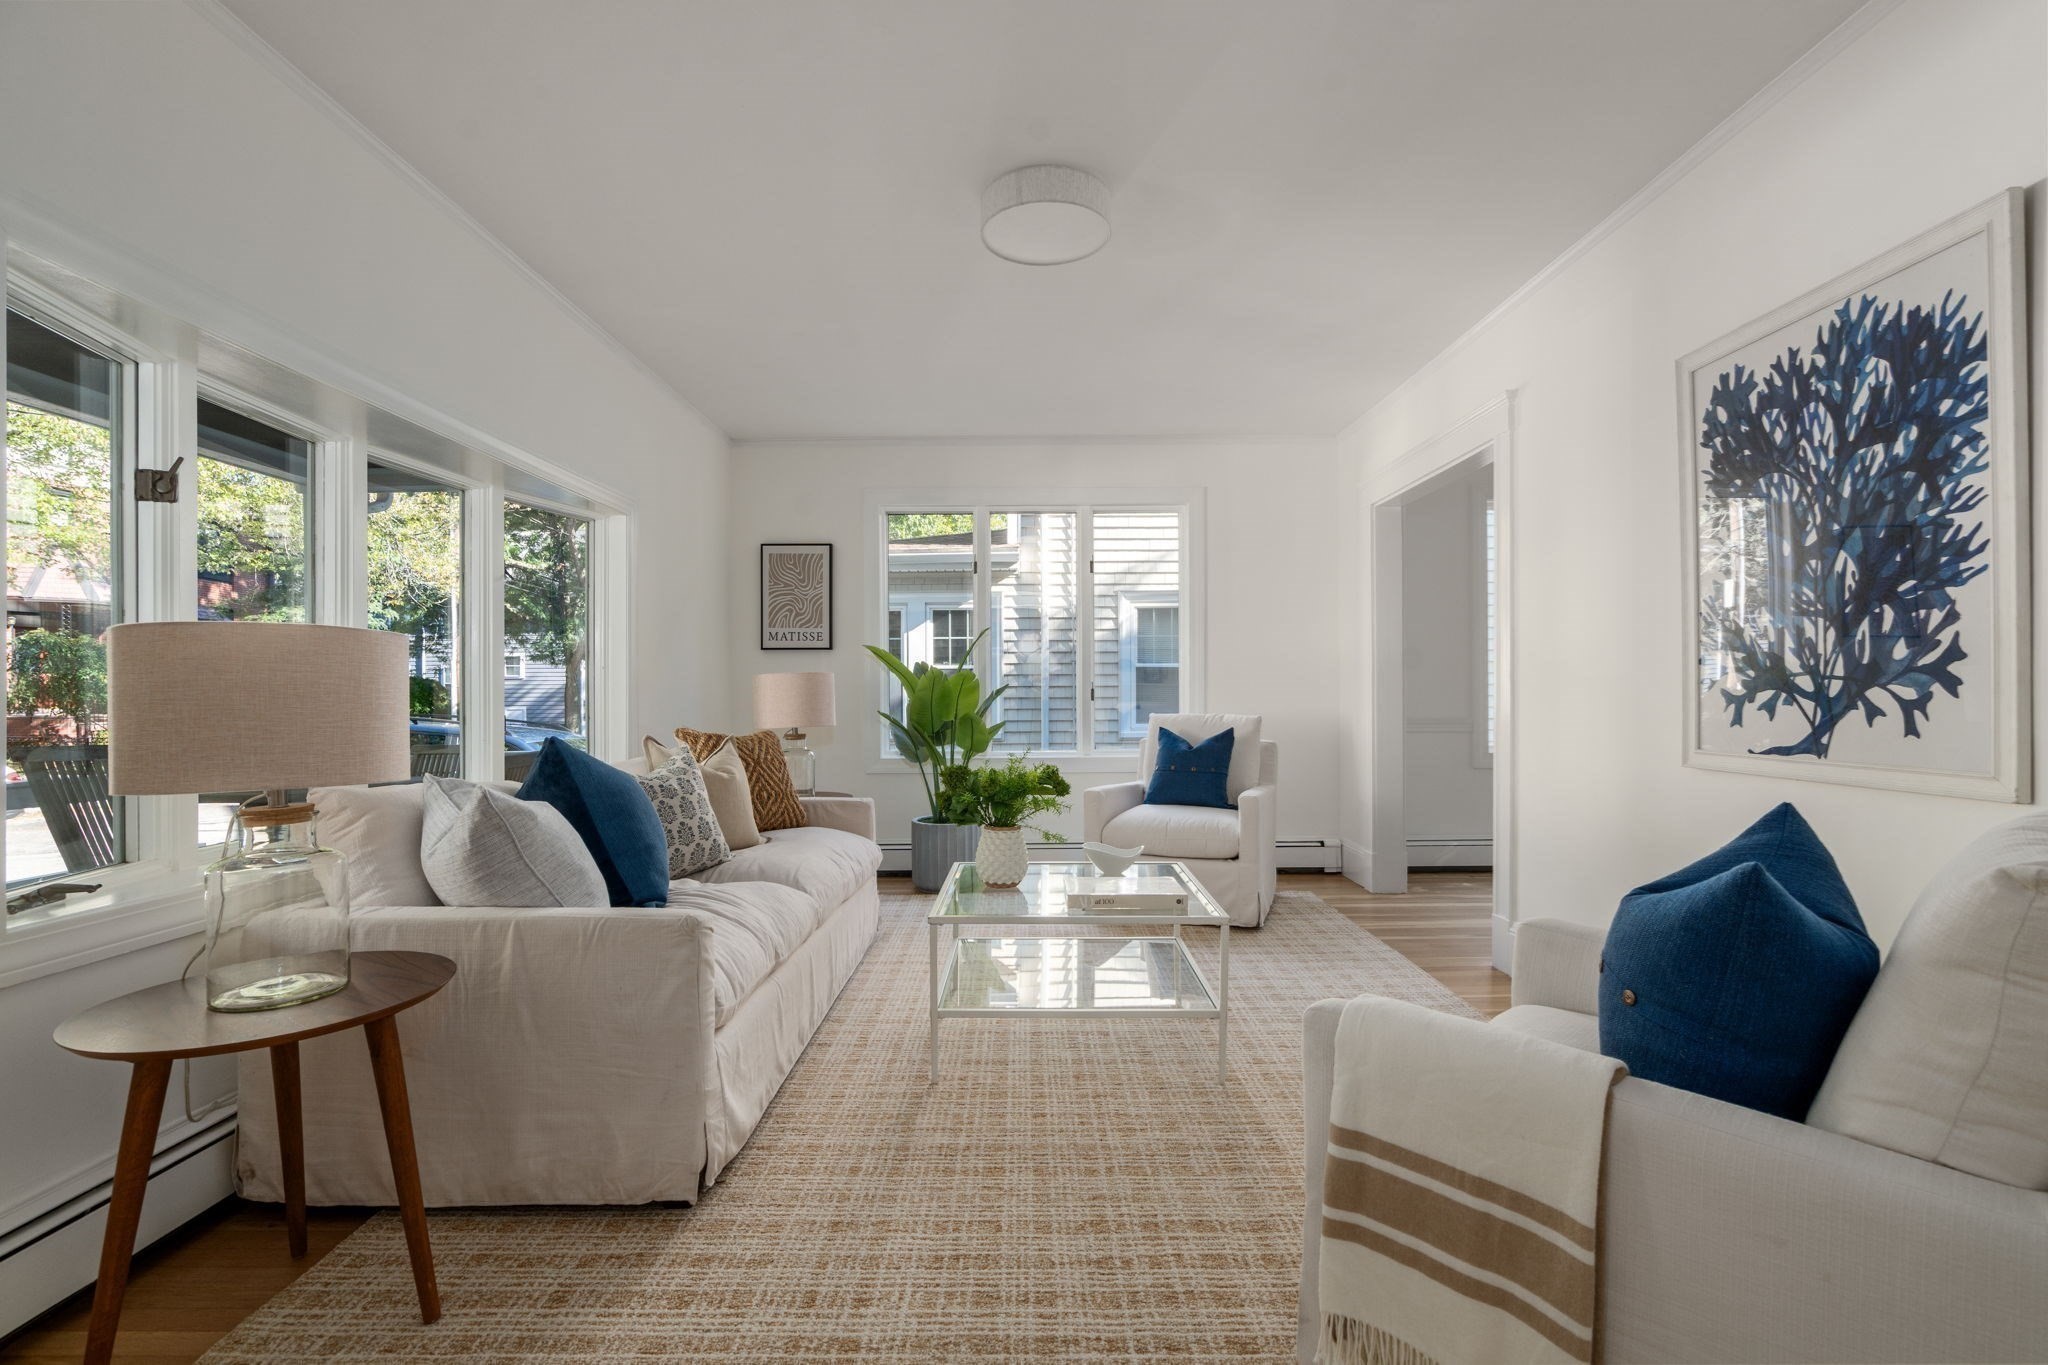
Bright living room with large windows, white sofas, blue accents, and a glass coffee table.
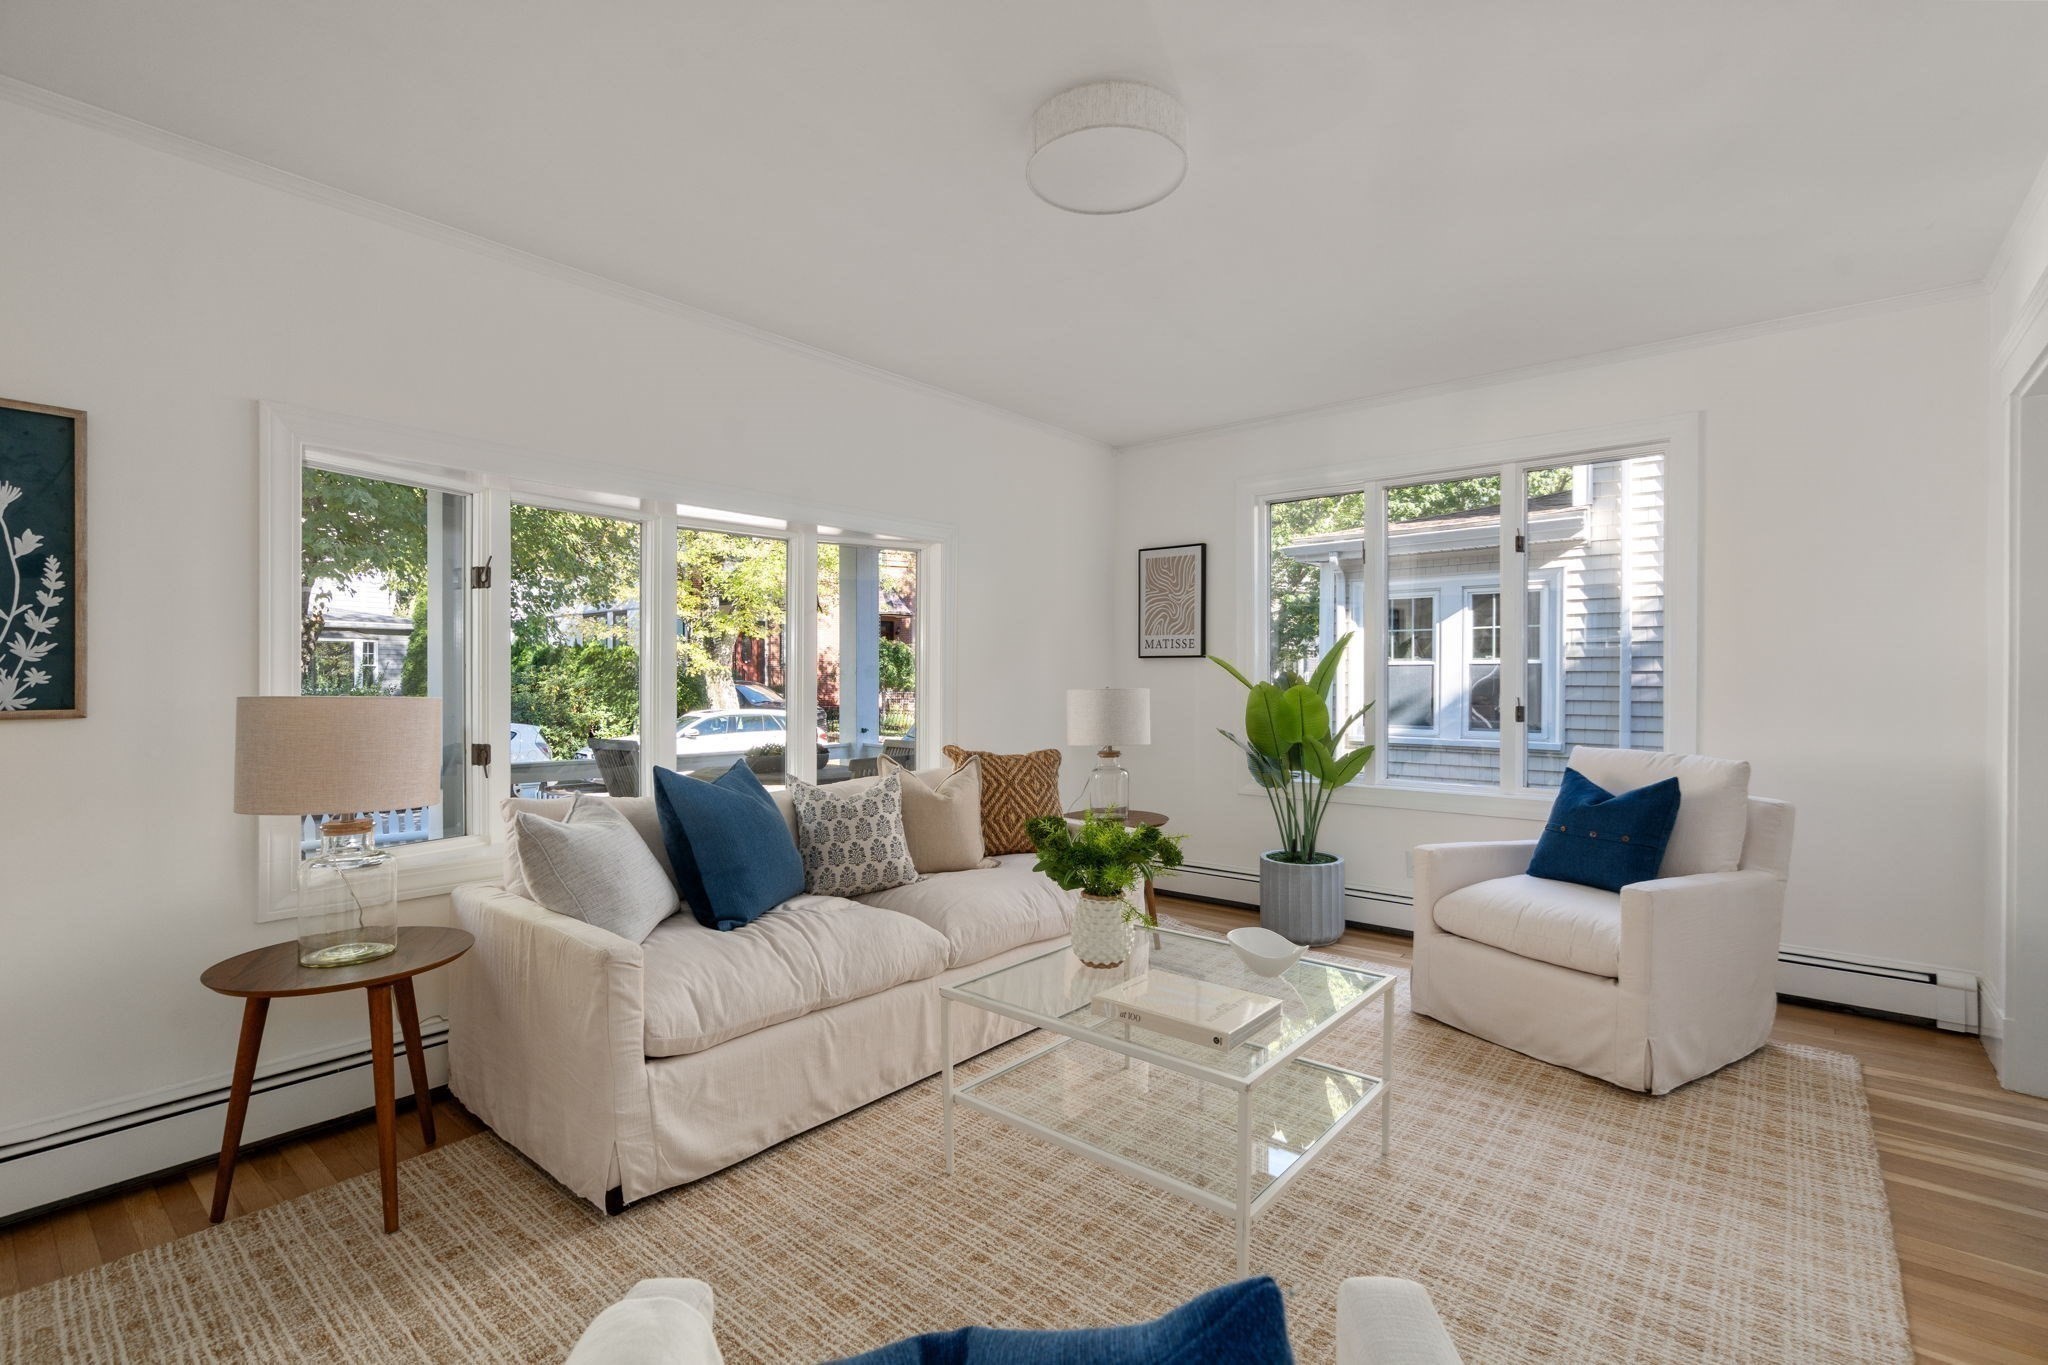
Staged living room with white sofas, navy pillows, large windows, and framed blue botanical artwork.
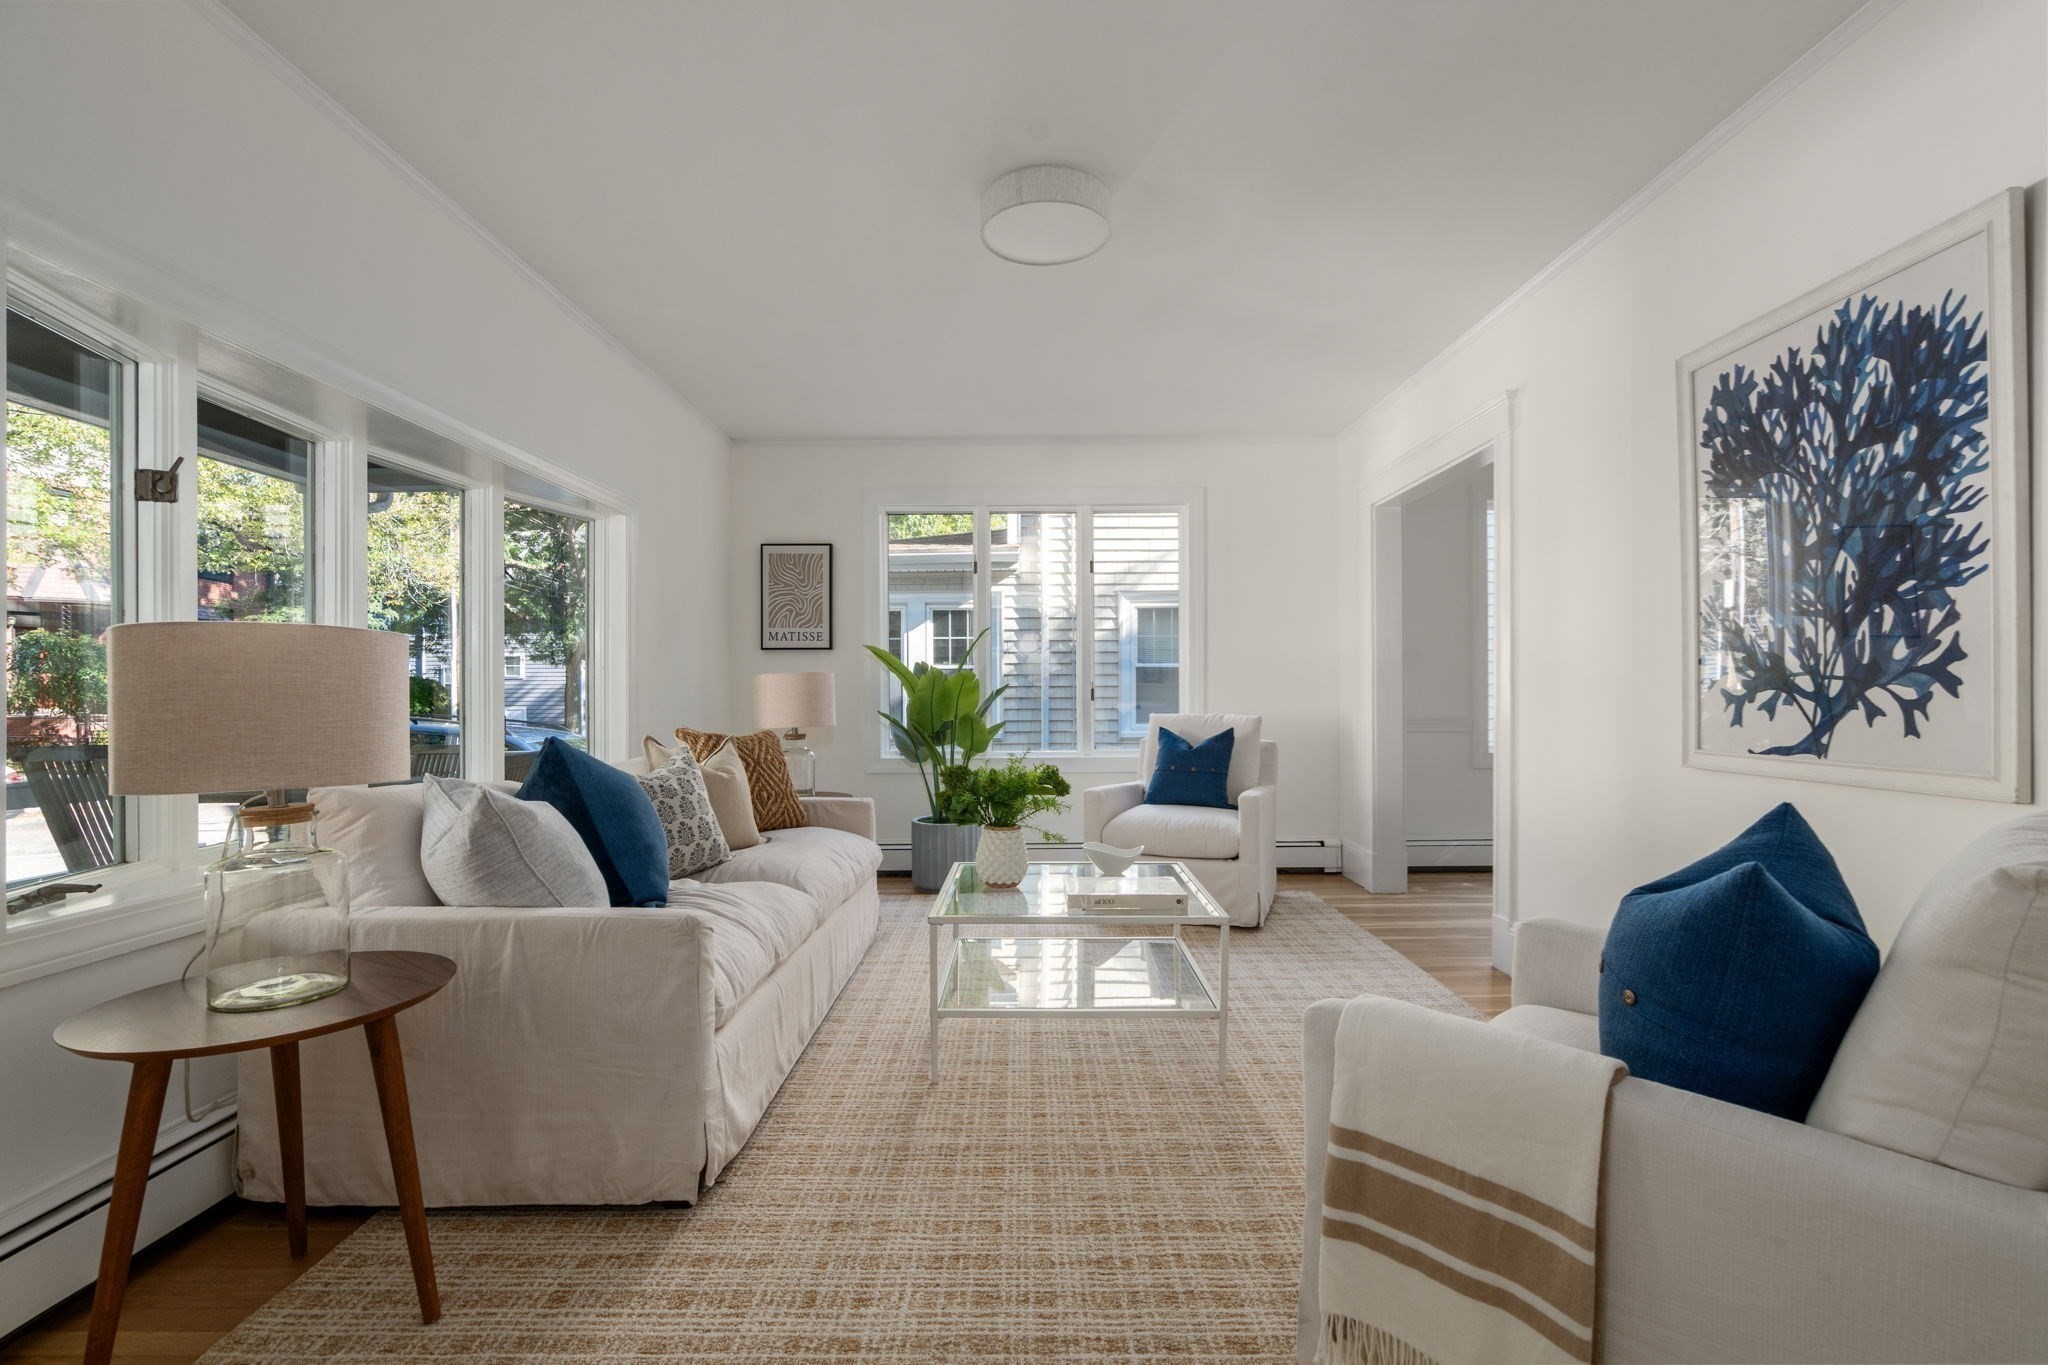
Bright living room with white sofas, blue accent pillows, and large windows.
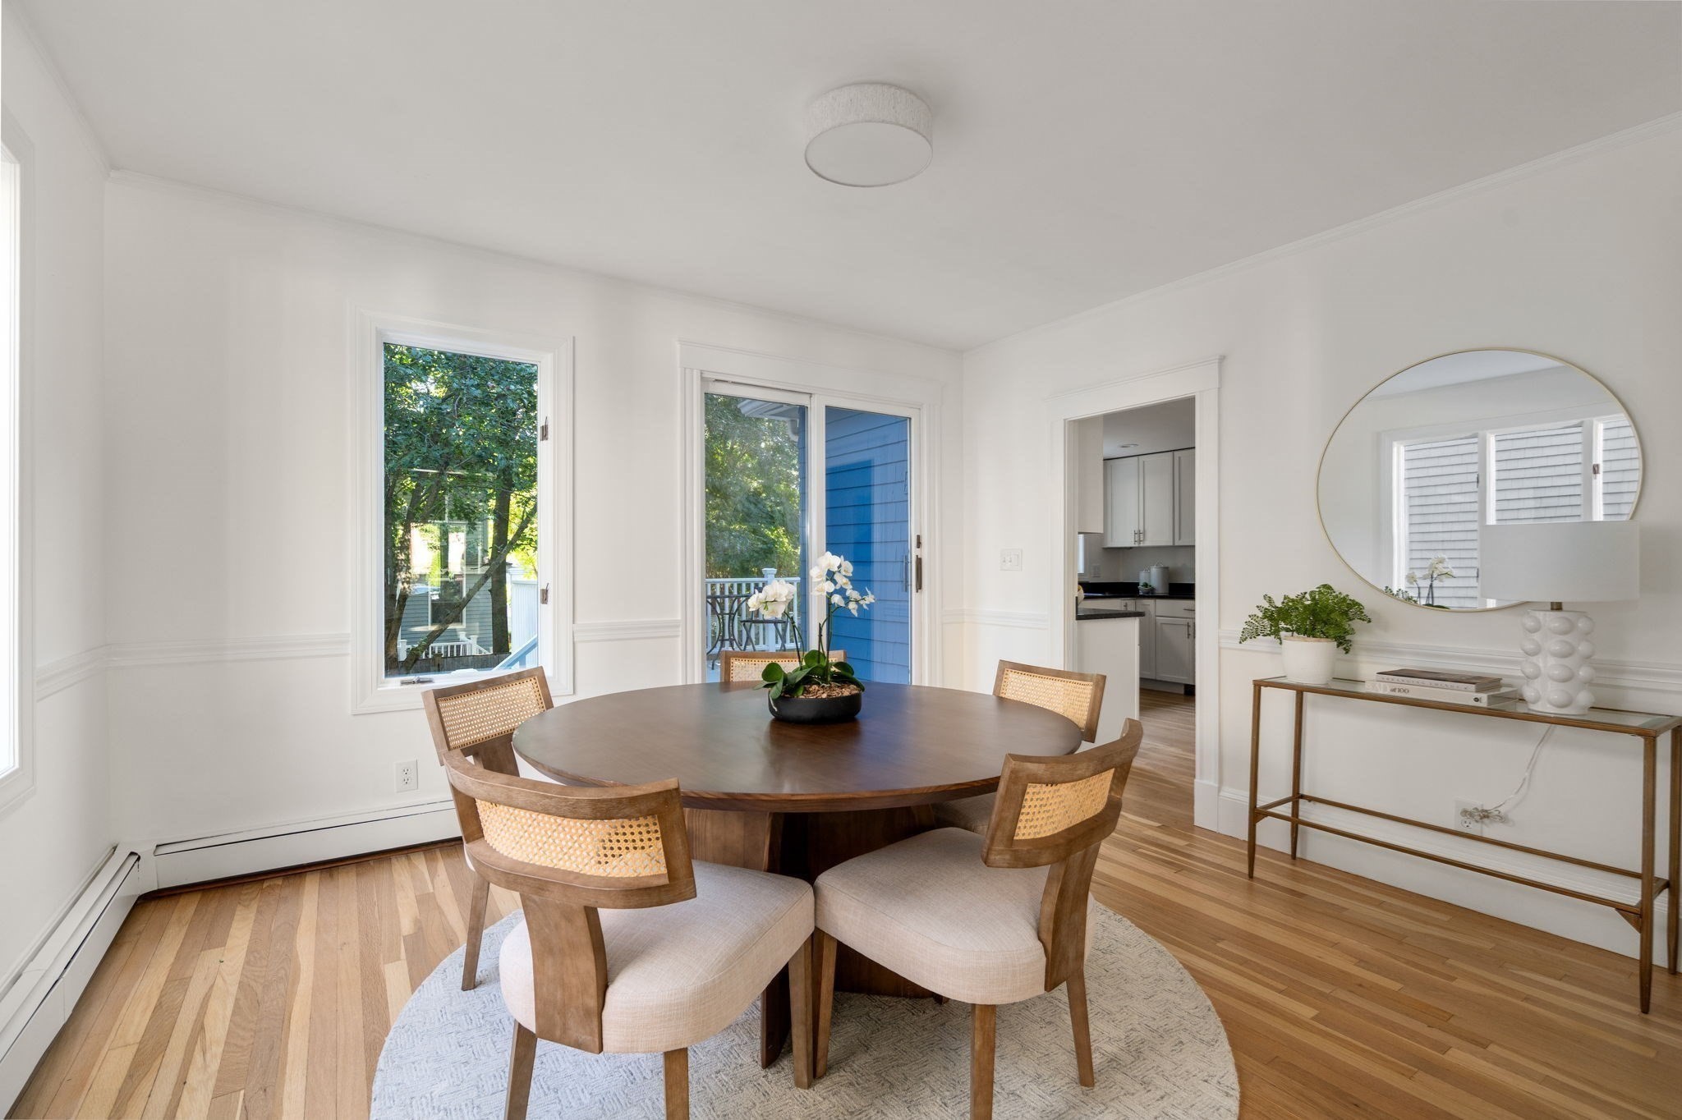
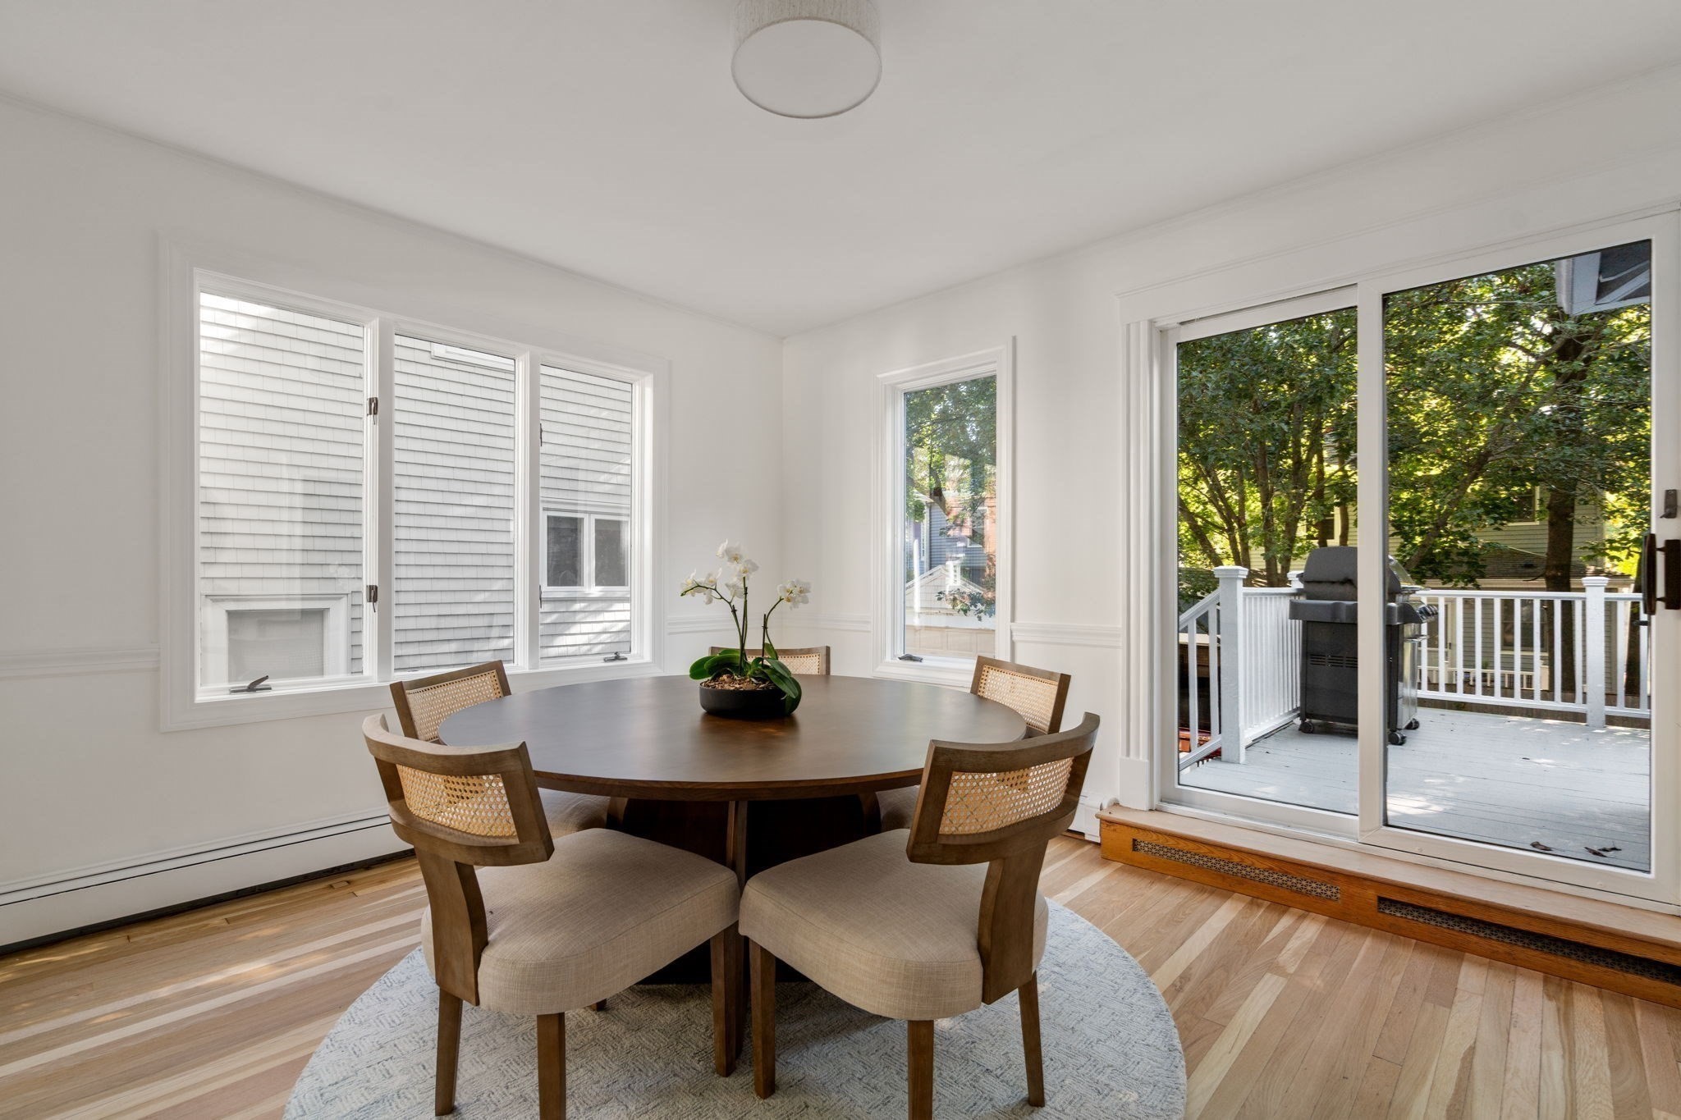
Dining room with a round wood table, cane-back chairs, hardwood floors, and windows beside a sliding glass door.
Dining room with a round table and deck access through sliding glass doors.
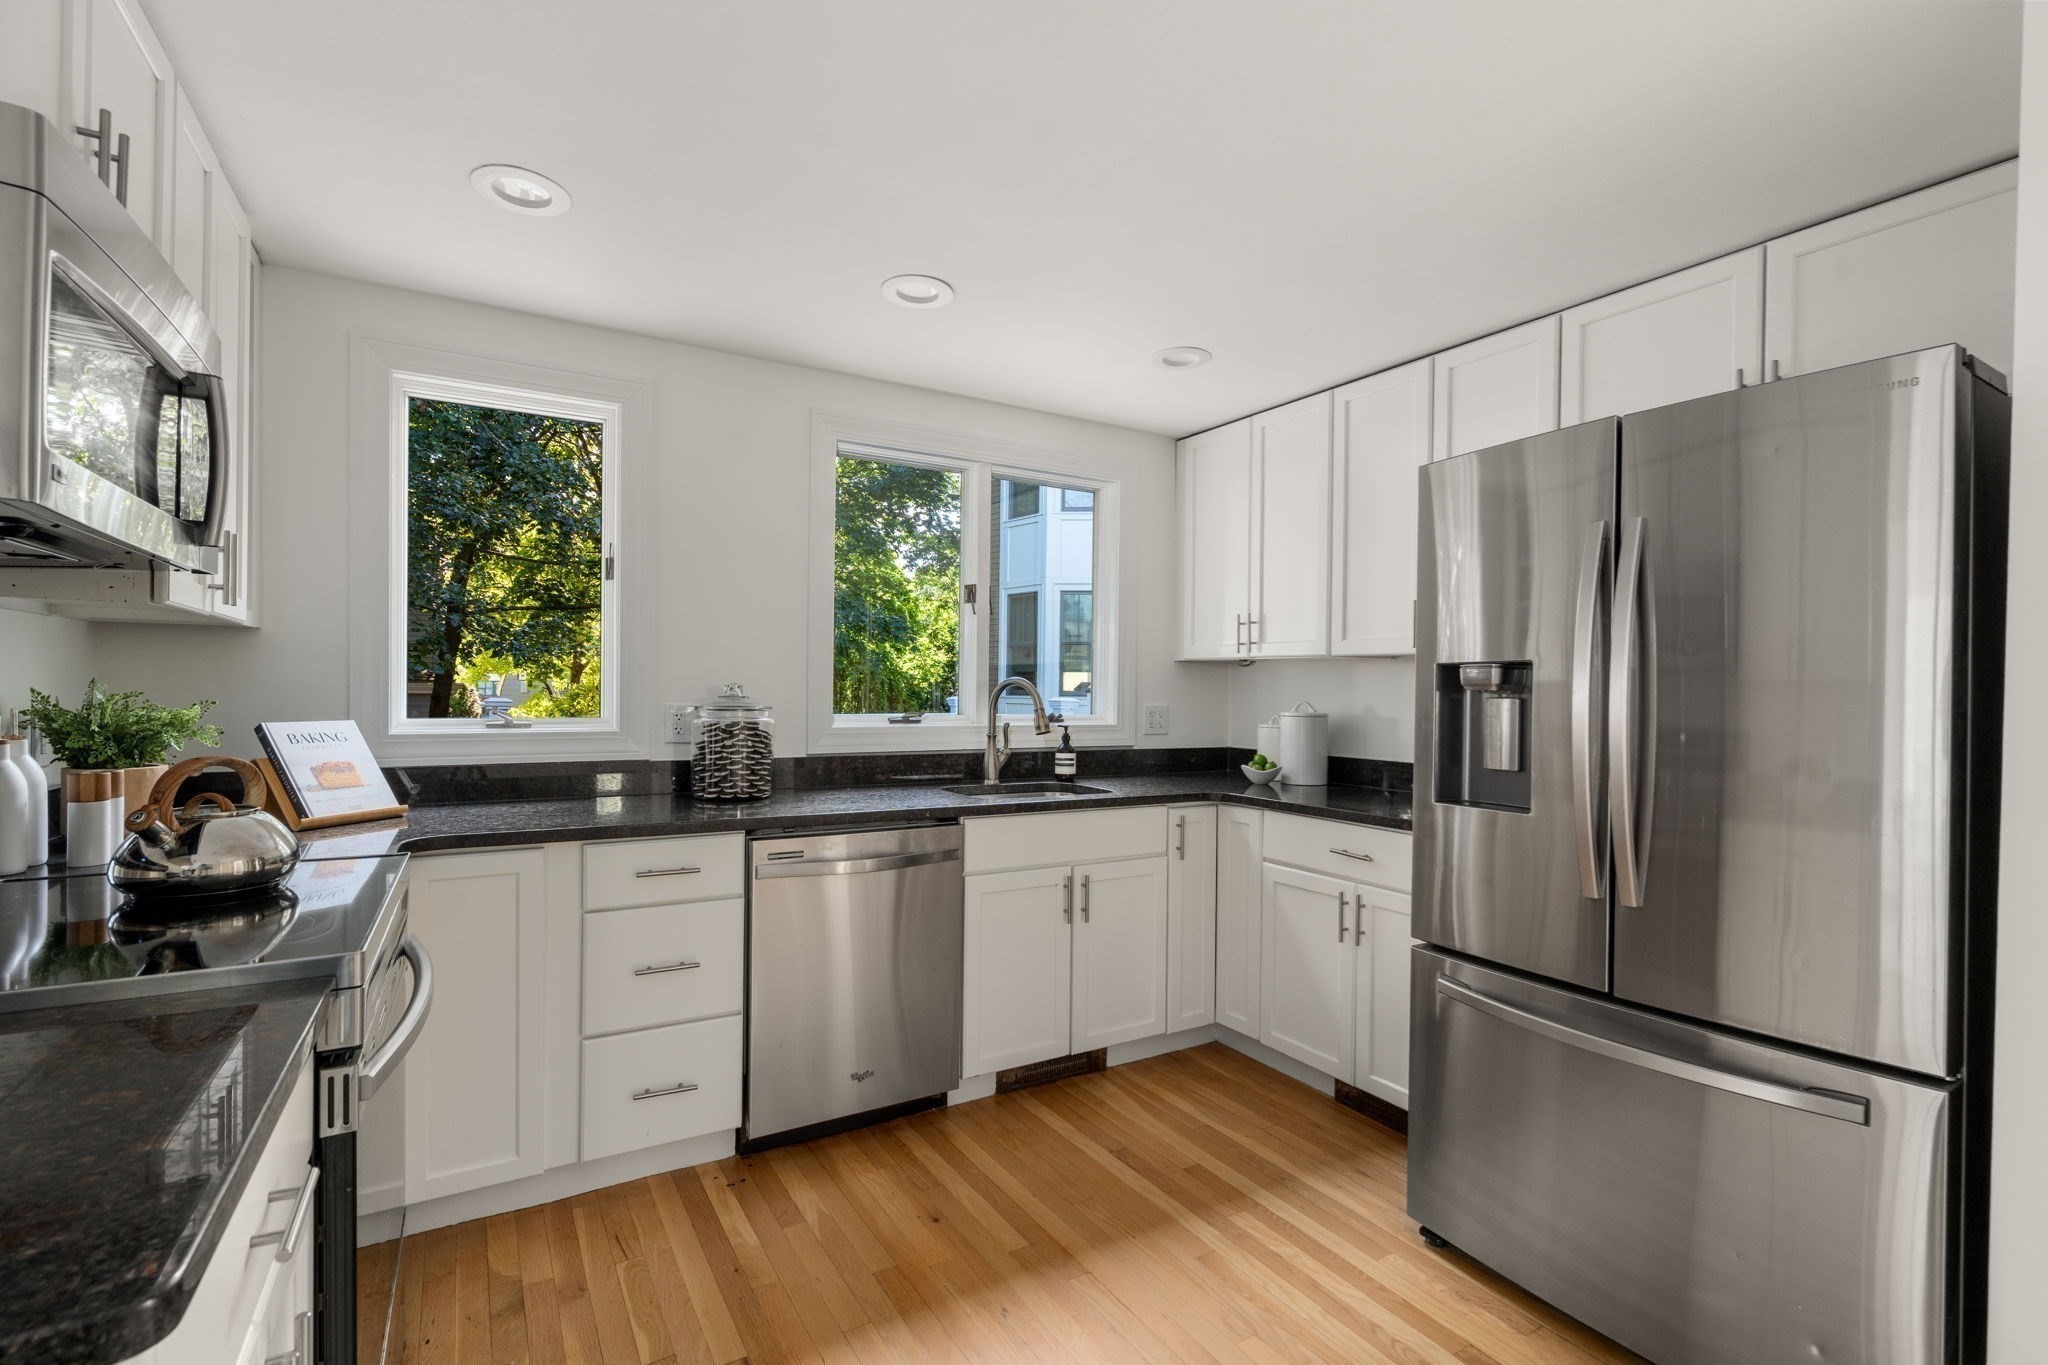
Kitchen with white cabinets, dark stone counters, stainless steel appliances, and windows overlooking leafy trees.
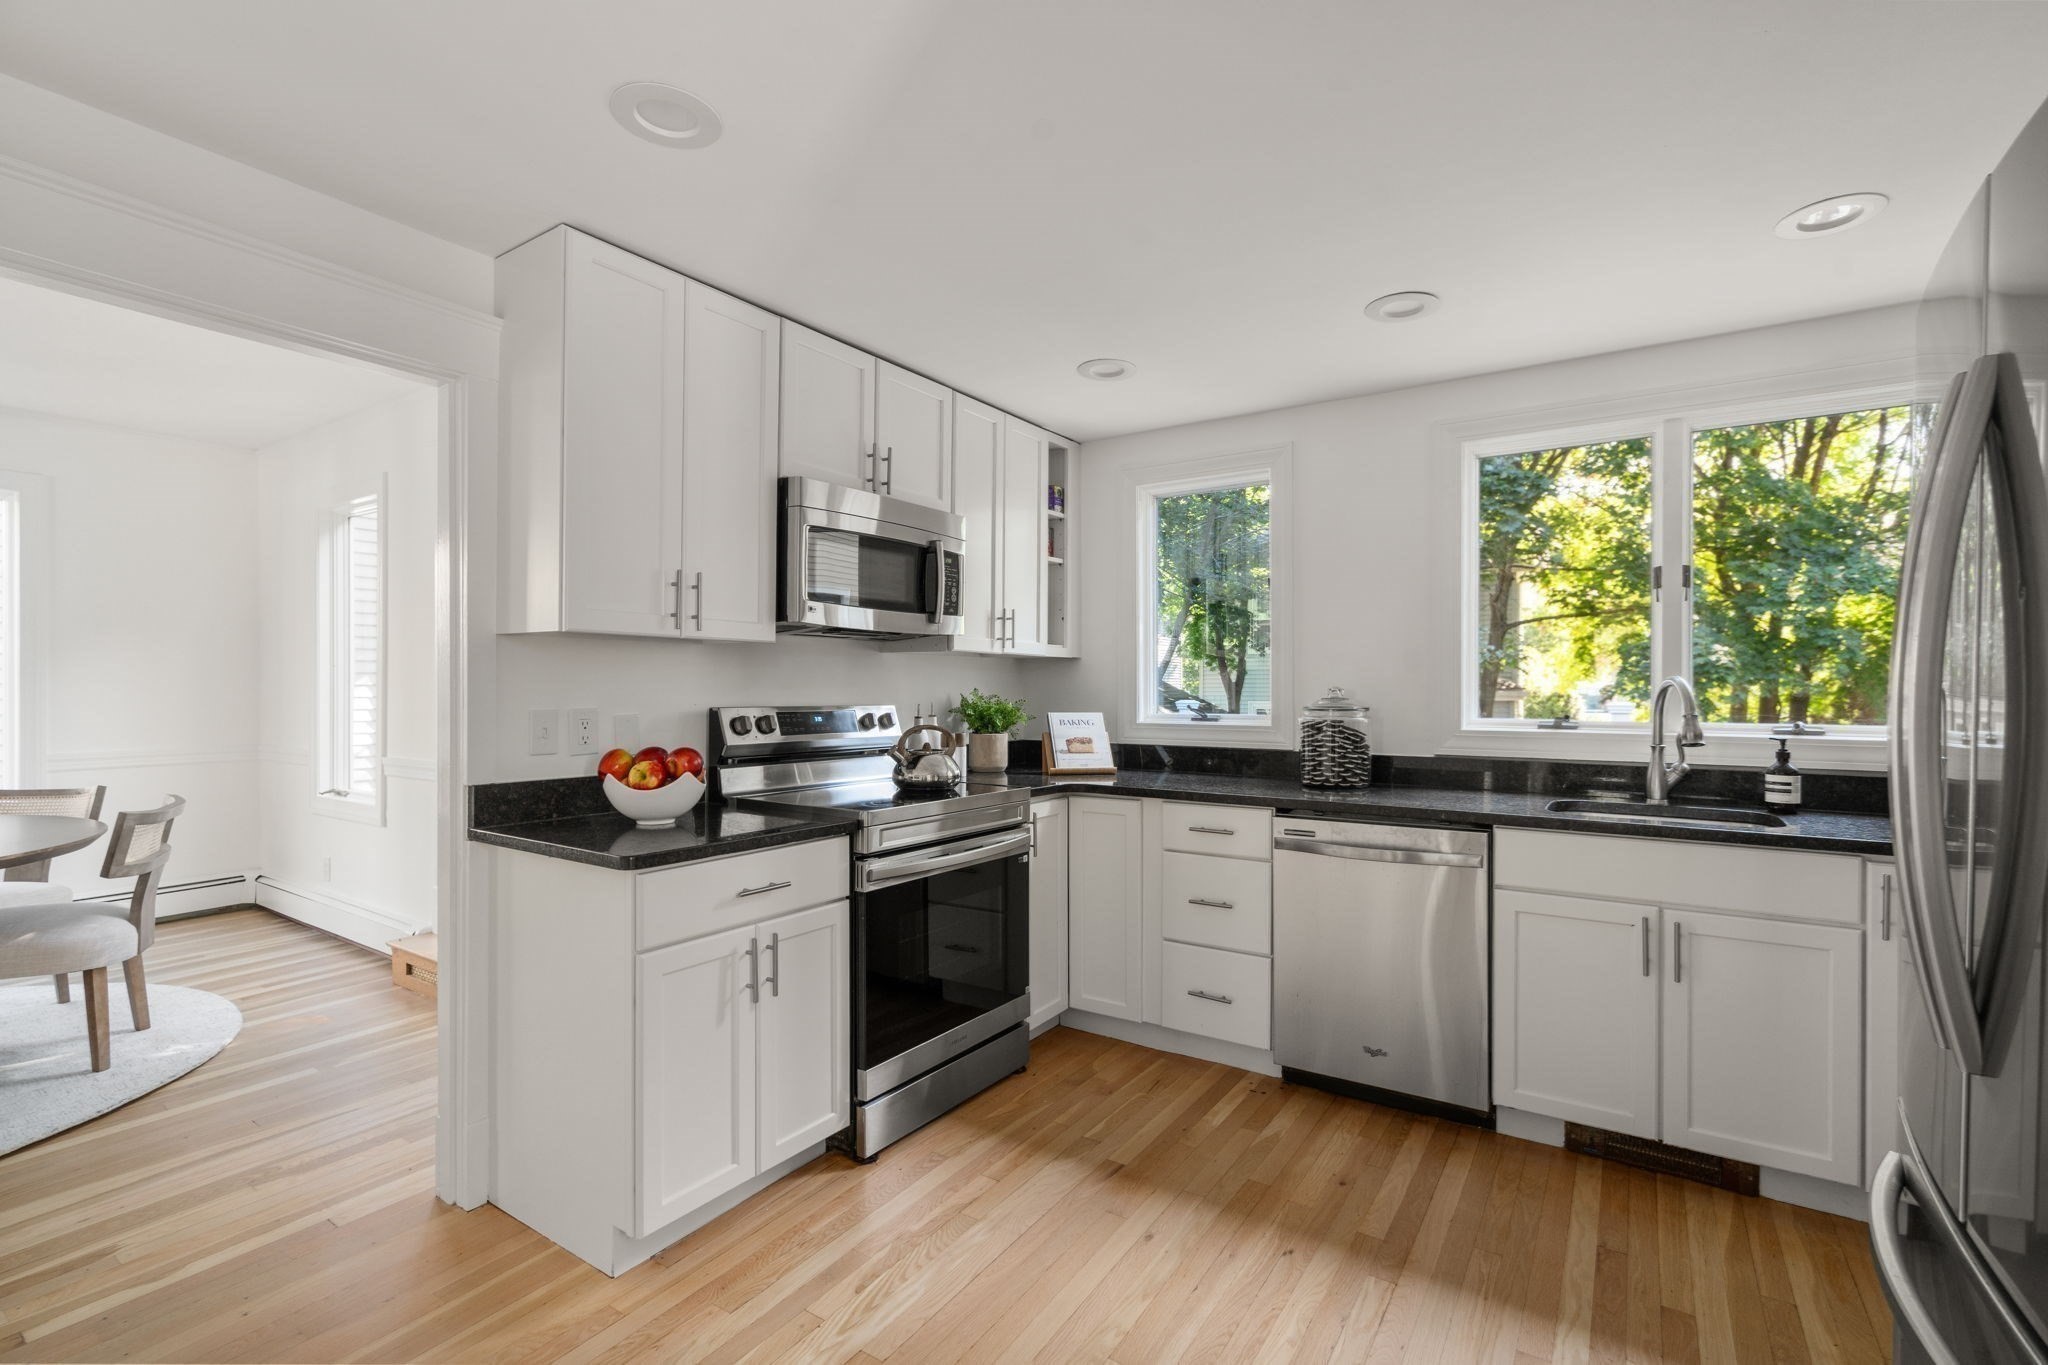
Kitchen with white cabinets, black countertops, stainless steel appliances, and windows overlooking trees.
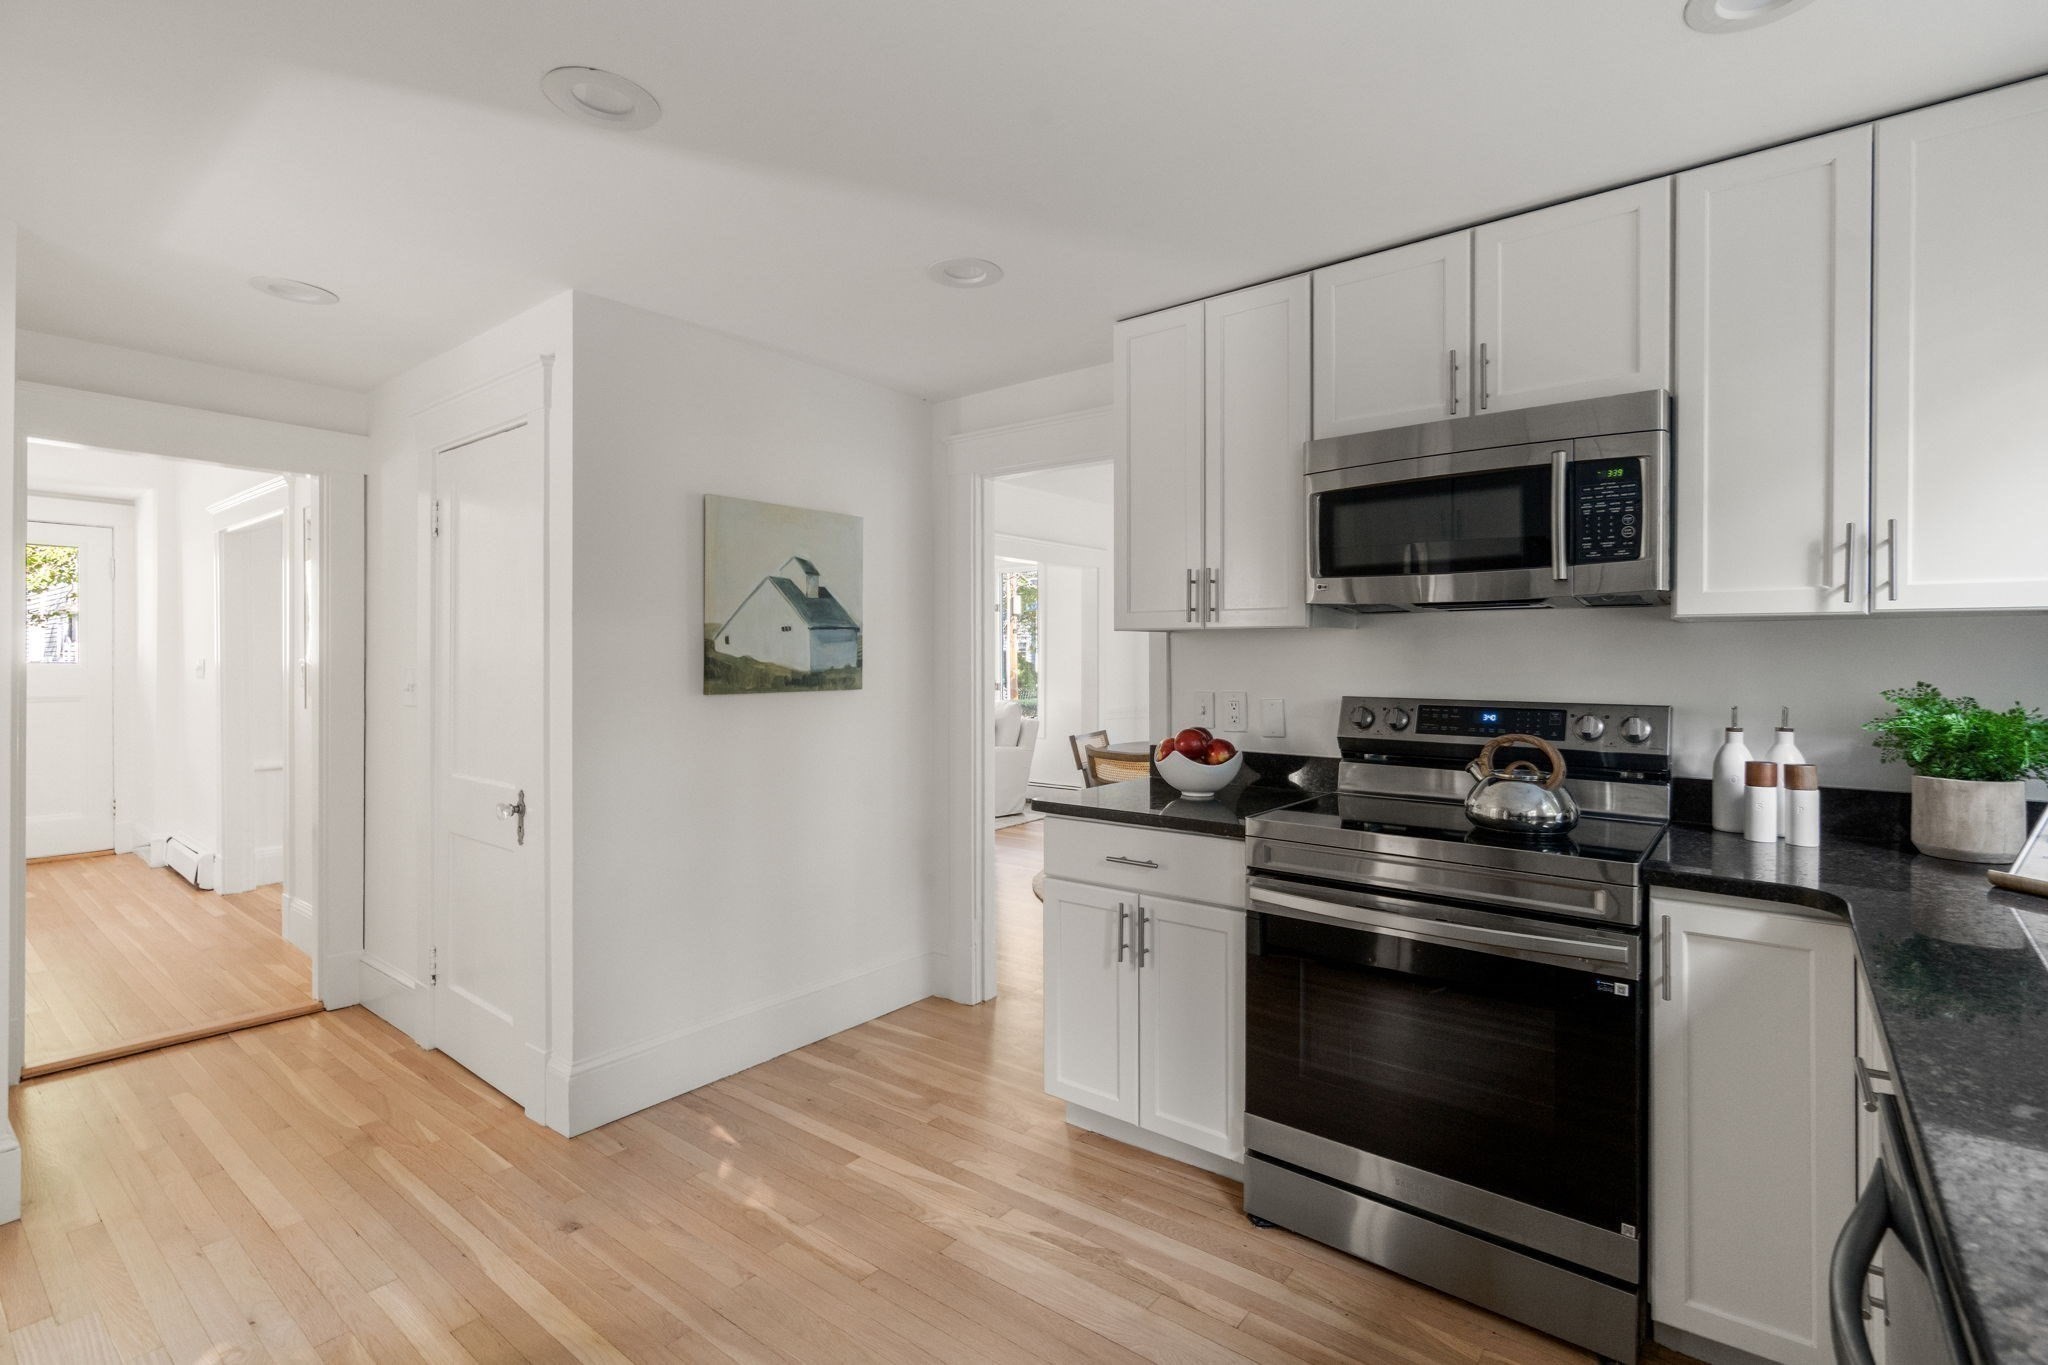
Kitchen with white cabinets, dark counters, stainless steel appliances, and light hardwood floors.
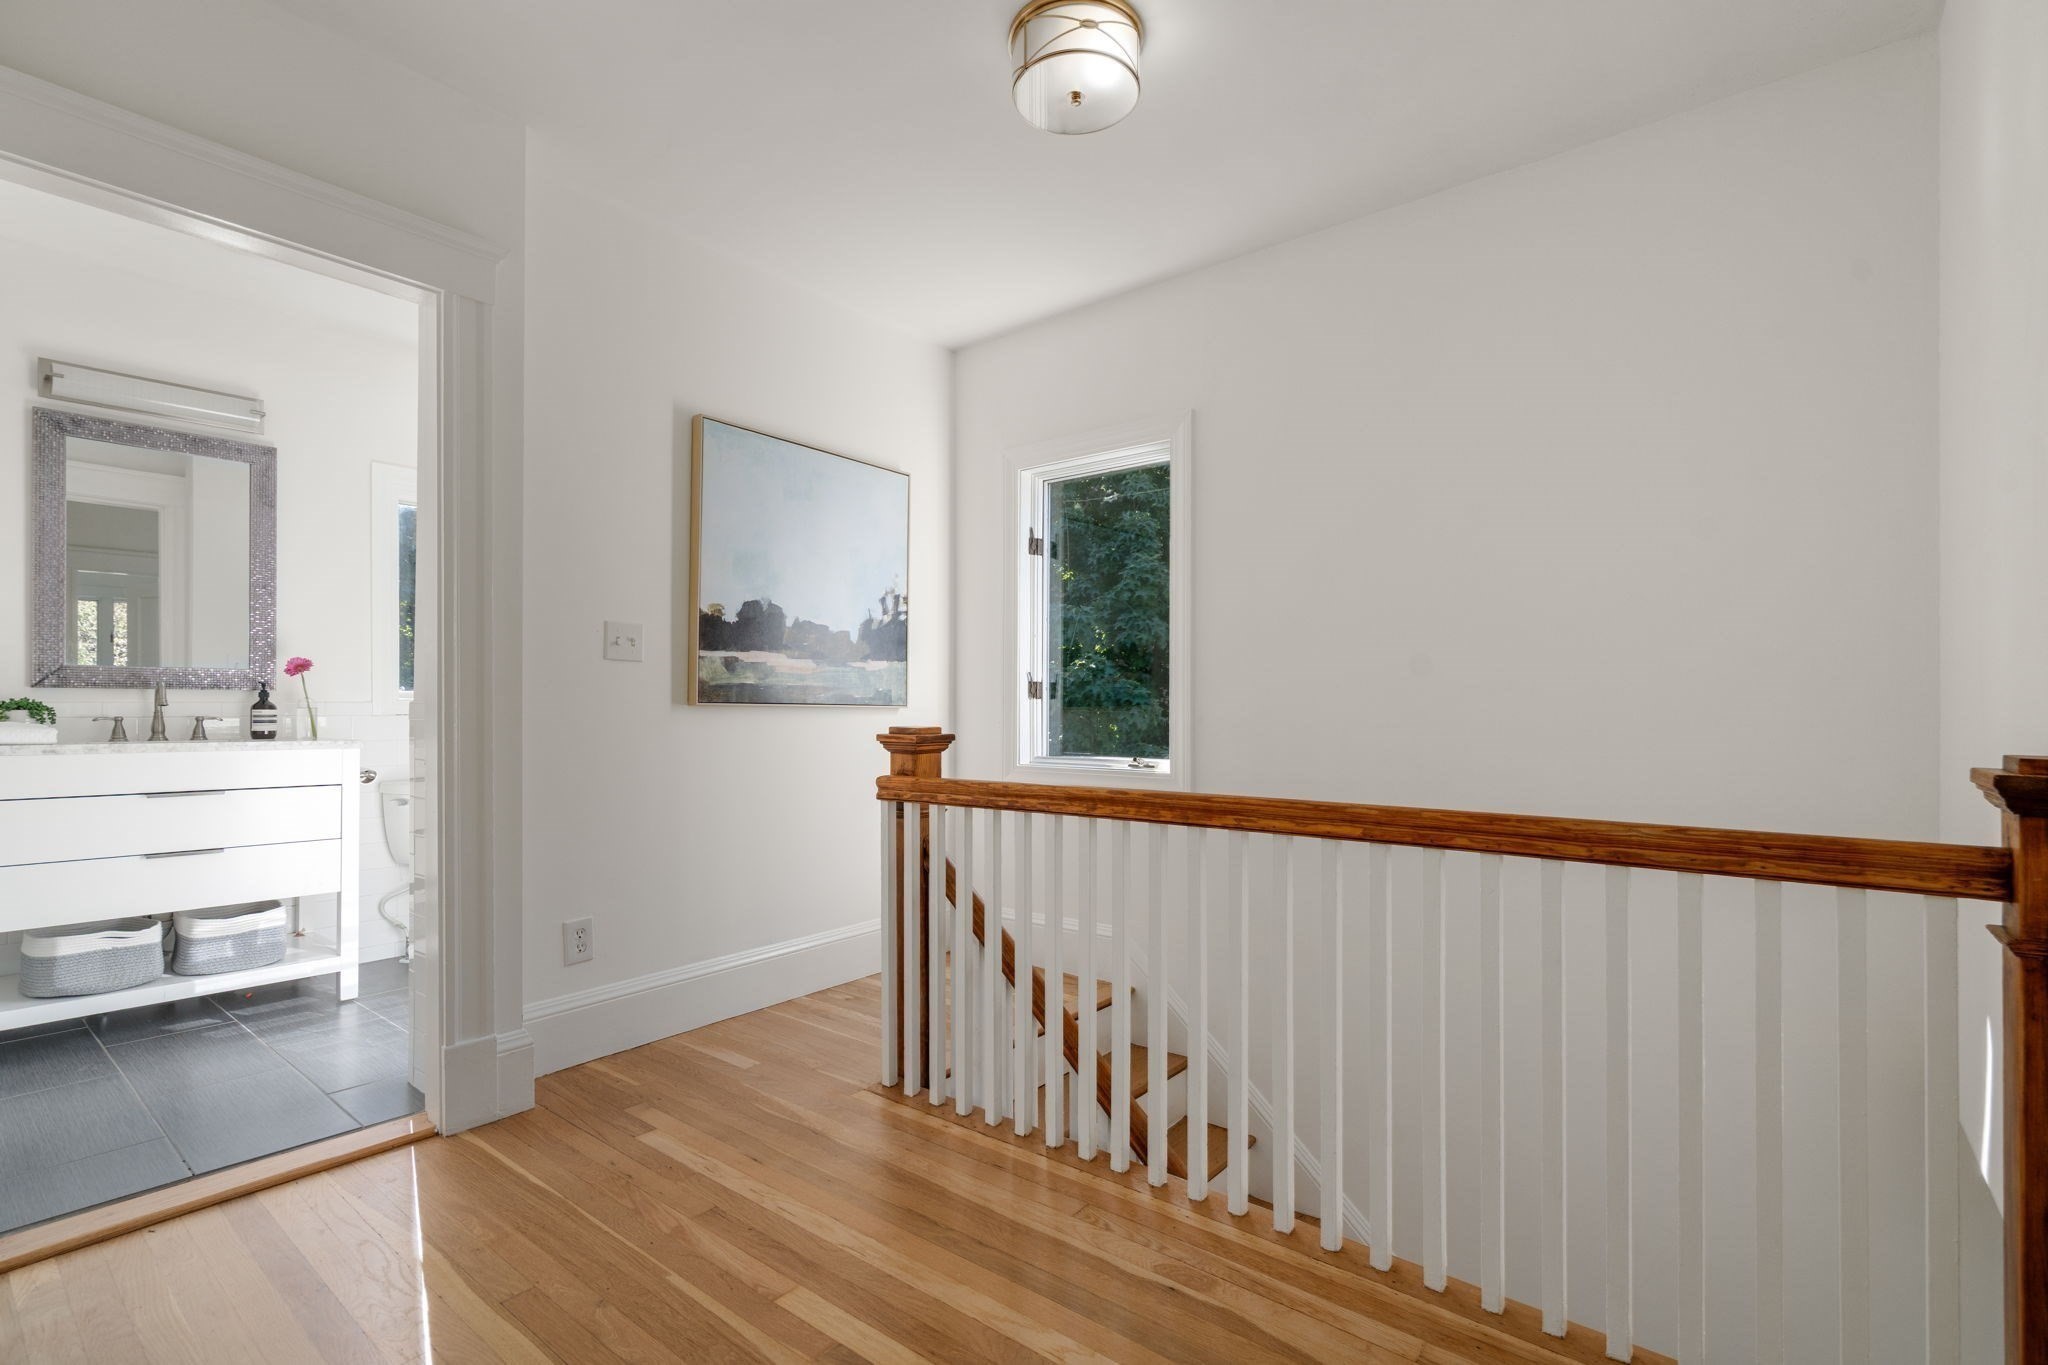
Upstairs landing with hardwood floors and a wood-topped stair railing beside an open bathroom.
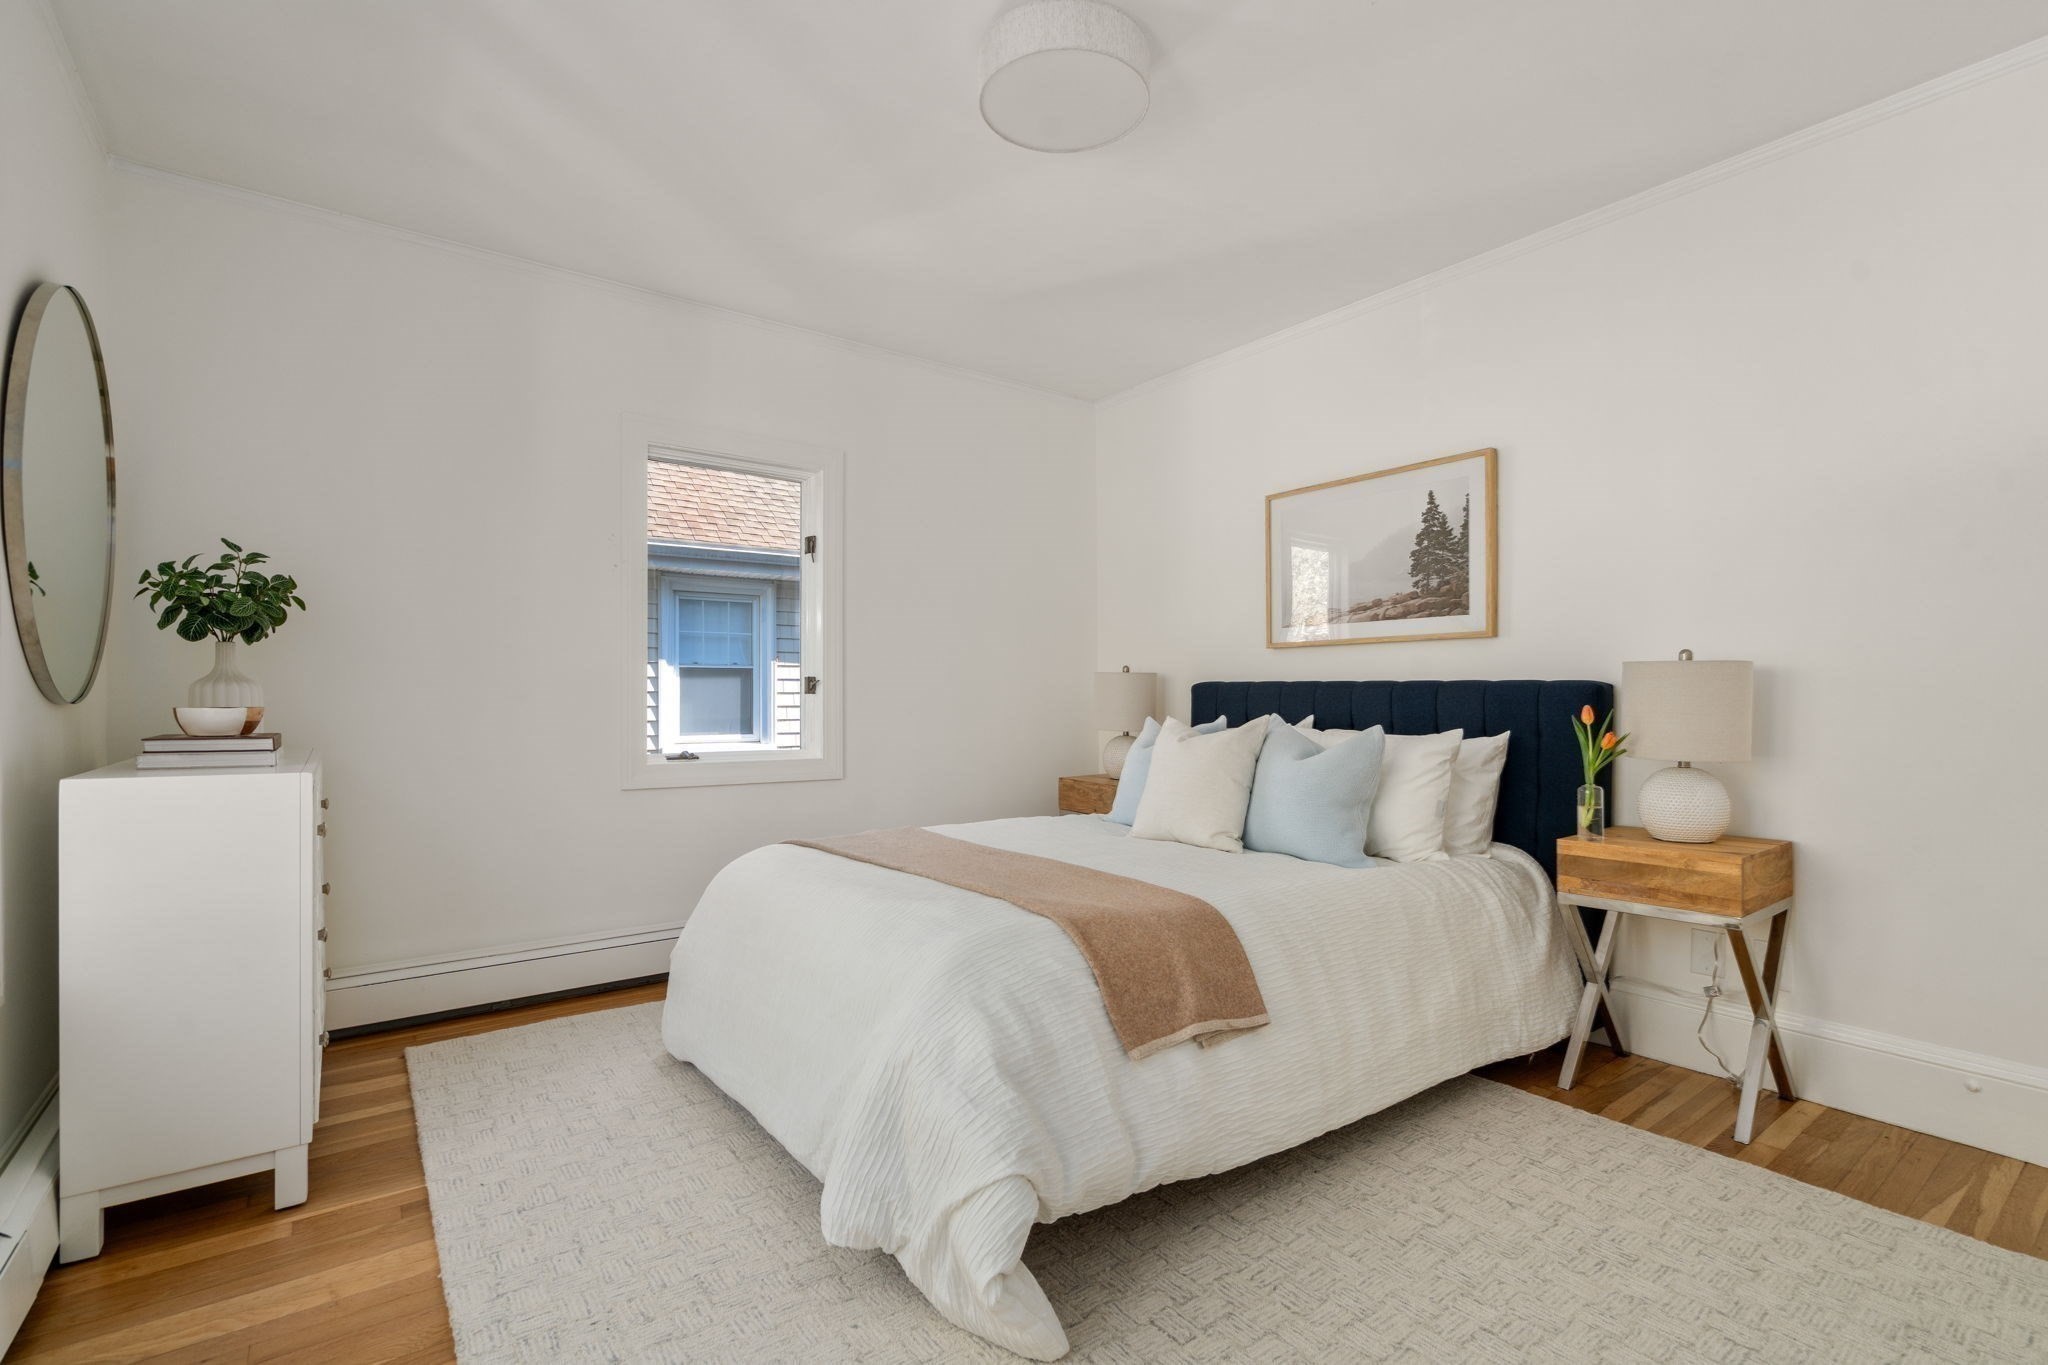
Staged bedroom with a white bed, navy upholstered headboard, pale blue pillows, and warm hardwood floors.
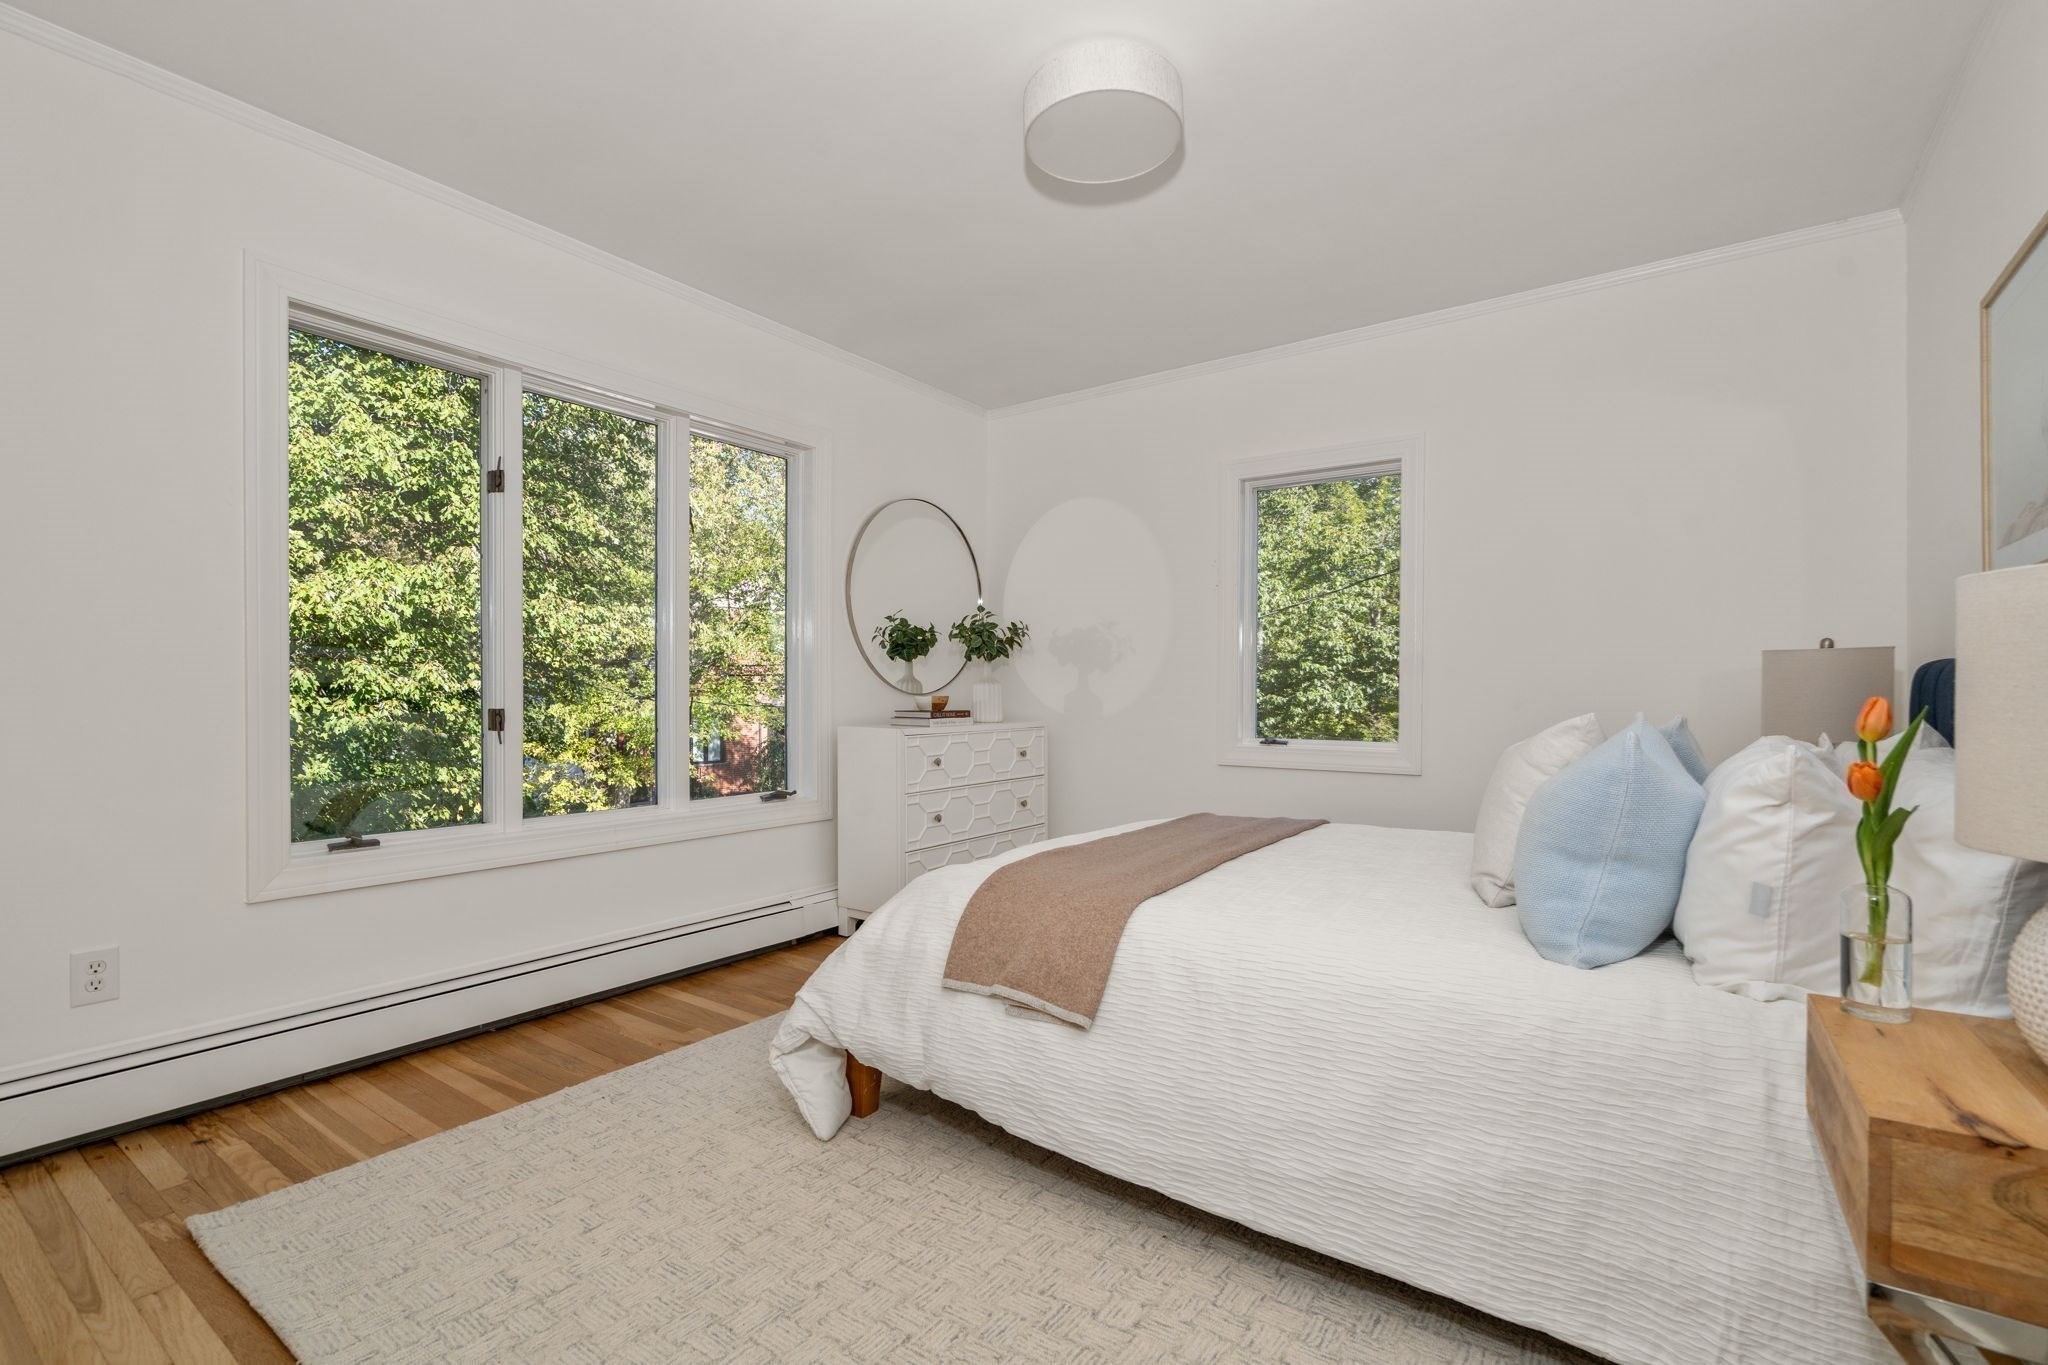
Staged bedroom with a white bed, blue pillows, and large windows overlooking leafy trees.
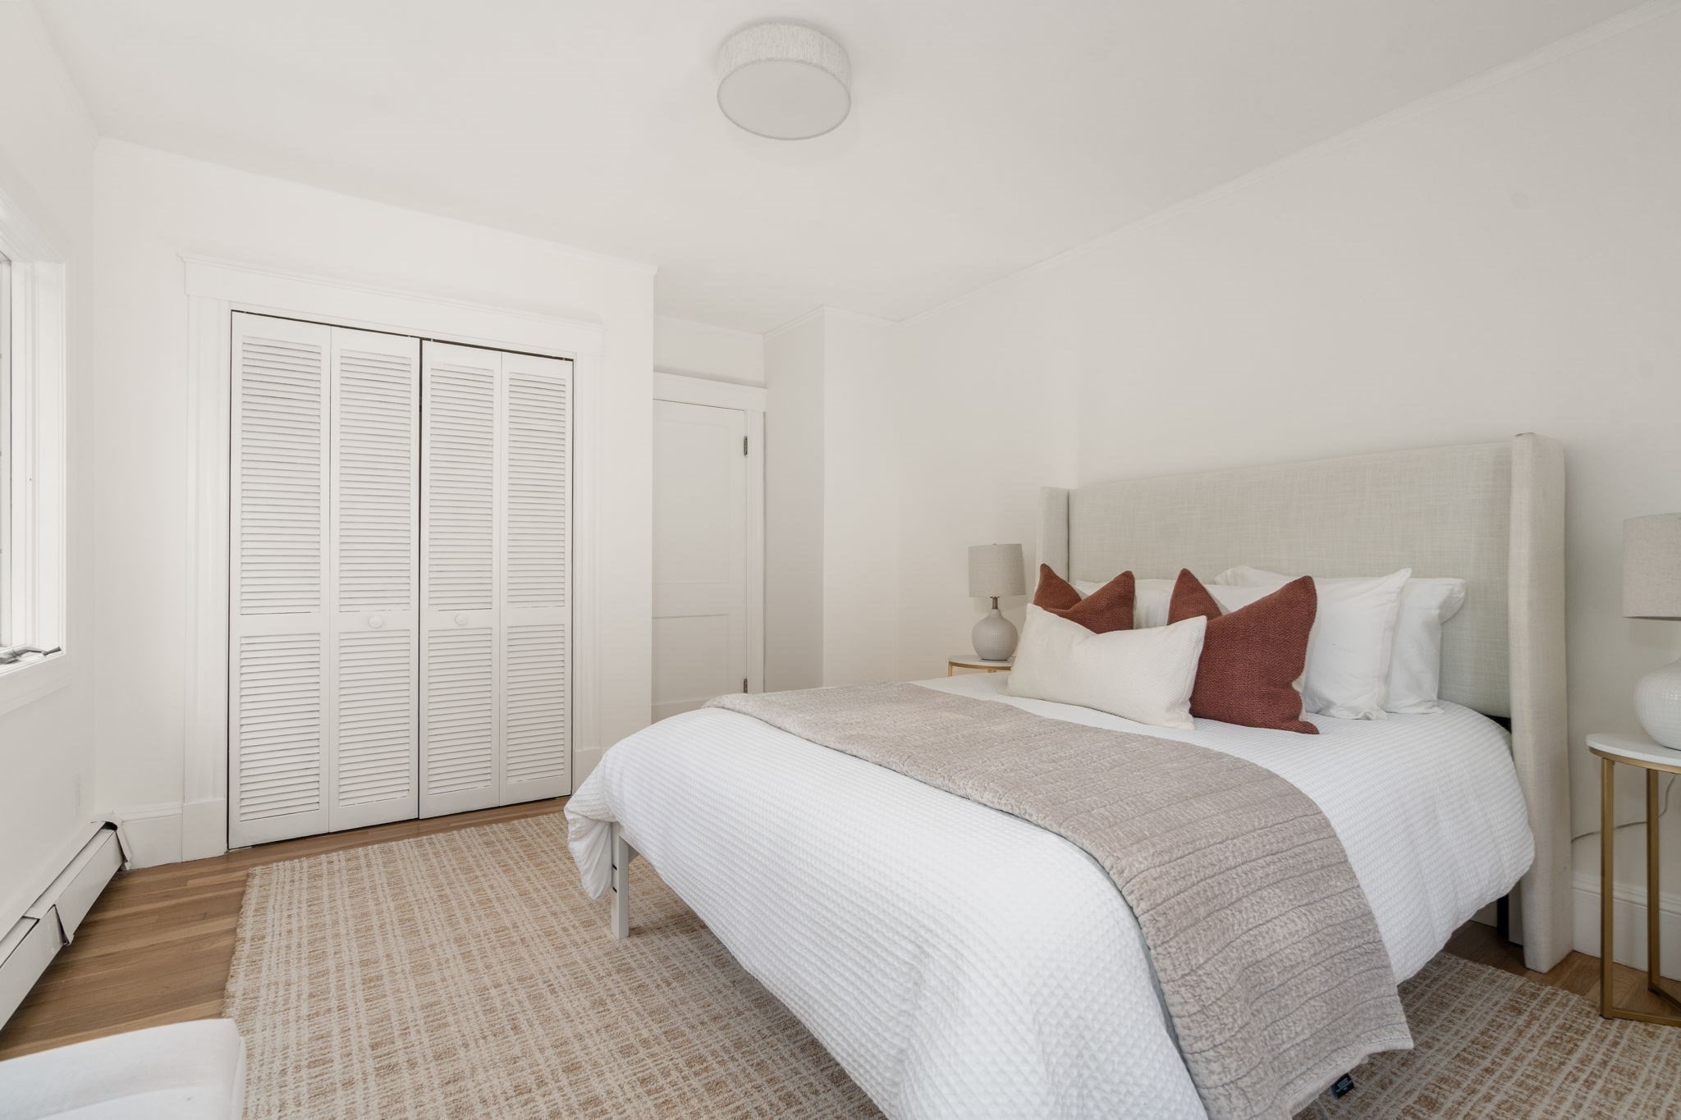
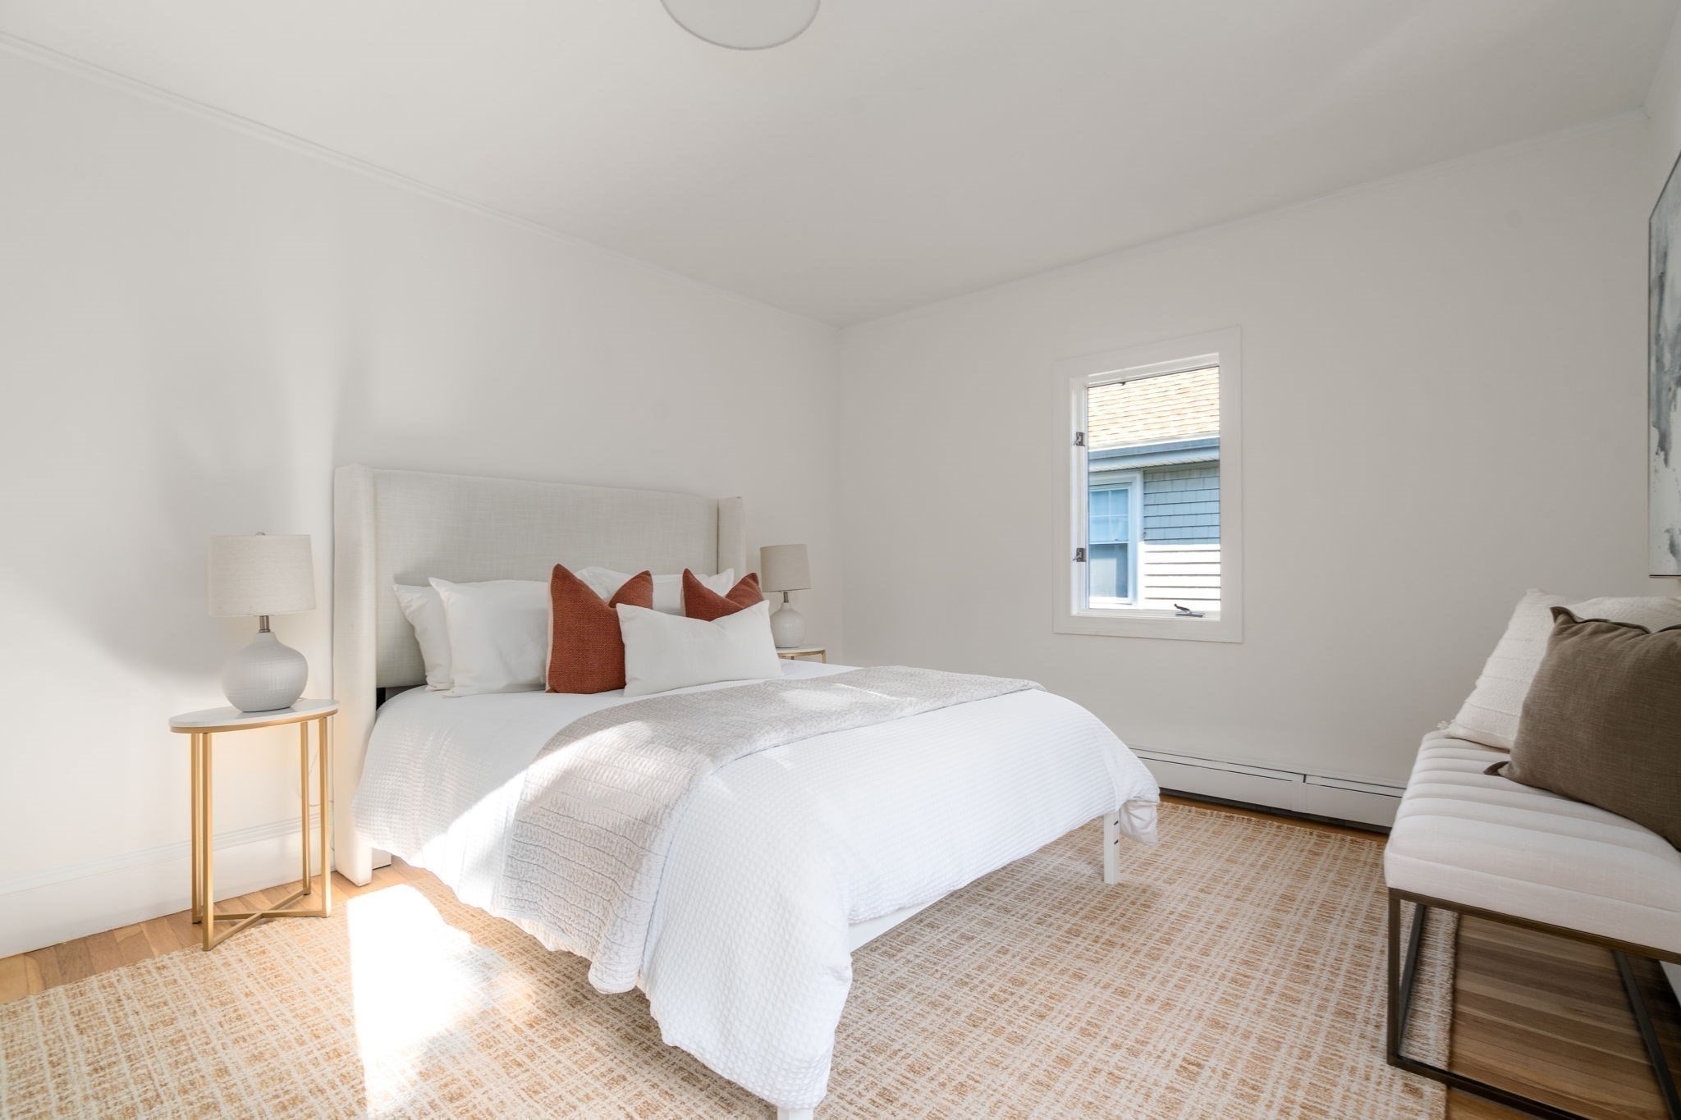
Bright bedroom with a white bed, rust-colored accent pillows, and louvered closet doors.
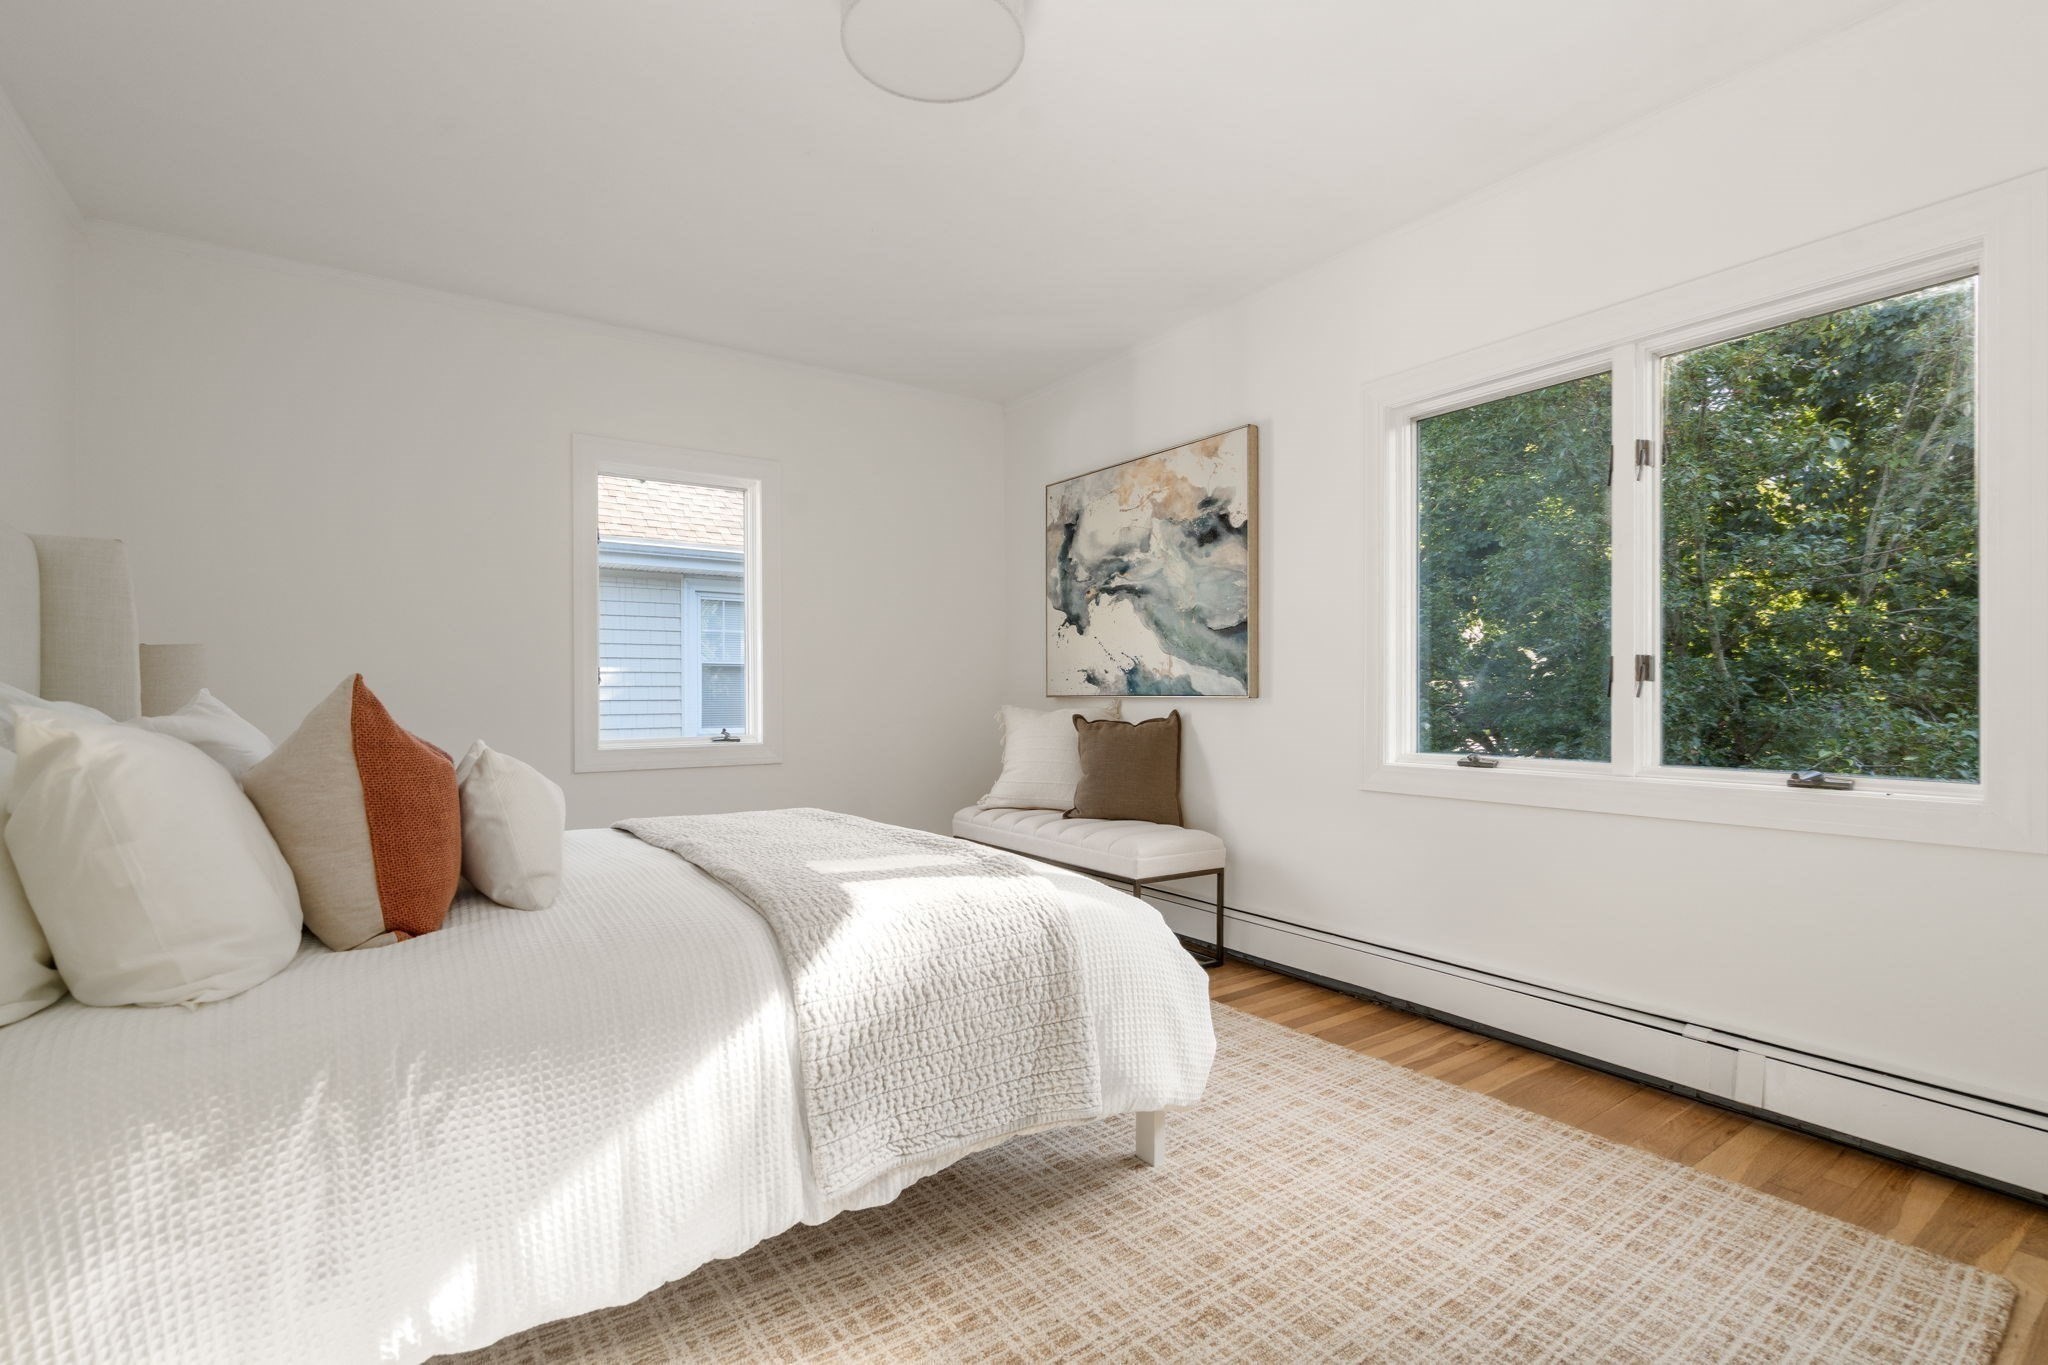
Bright bedroom with a white bed, rust-colored accent pillows, and an upholstered bench by the window.
Bright bedroom with a white bed, large leafy-view window, and cushioned bench beneath abstract artwork.
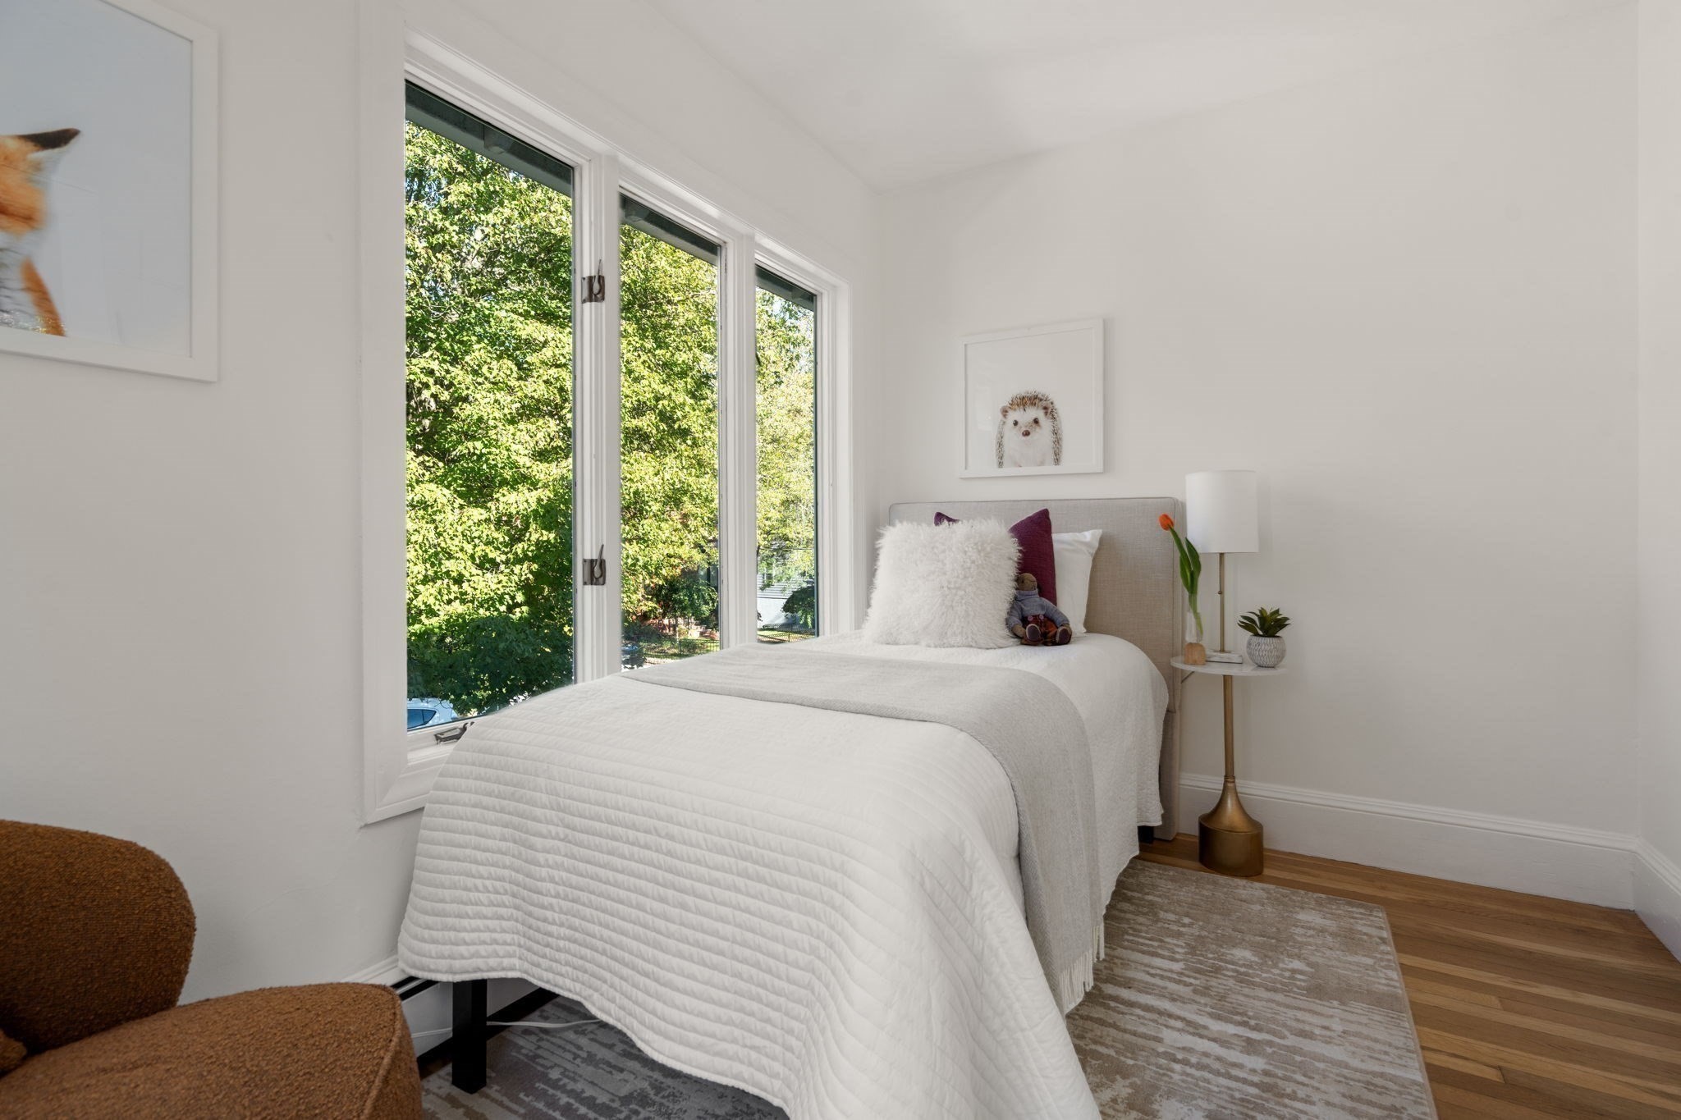
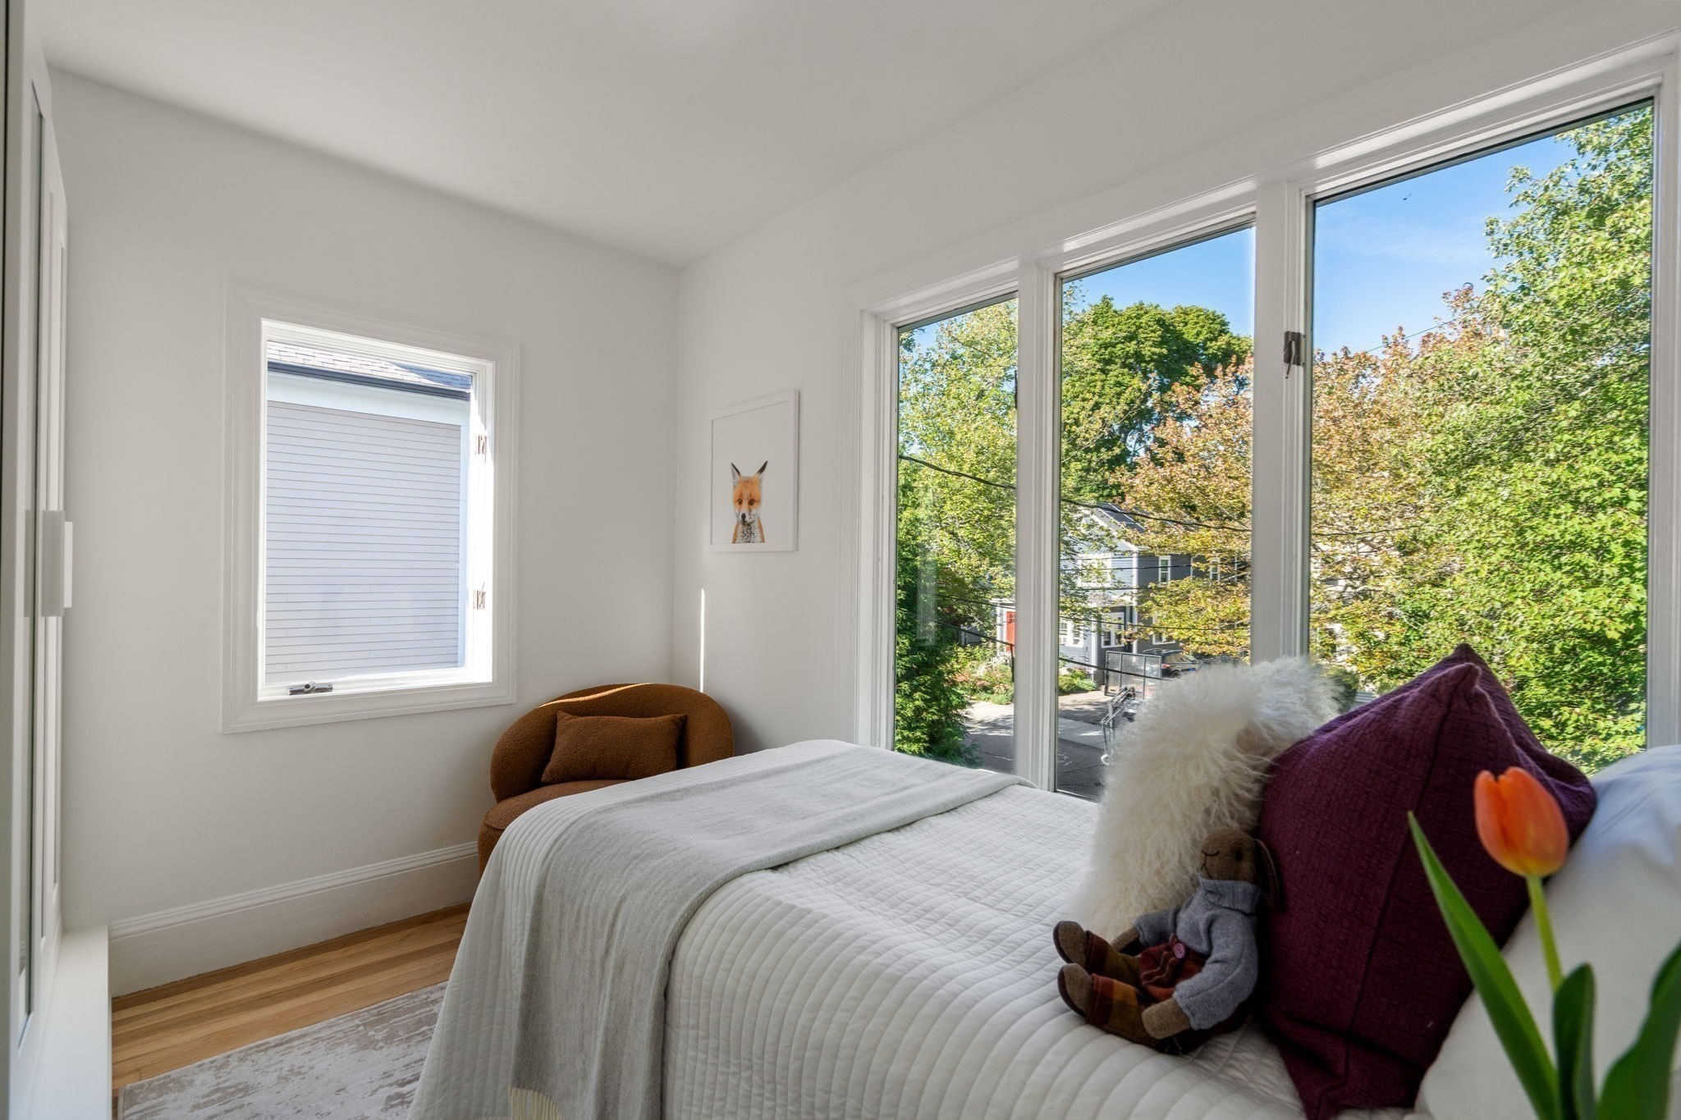
Staged bedroom with a white bed beside tall windows overlooking leafy trees.
Bright bedroom with a white quilted bed and tall windows overlooking leafy trees.
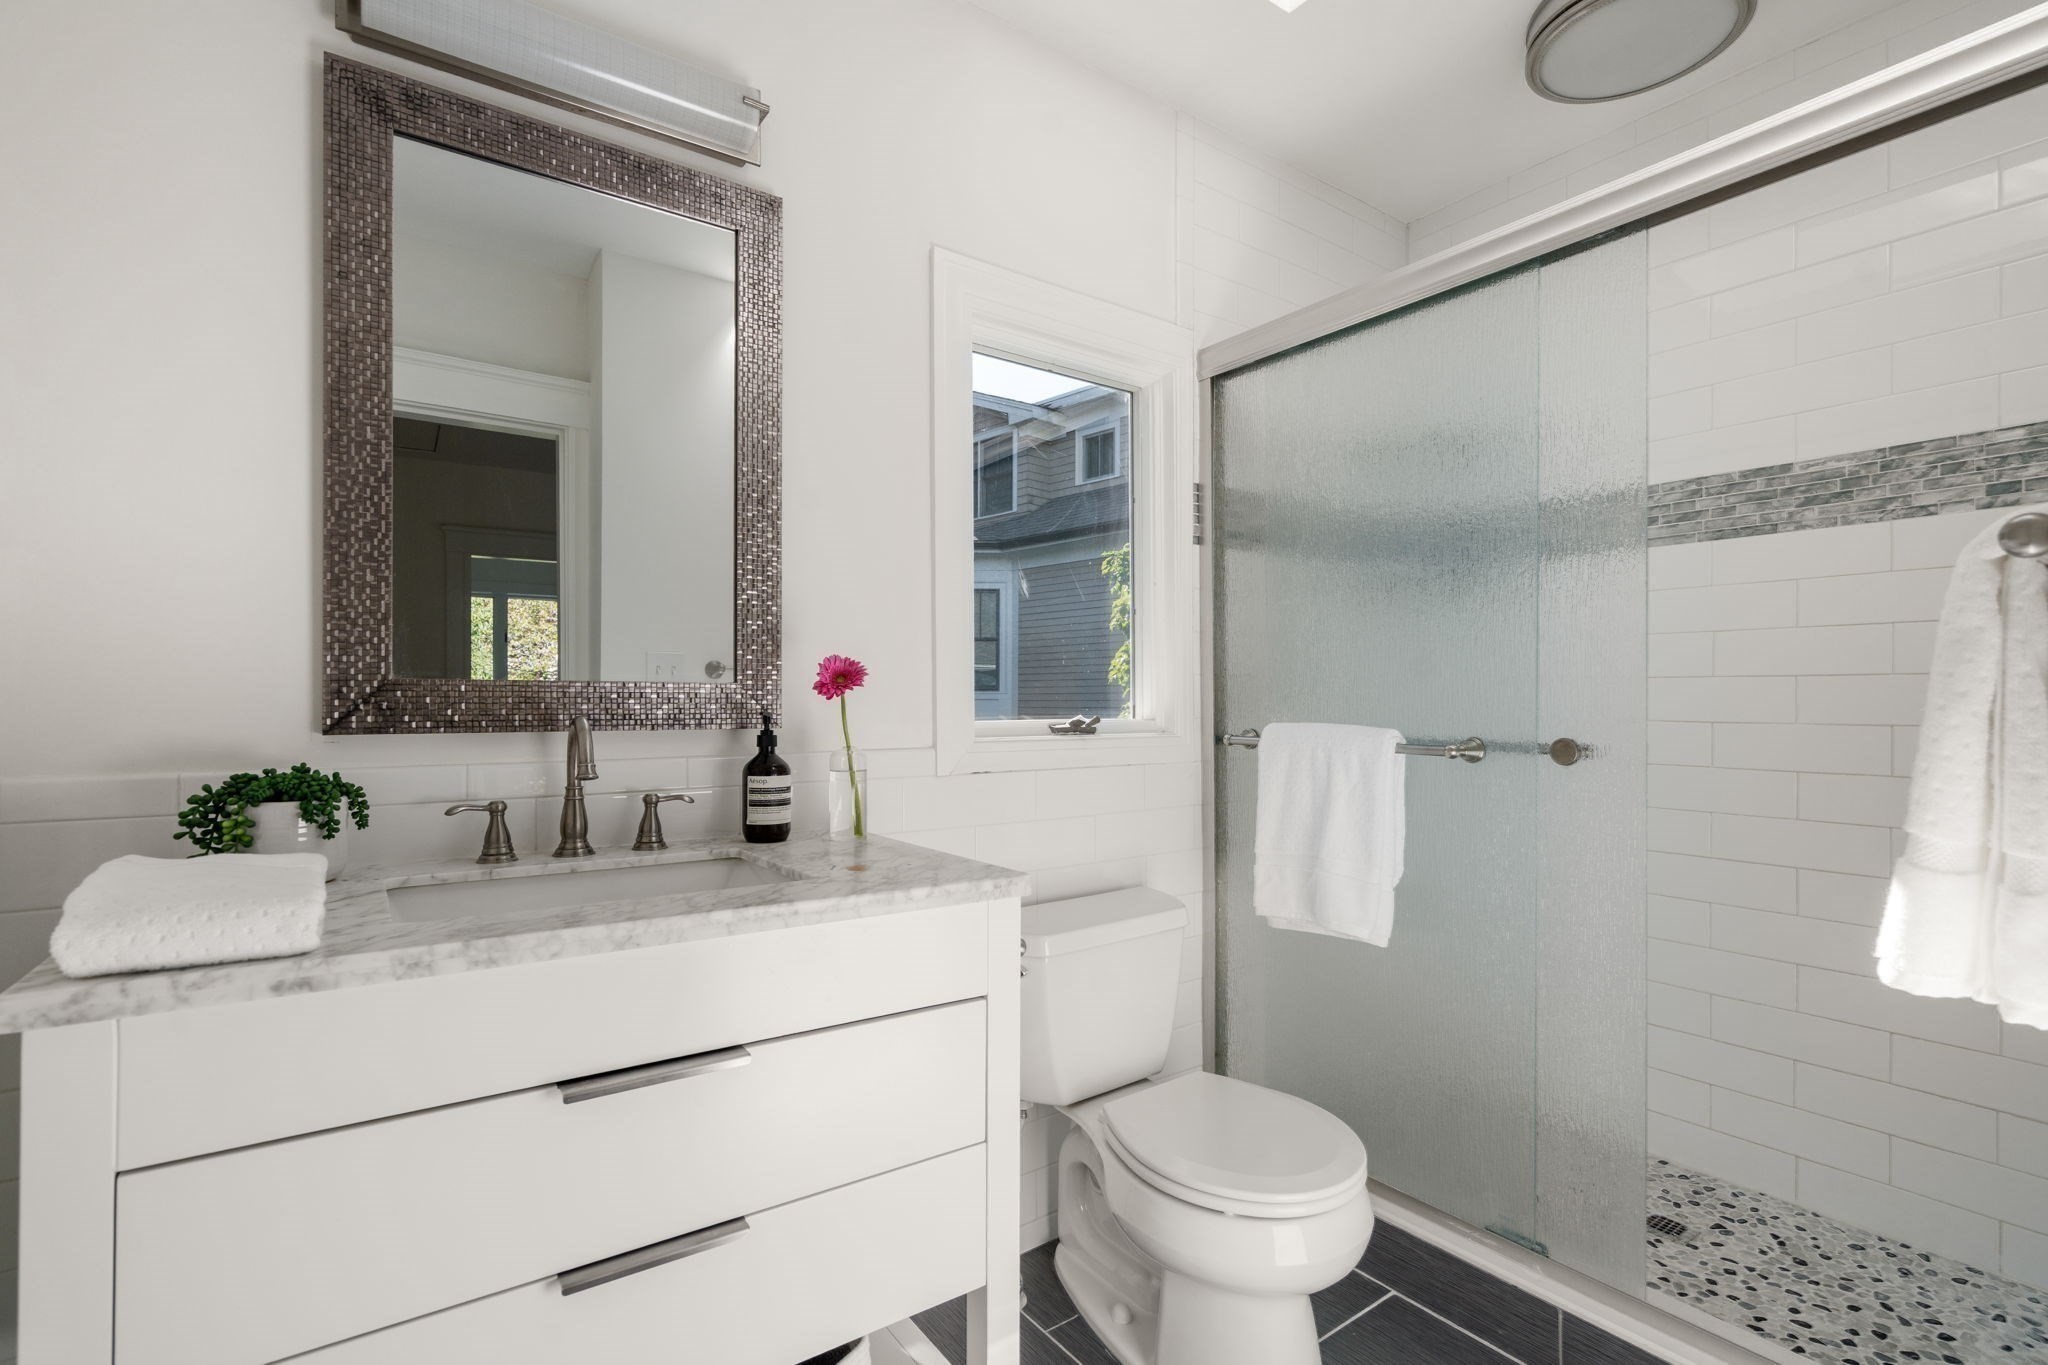
Bathroom with marble-topped white vanity, mosaic-framed mirror, and frosted-glass shower.
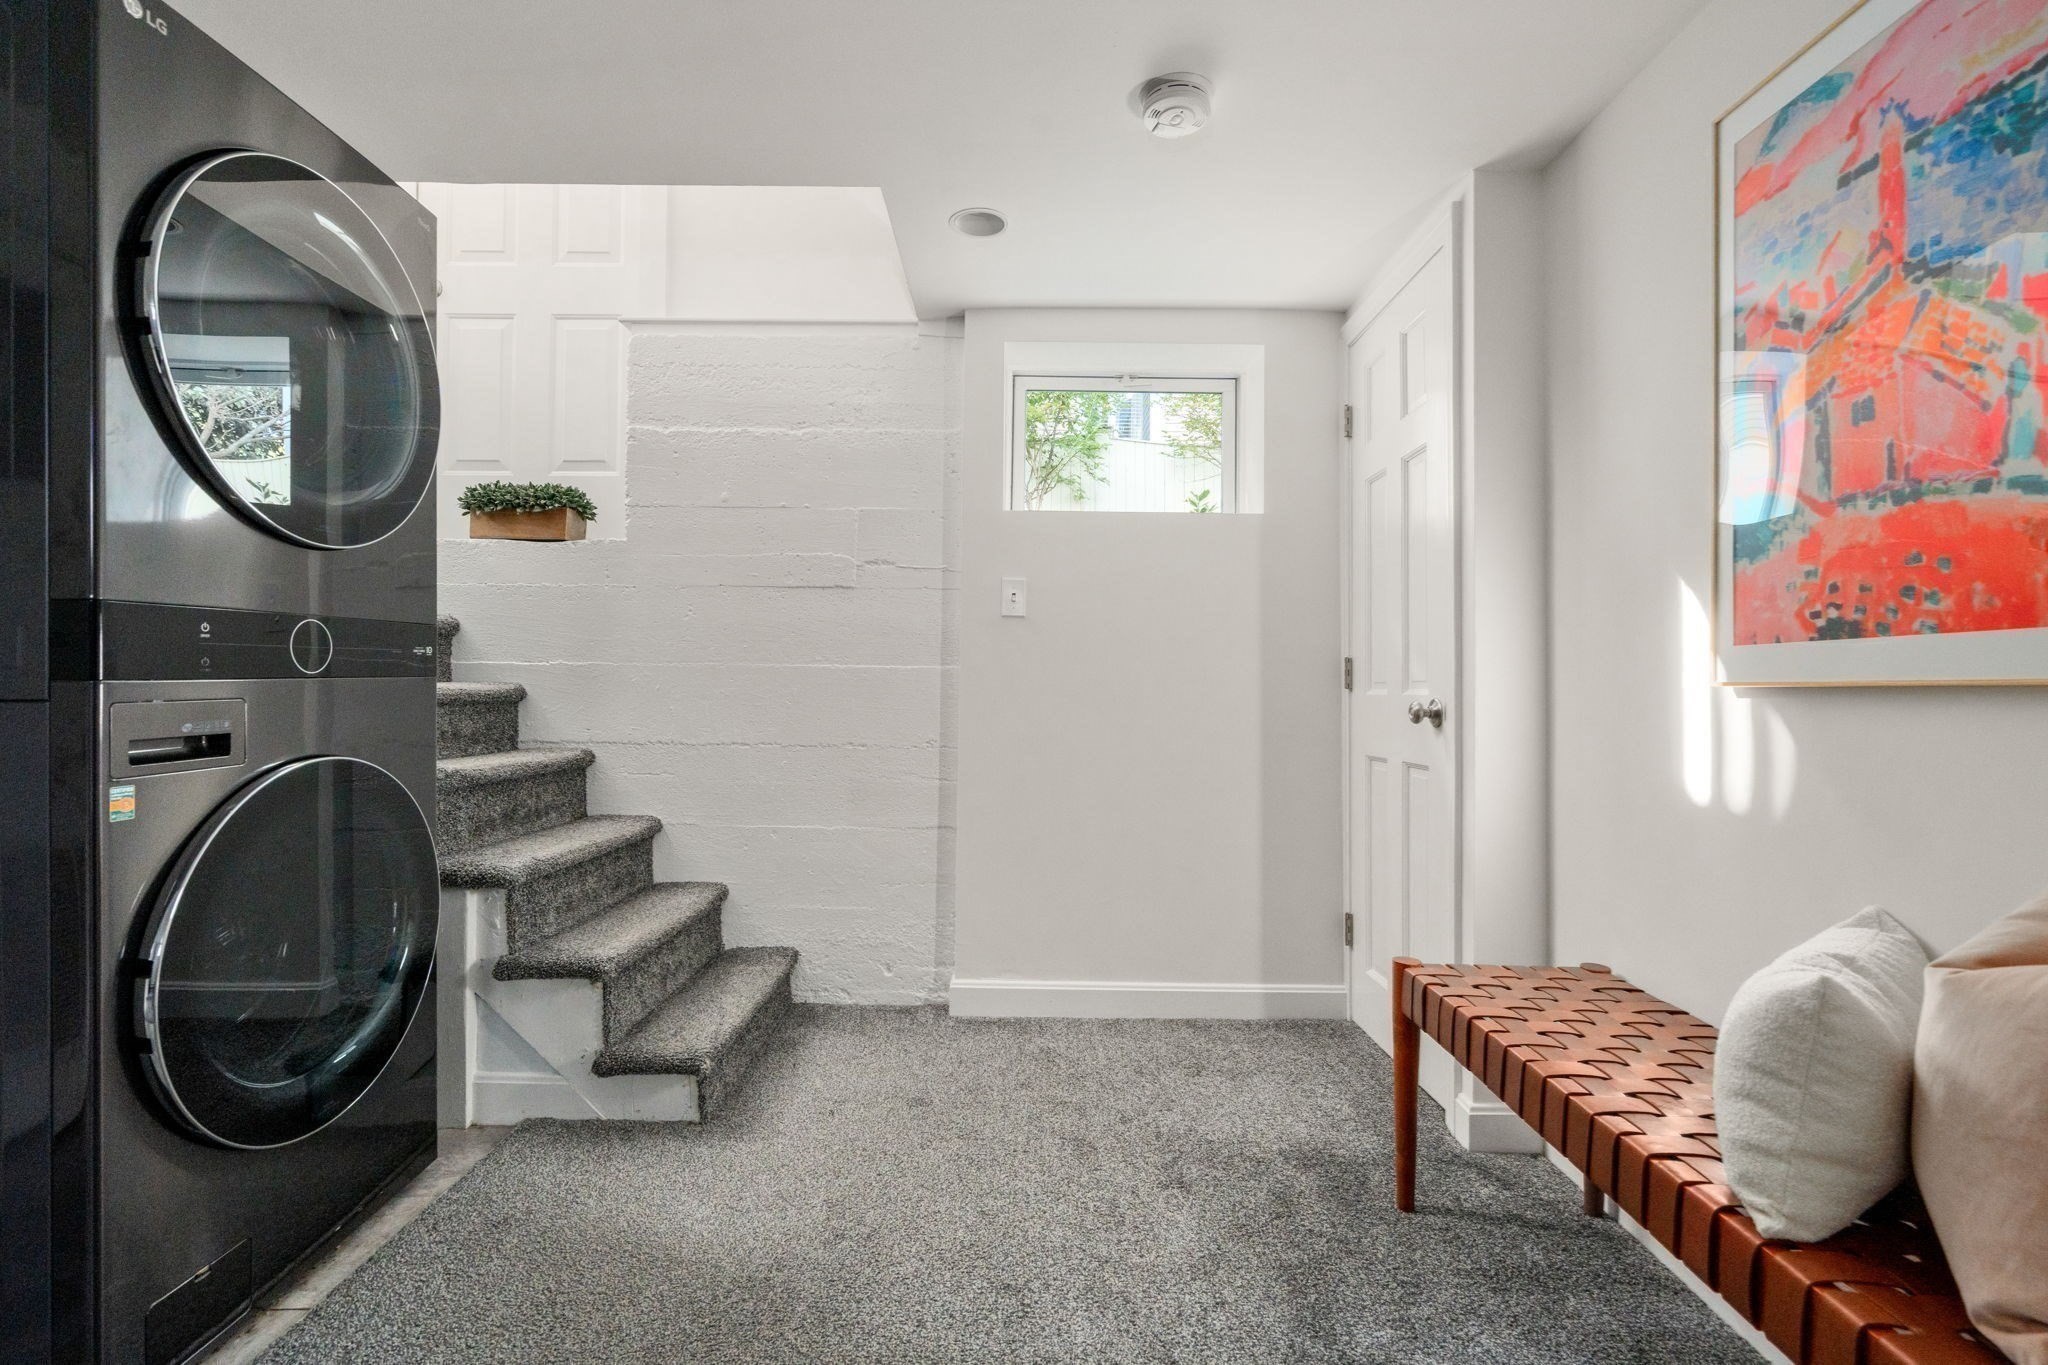
Basement laundry area with stacked washer and dryer, carpeted stairs, and a leather-strapped bench.
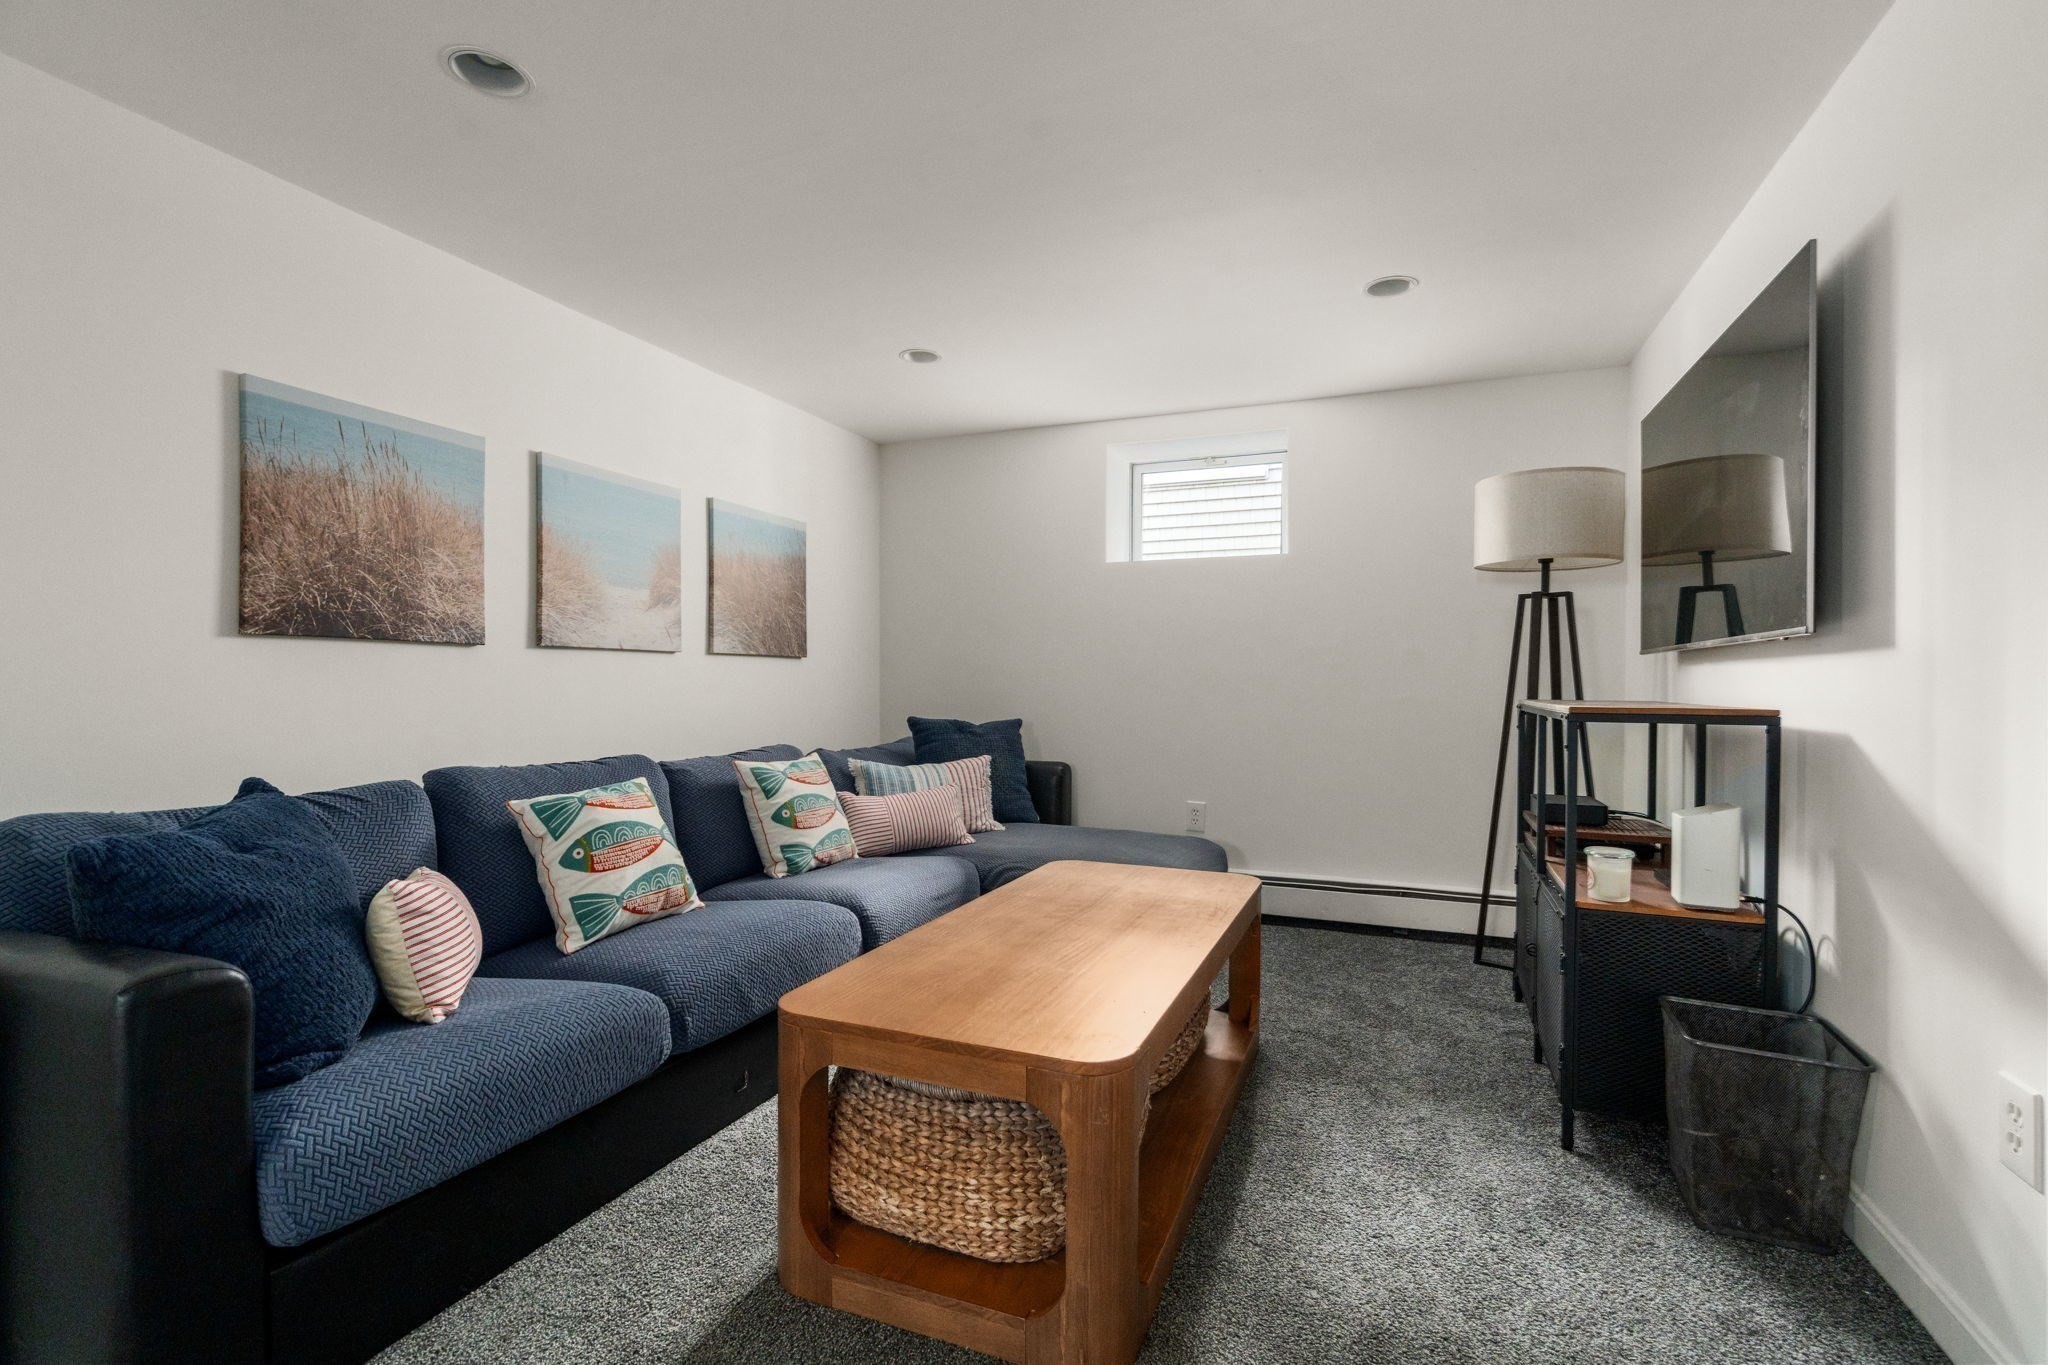
Basement family room with a blue sectional, wooden coffee table, gray carpet, and wall-mounted television.
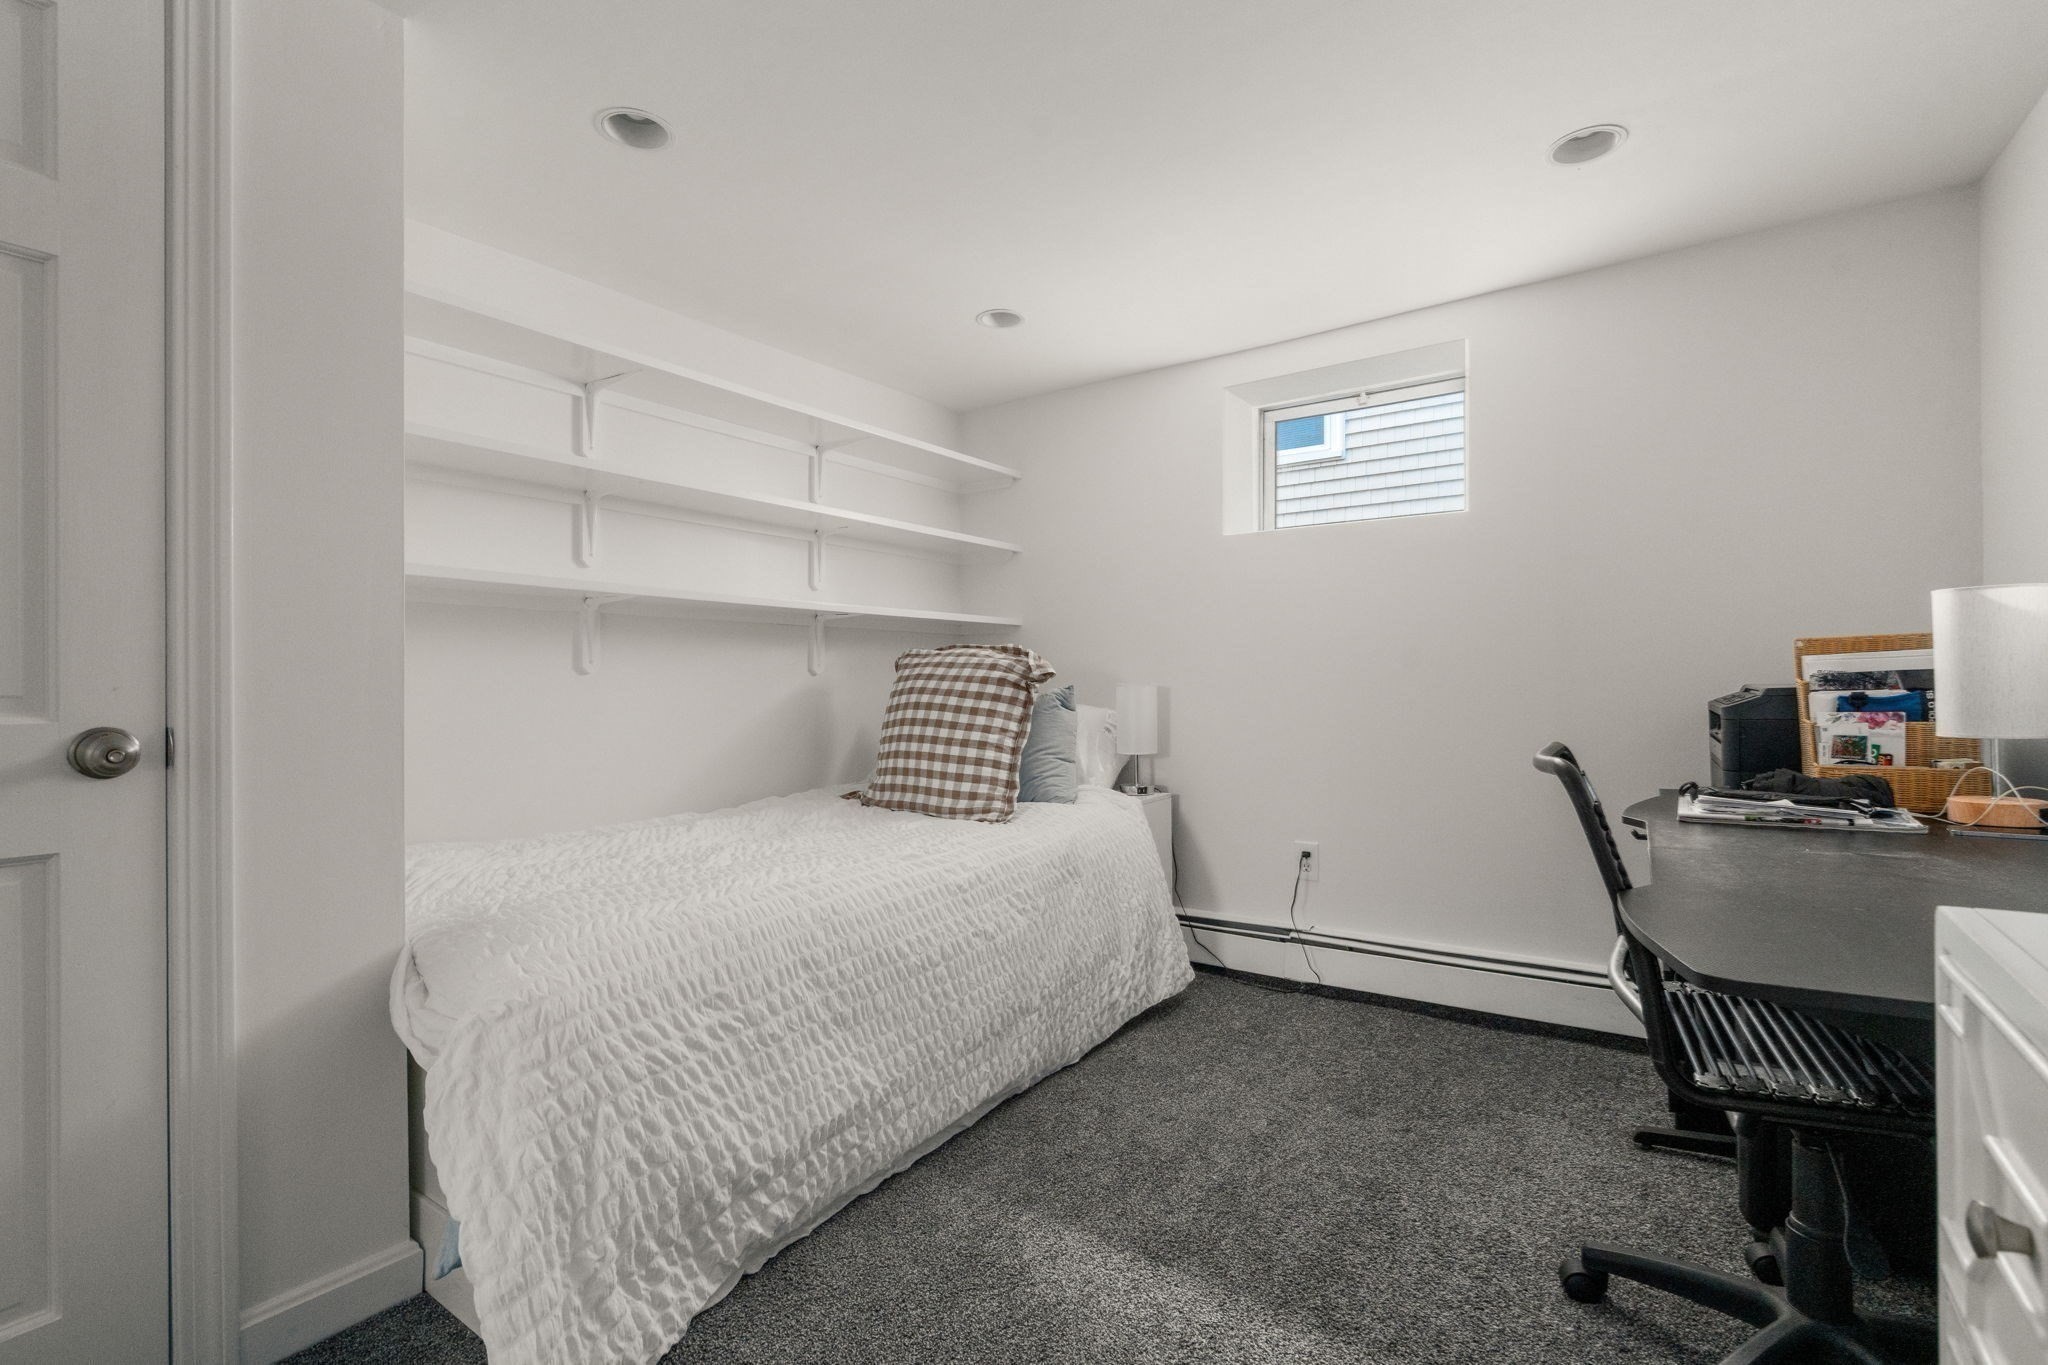
Bedroom with a bed beneath white shelves and a desk beside a small high window.
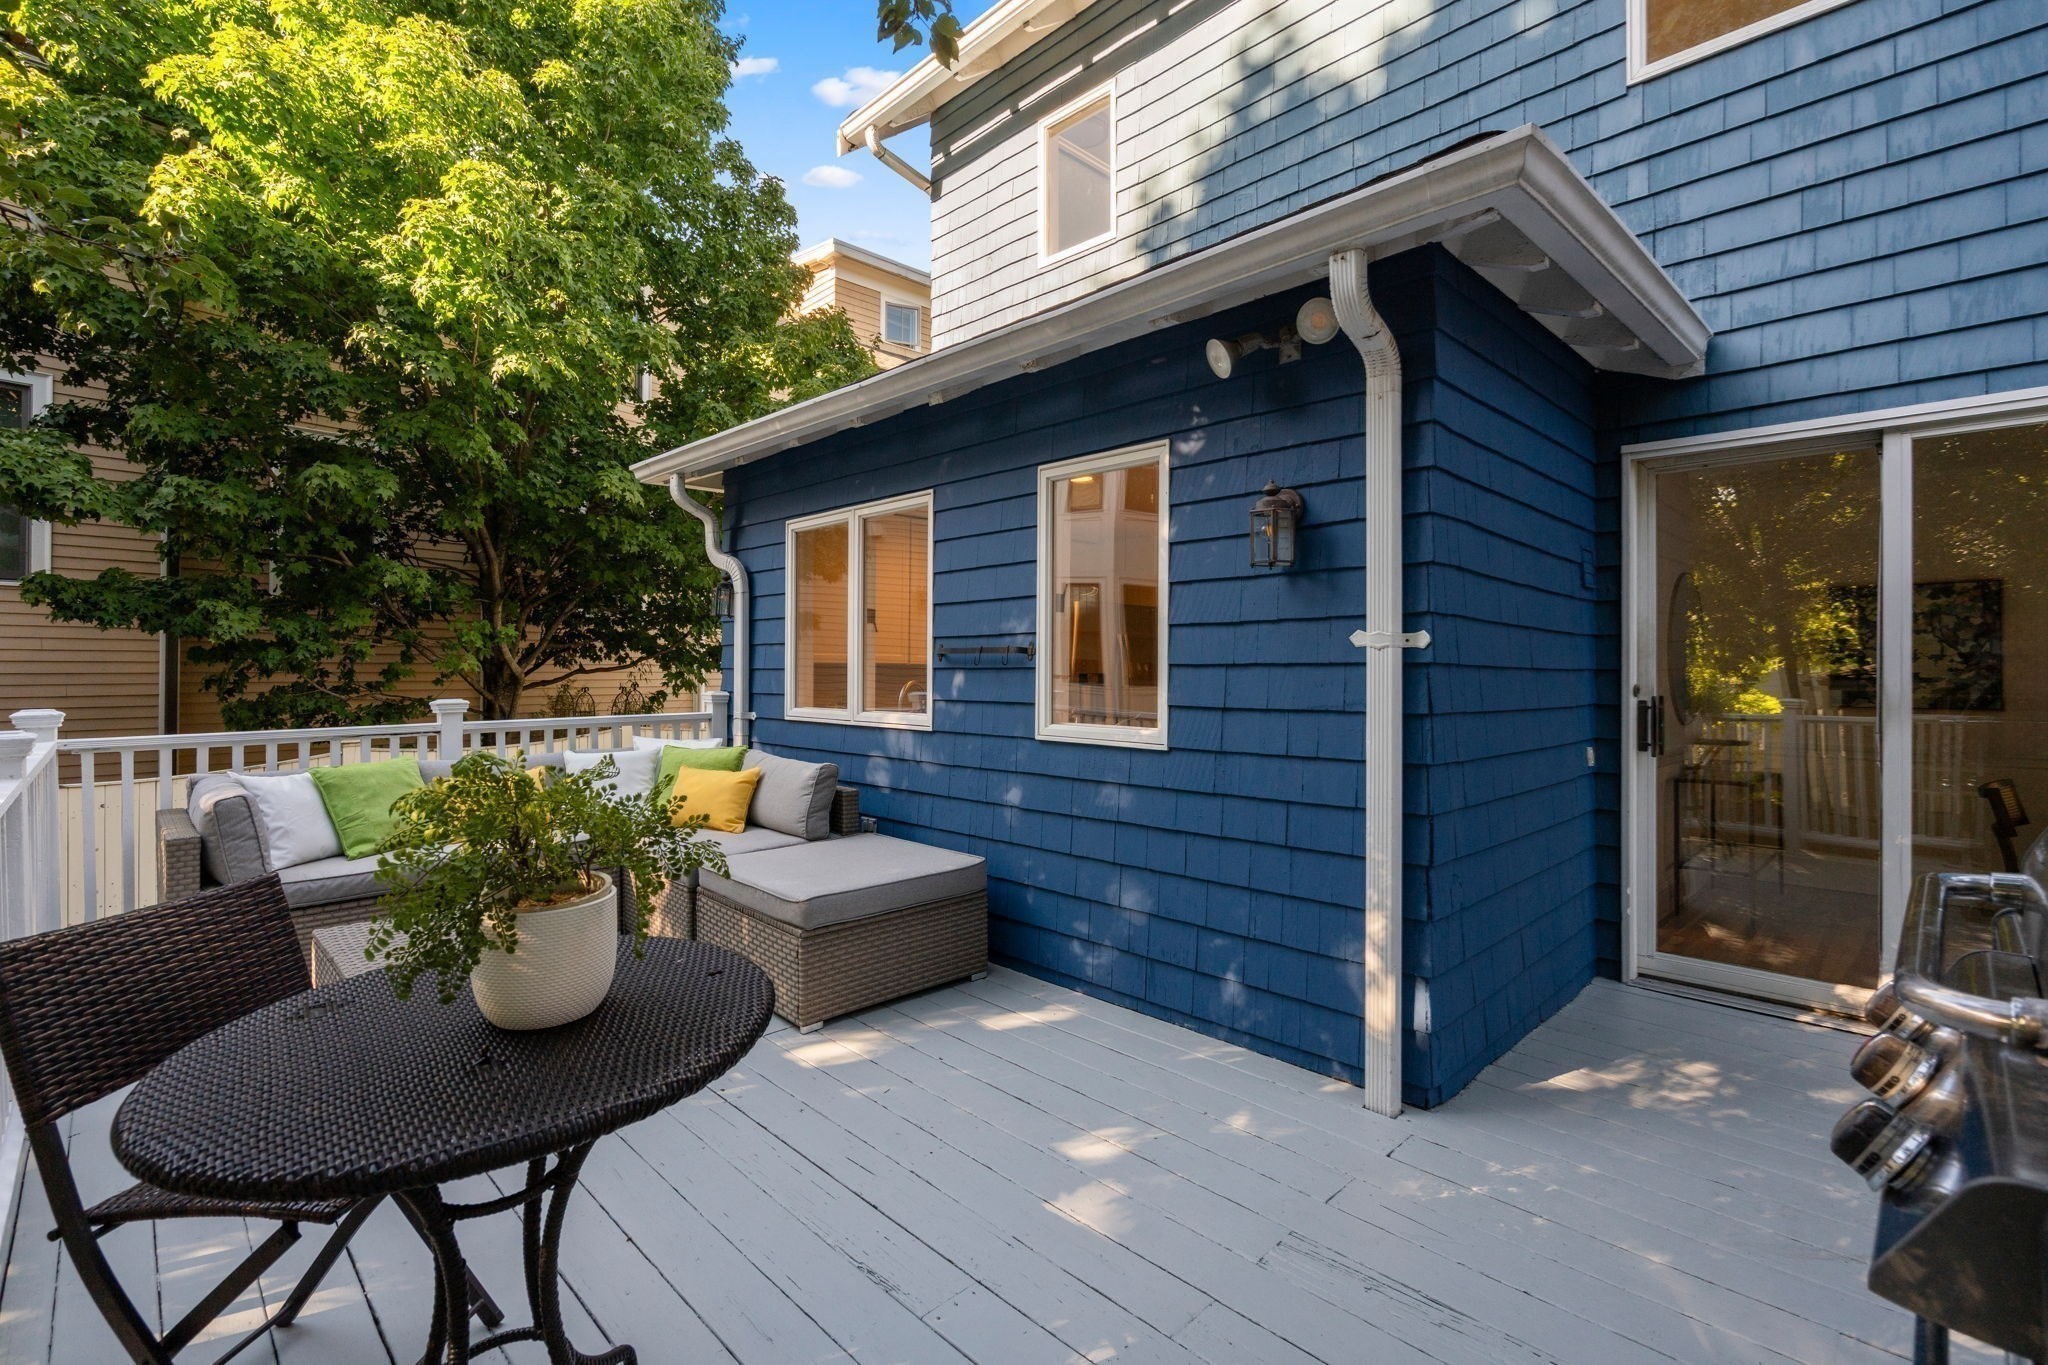
Furnished deck beside a blue-shingled house, with cushioned seating, a wicker table, and a grill.
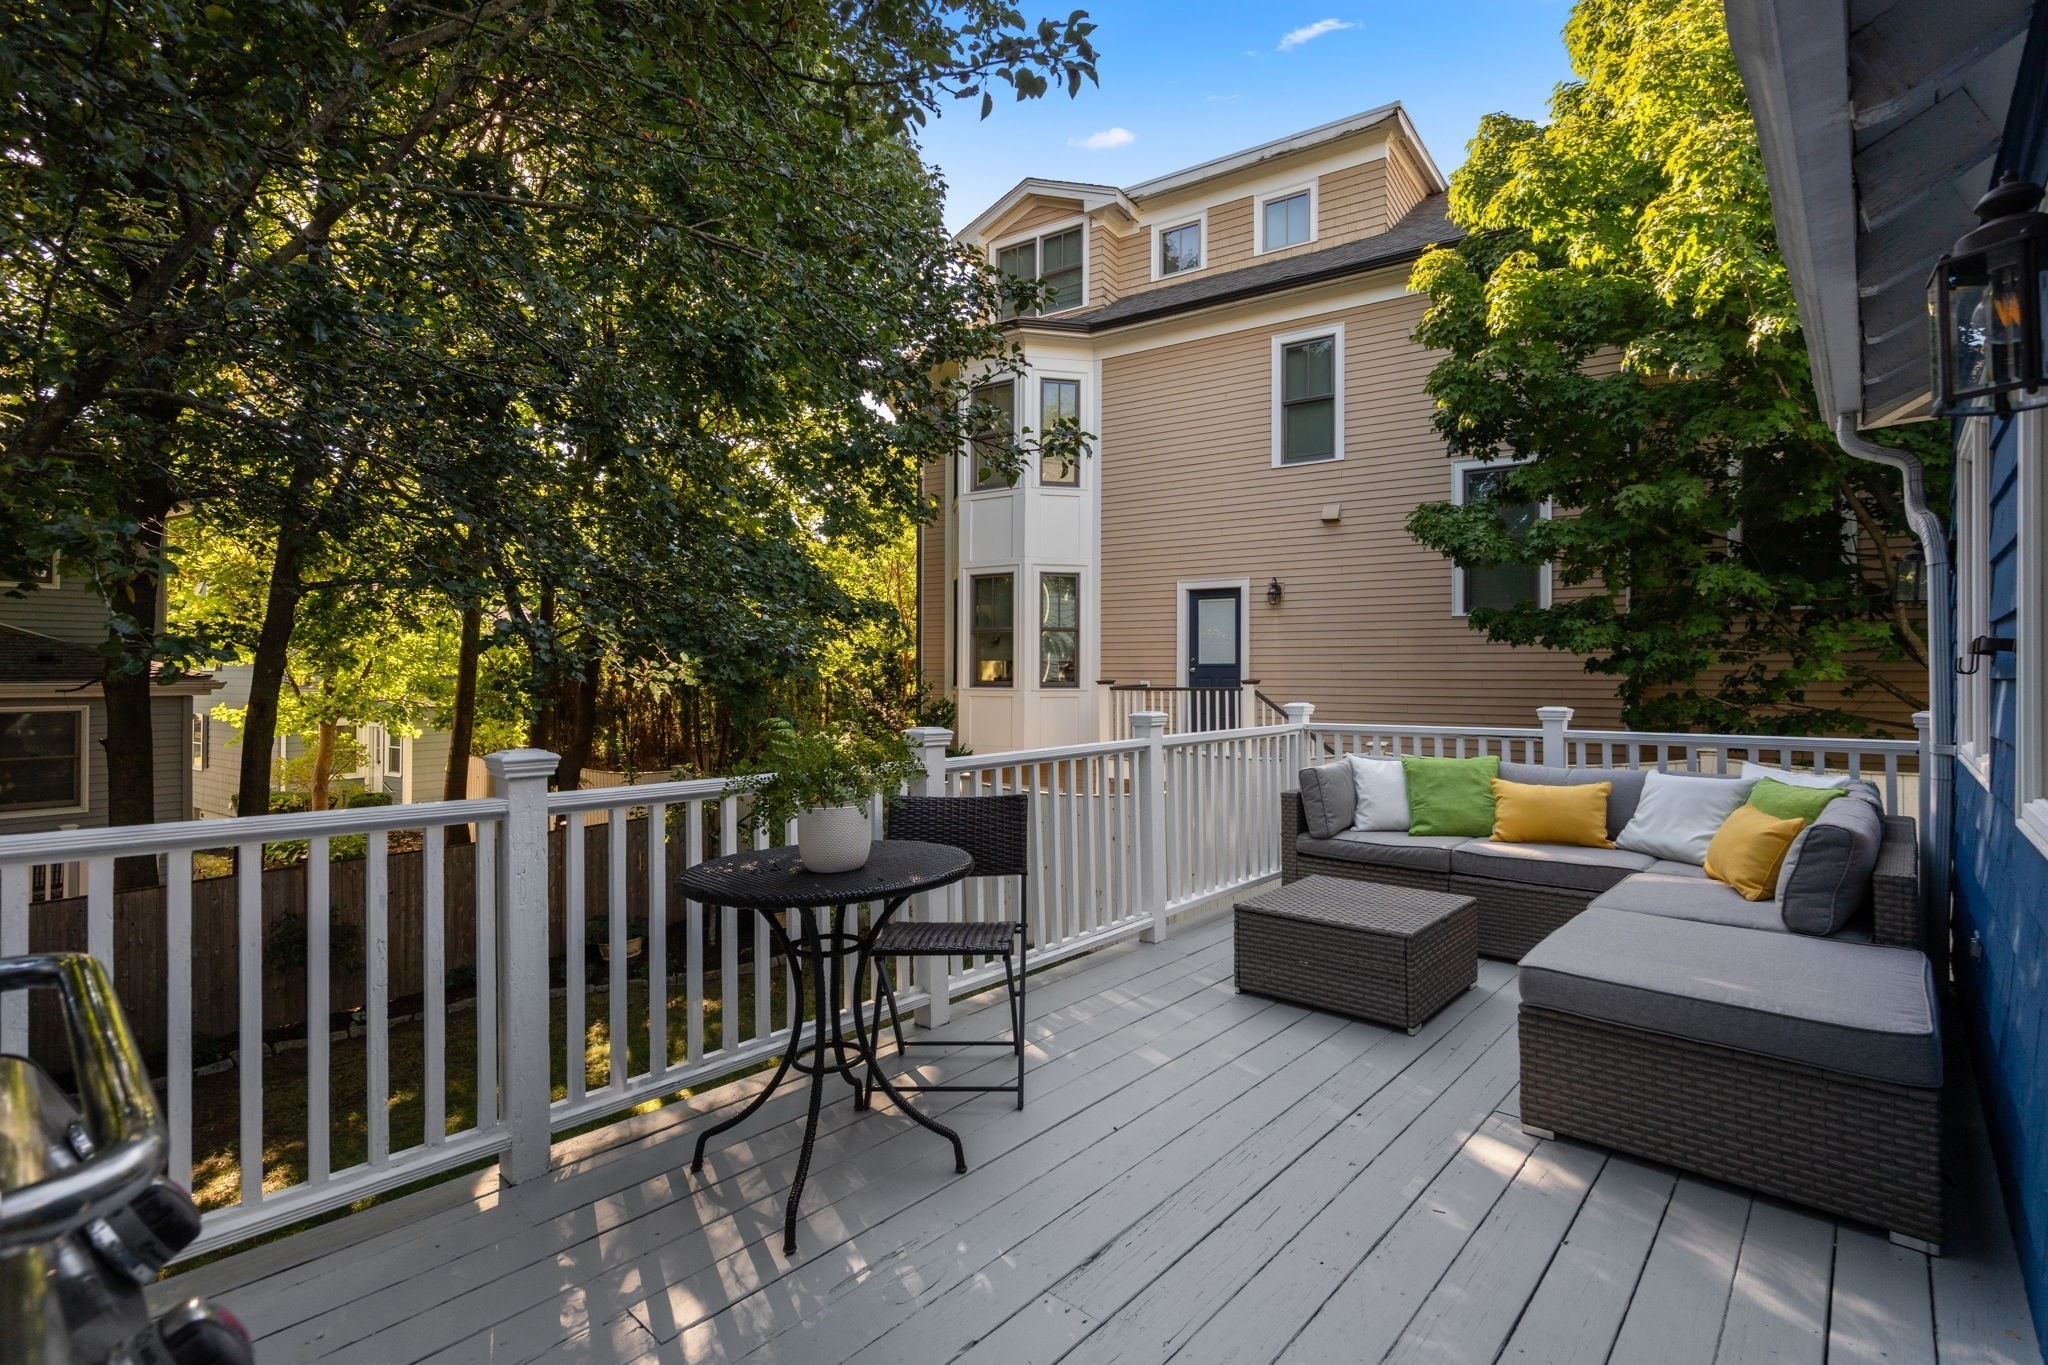
Outdoor deck with a wicker sectional, colorful cushions, white railing, and leafy trees.
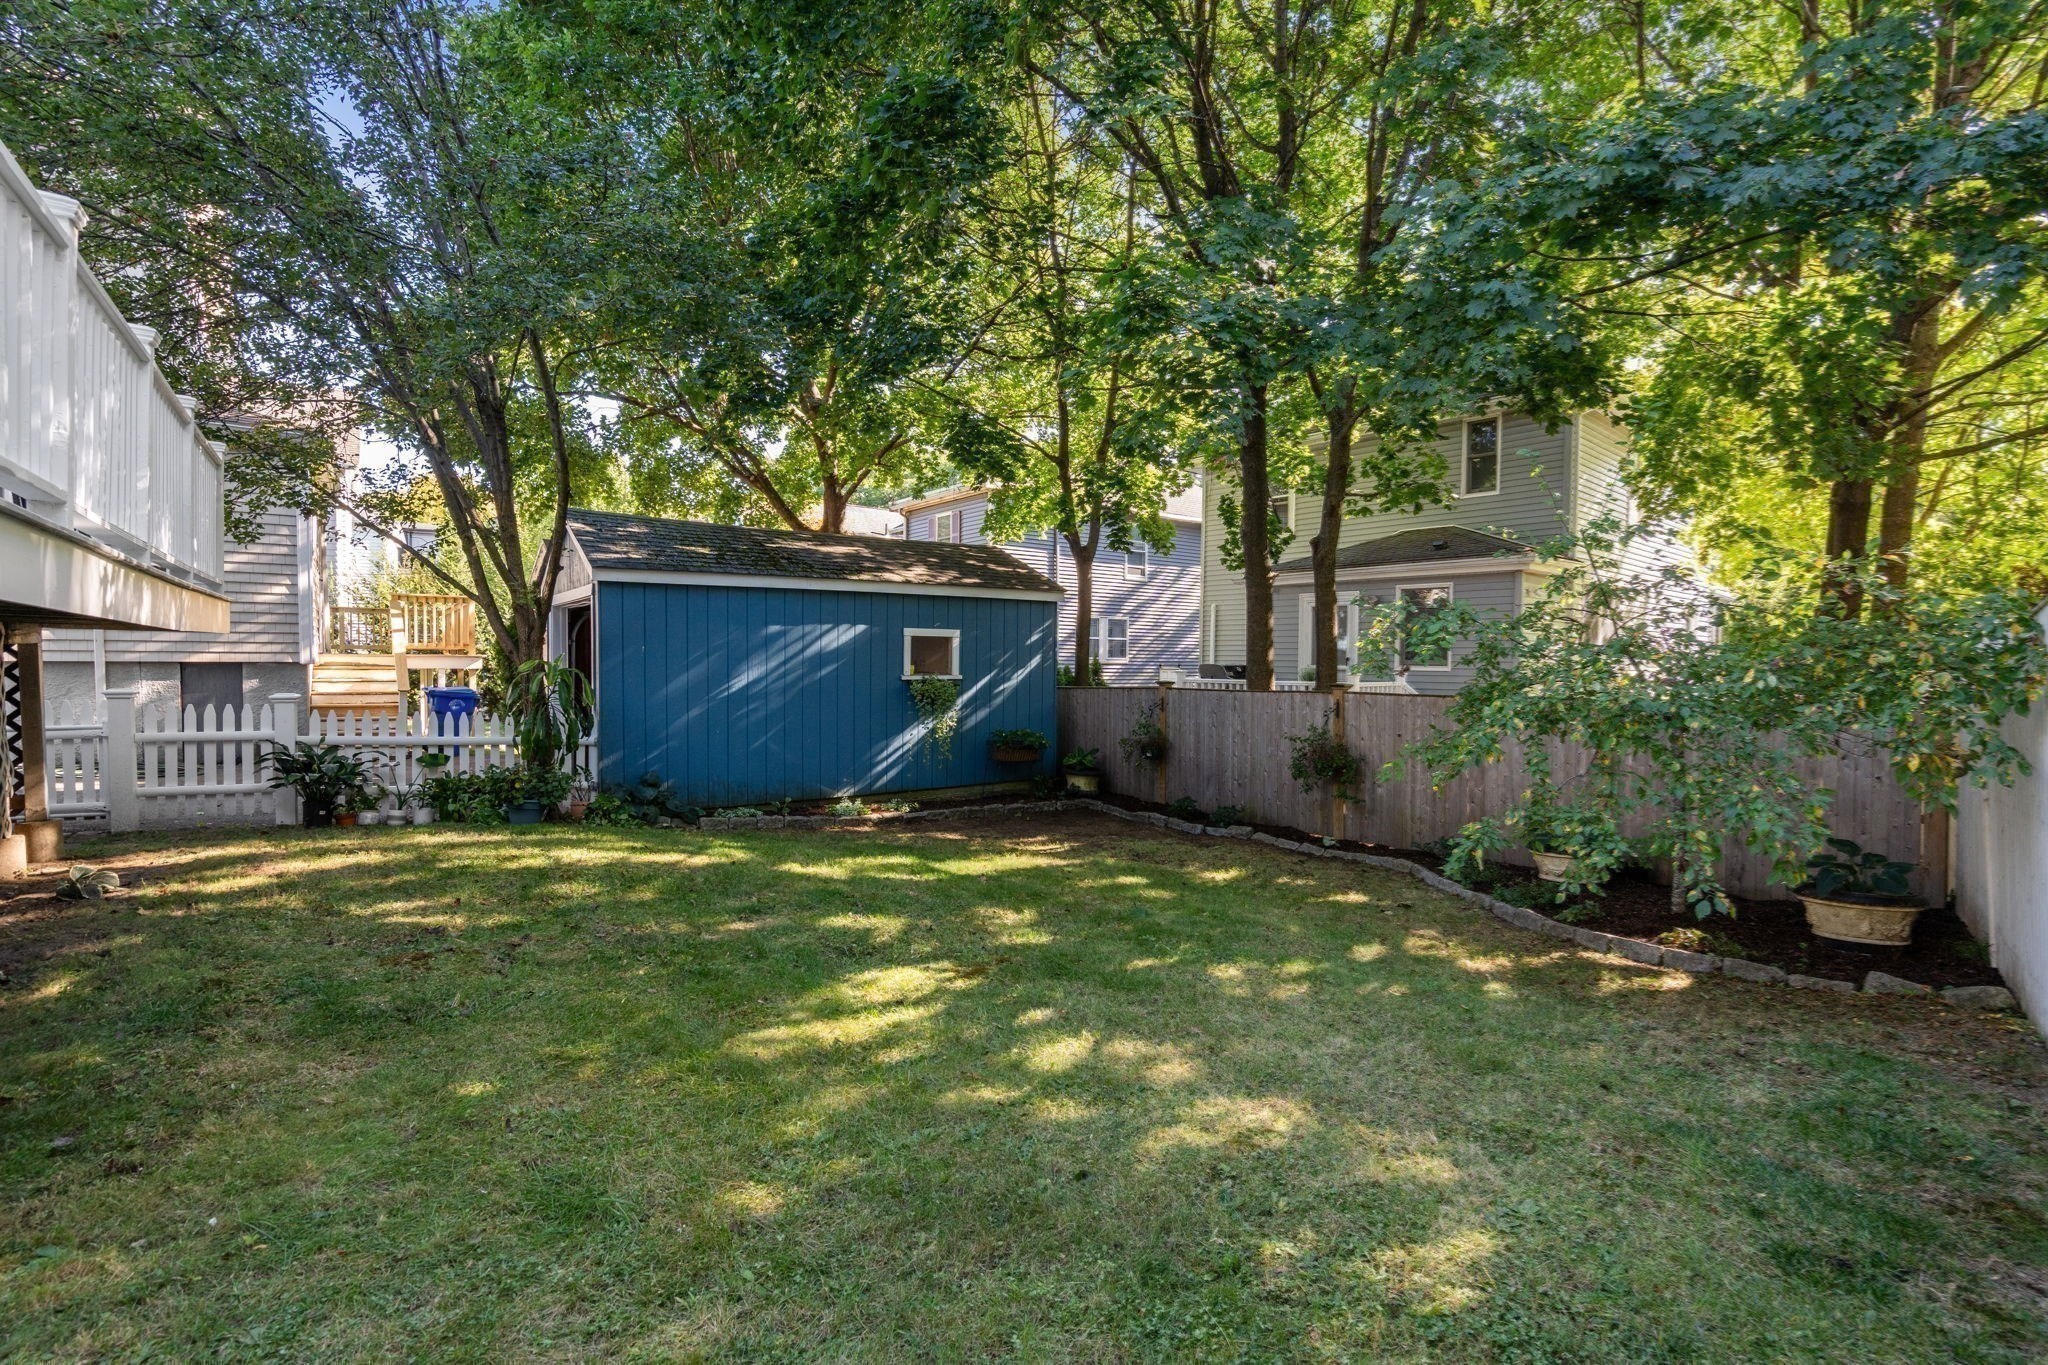
Backyard with a broad lawn, mature trees, a blue shed, and wooden fencing.
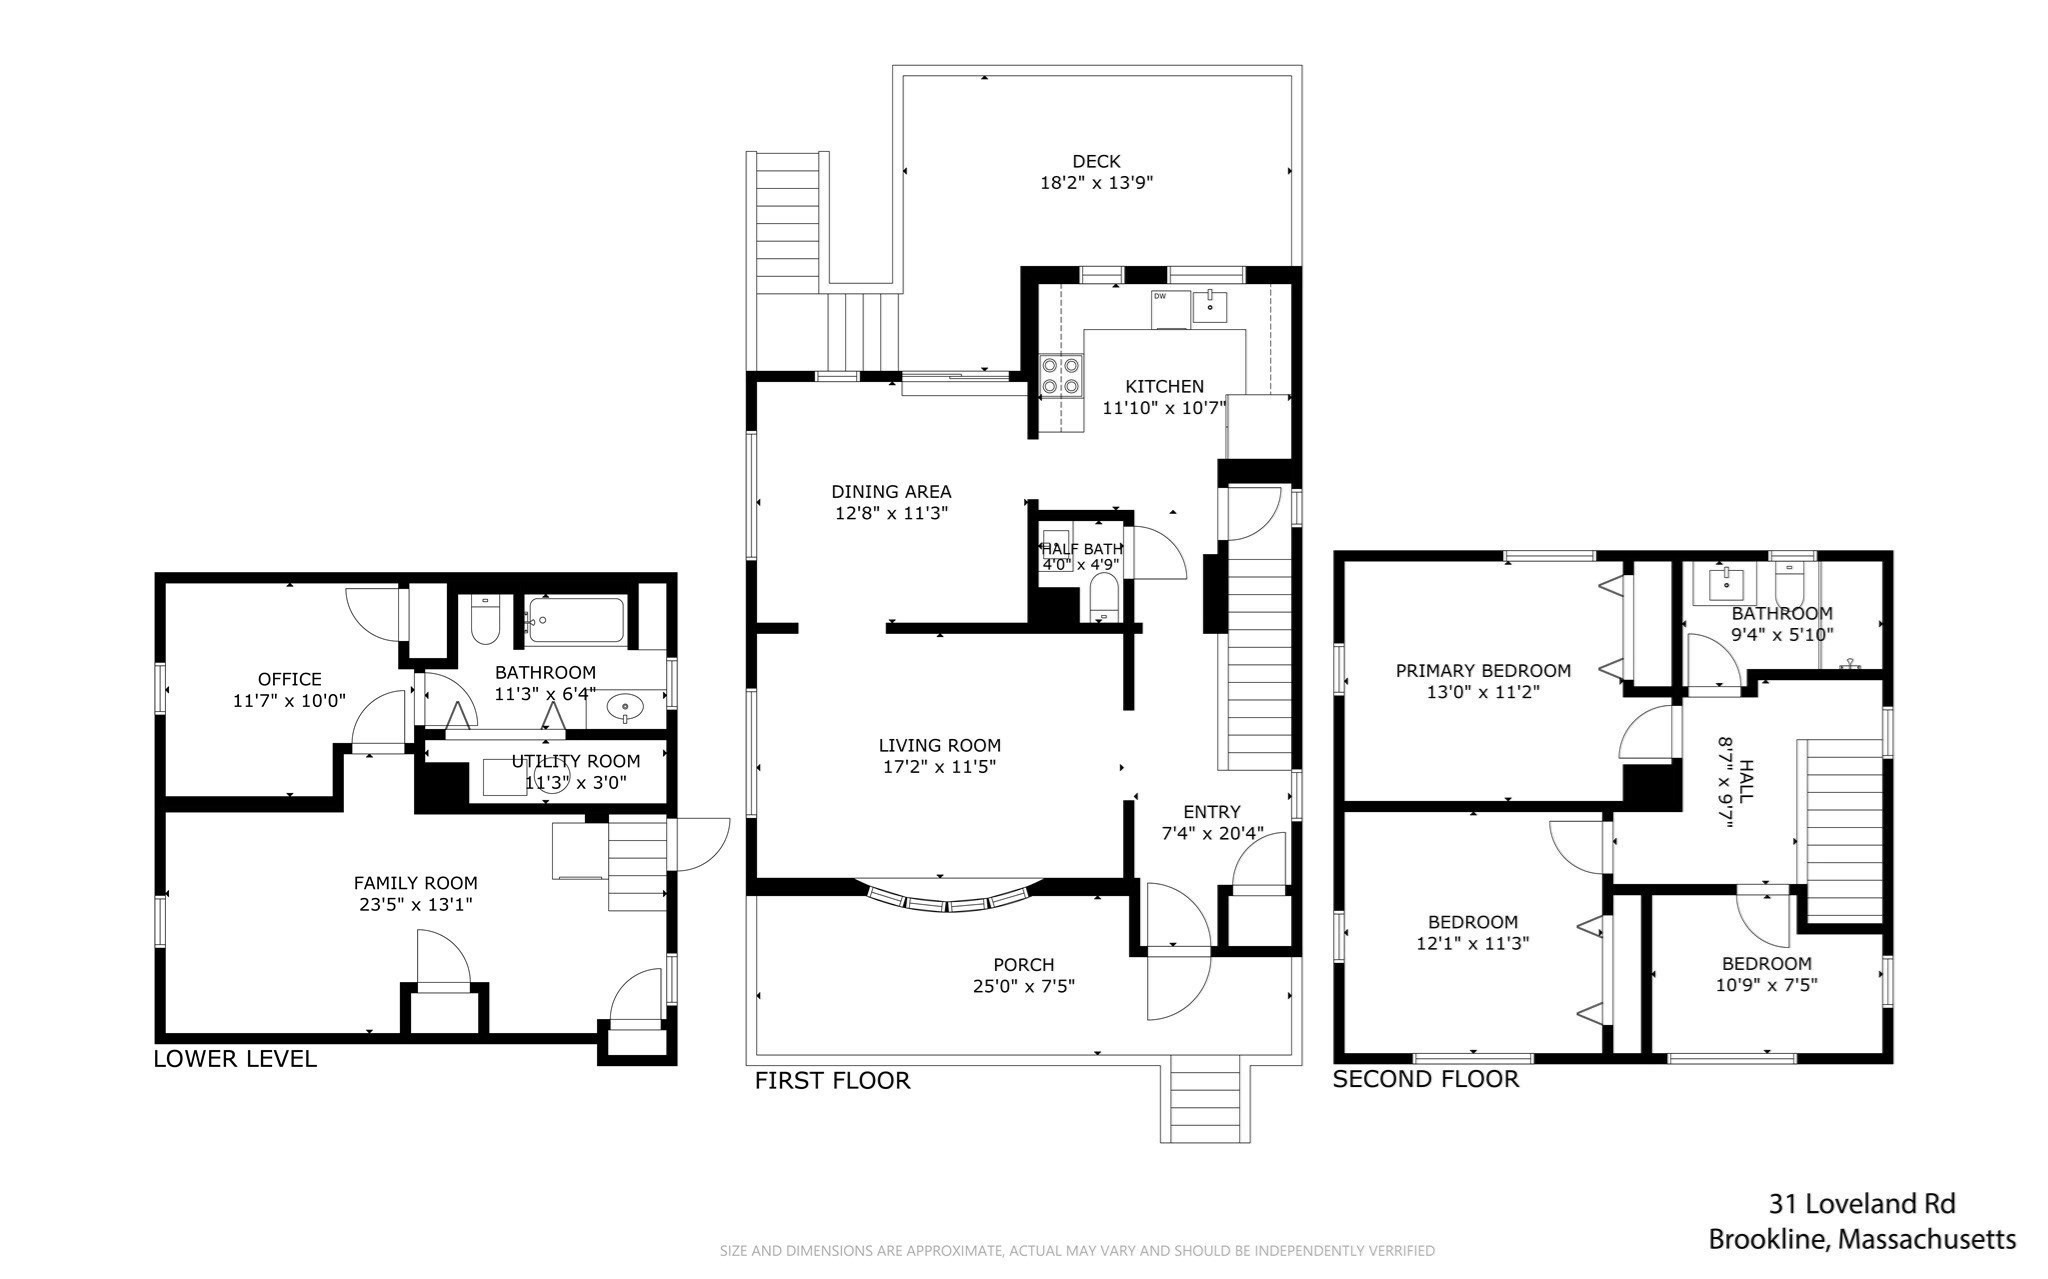
Floor plan of 31 Loveland Rd showing the lower level, first floor, and second floor.
Blue two-story house with a broad white covered porch, front steps, and a white picket fence.
SEE ALL PHOTOS
Blue two-story house with a broad white-trimmed porch and landscaped front yard.
Covered front porch with a dark wood ceiling and wooden table overlooking a leafy street.
Entry hall with hardwood floors, a white front door, and a staircase with a wooden newel post.
Entry hall with a hardwood staircase, carved wooden newel post, and kitchen doorway.
Bright living room with large windows, white sofas, blue accents, and a glass coffee table.
Staged living room with white sofas, navy pillows, large windows, and framed blue botanical artwork.
Bright living room with white sofas, blue accent pillows, and large windows.
Dining room with a round wood table, cane-back chairs, hardwood floors, and windows beside a sliding glass door.
Dining room with a round table and deck access through sliding glass doors.
Kitchen with white cabinets, dark stone counters, stainless steel appliances, and windows overlooking leafy trees.
Kitchen with white cabinets, black countertops, stainless steel appliances, and windows overlooking trees.
Kitchen with white cabinets, dark counters, stainless steel appliances, and light hardwood floors.
Upstairs landing with hardwood floors and a wood-topped stair railing beside an open bathroom.
Staged bedroom with a white bed, navy upholstered headboard, pale blue pillows, and warm hardwood floors.
Staged bedroom with a white bed, blue pillows, and large windows overlooking leafy trees.
Bright bedroom with a white bed, rust-colored accent pillows, and louvered closet doors.
Bright bedroom with a white bed, rust-colored accent pillows, and an upholstered bench by the window.
Bright bedroom with a white bed, large leafy-view window, and cushioned bench beneath abstract artwork.
Staged bedroom with a white bed beside tall windows overlooking leafy trees.
Bright bedroom with a white quilted bed and tall windows overlooking leafy trees.
Bathroom with marble-topped white vanity, mosaic-framed mirror, and frosted-glass shower.
Basement laundry area with stacked washer and dryer, carpeted stairs, and a leather-strapped bench.
Basement family room with a blue sectional, wooden coffee table, gray carpet, and wall-mounted television.
Bedroom with a bed beneath white shelves and a desk beside a small high window.
Furnished deck beside a blue-shingled house, with cushioned seating, a wicker table, and a grill.
Outdoor deck with a wicker sectional, colorful cushions, white railing, and leafy trees.
Backyard with a broad lawn, mature trees, a blue shed, and wooden fencing.
Floor plan of 31 Loveland Rd showing the lower level, first floor, and second floor.
Blue two-story house with a broad white covered porch, front steps, and a white picket fence.
Pending

31 Loveland Rd

31 Loveland Rd, Brookline, MA 02445

$1,500,000
Charming Brookline Colonial tucked along a quiet, tree-lined street in a convenient neighborhood setting. An inviting front porch welcomes you into a home filled with character, recently painted interiors and beautifully refinished hardwood floors. The main level features a living room, dining room, and kitchen with direct access to a generous rear deck overlooking the level backyard, creating an ideal extension of the living space. Upstairs are three well- proportioned bedrooms and a full bathroom. The finished lower level offers flexible space for a family room/playroom, home office, along with a full bath and laundry area. A walk-up attic provides additional storage. A detached garage adds convenience. Close to Eliot Recreation Center, Warren Field, neighborhood schools, shops, and the Green Line, with easy access to Boston.

3
beds

3
baths

1,741 Sq.Ft. LIVING AREA

4,124 Sq.Ft. lot

Eileen Strong O'Boy

Eileen Strong O'Boy

Features & Amenities

Interior

  • total bedrooms3
  • Total bathrooms3
  • full bathrooms2
  • half bathroom1
  • Flooring Wood
  • APPLIANCES Gas Water Heater, Range, Dishwasher, Disposal, Refrigerator
  • other interior Features Office

Area & Lot

  • Status Pending
  • Living Area1,741 Sq.Ft.
  • Total Area1,741 Sq.Ft.
  • Lot Area4,124 Sq.Ft.
  • MLS® ID73584001
  • TypeResidential
  • YEAR BUILT1917
  • NeighborhoodBrookline
  • Architecture StylesFarmhouse

Exterior

  • Garage Space1.0
  • water SourcePublic
  • parkingDetached, Shared Driveway, Off Street, Tandem
  • HEAT TYPECentral, Baseboard, Natural Gas
  • AIR CONDITIONINGNone
  • sewerPublic Sewer
  • SubstructureConcrete Perimeter

Financial

  • Sales Price$1,500,000
  • Real Estate Tax $13,185/yr
  • Zoning T-5
Covered front porch with a dark wood ceiling and wooden table overlooking a leafy street.

Schedule a Showing

I would love to show you beautiful properties. Please select your preferred date and time below. I will be in touch shortly to confirm your appointment.

Schedule a Showing

I would love to show you beautiful properties. Please select your preferred date and time below. I will be in touch shortly to confirm your appointment.

Thank you for your interest in 31 Loveland Rd, Brookline, MA 02445. We are reviewing your request and will be in touch shortly!

Mortgage Calculator

Estimate your monthly mortgage payment, including the principal and interest, property taxes, and HOA. Adjust the values to generate a more accurate rate.

All estimates are provided for informational purposes only. Actual amounts may vary.
$0,000 Your Payment 20 15 65
$0,000 Your Payment

Brookline

Explore

Work With Eileen

With over thirty years of experience in all aspects of residential real estate, Eileen has established a reputation as one of the most successful agents in the Brookline-Newton market. Her clients and customers routinely benefit from her extensive knowledge in the area, and she has developed a very loyal following.

Follow Me on Instagram