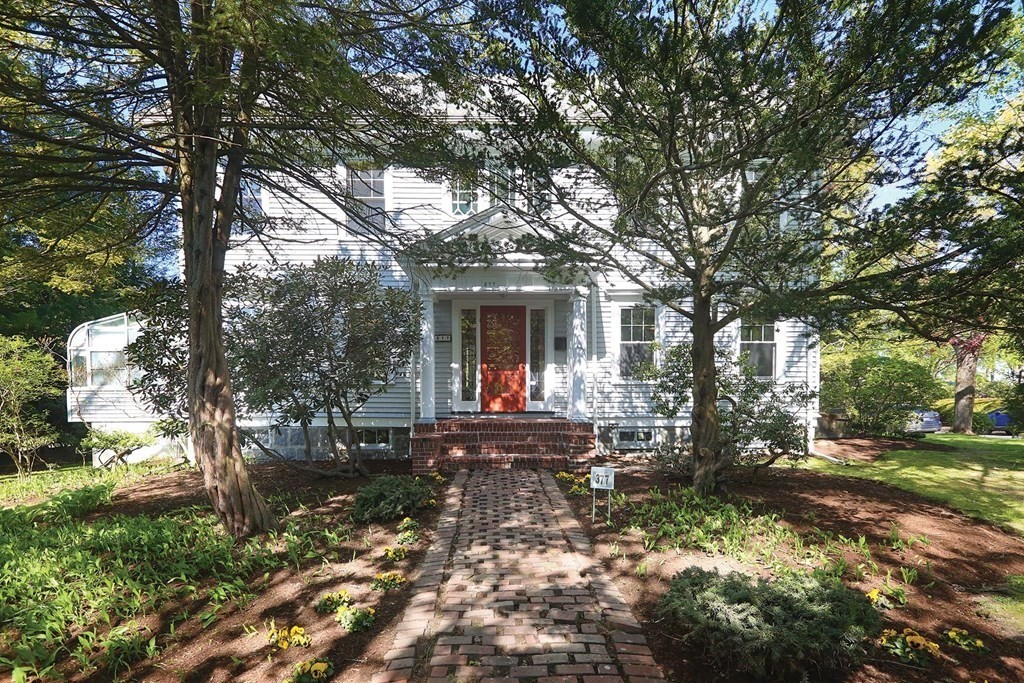
White two-story house with a red front door, brick walkway, and mature trees.
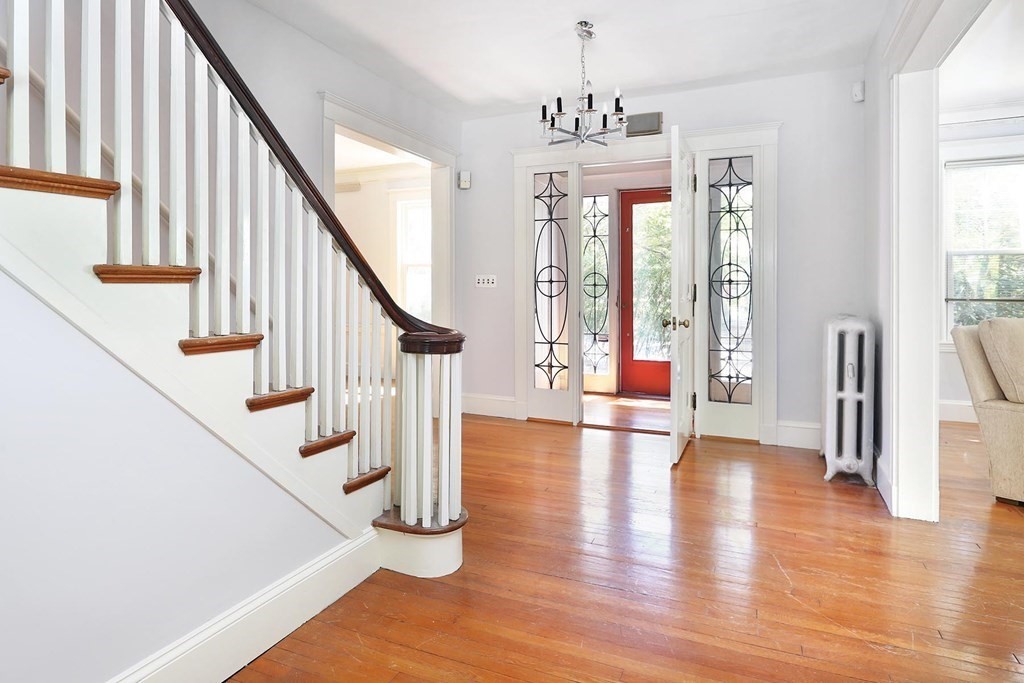
Entry hall with a white staircase, hardwood floors, and a red front door with decorative glass sidelights.
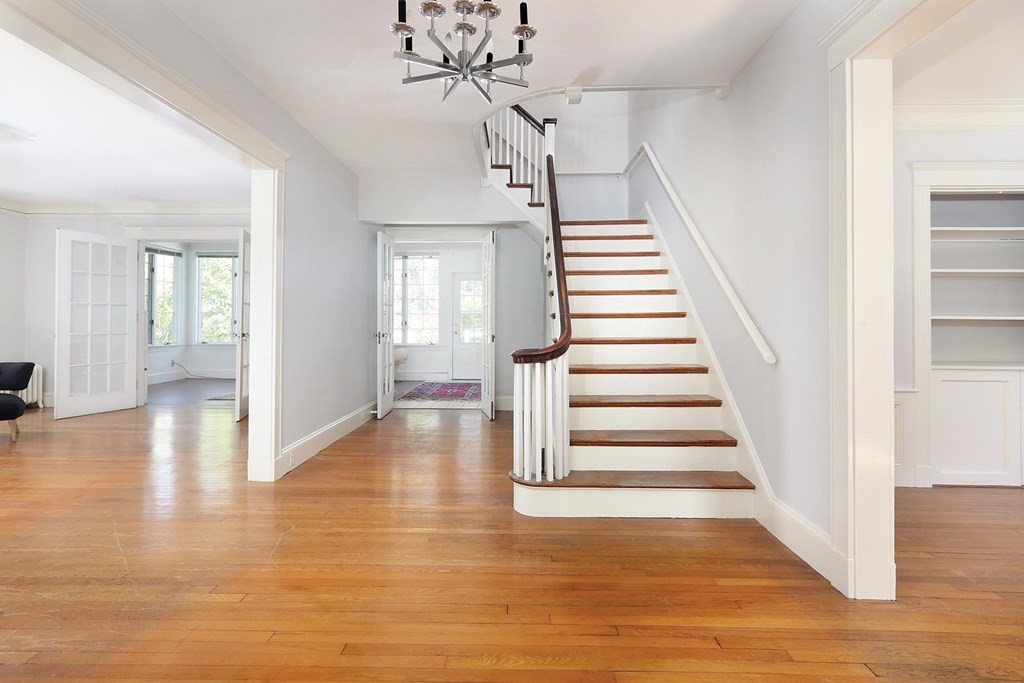
Foyer with curved wood-and-white staircase, hardwood floors, and a modern chandelier.
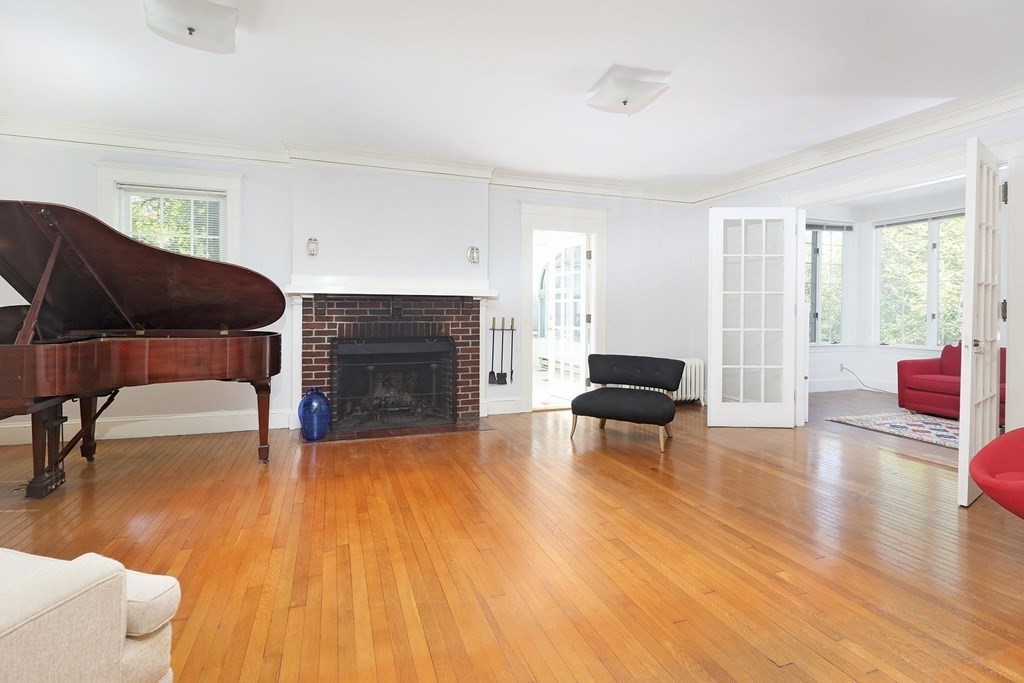
Living room with a grand piano, brick fireplace, hardwood floors, and French doors.
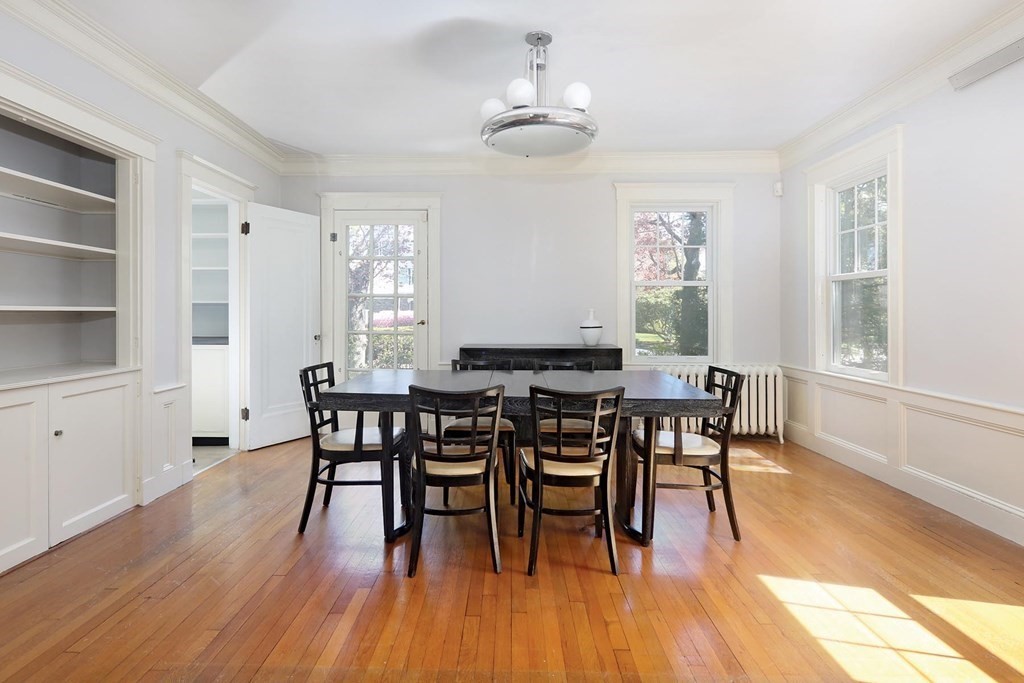
Dining room with a dark wood table, built-in cabinetry, and sunlight across hardwood floors.
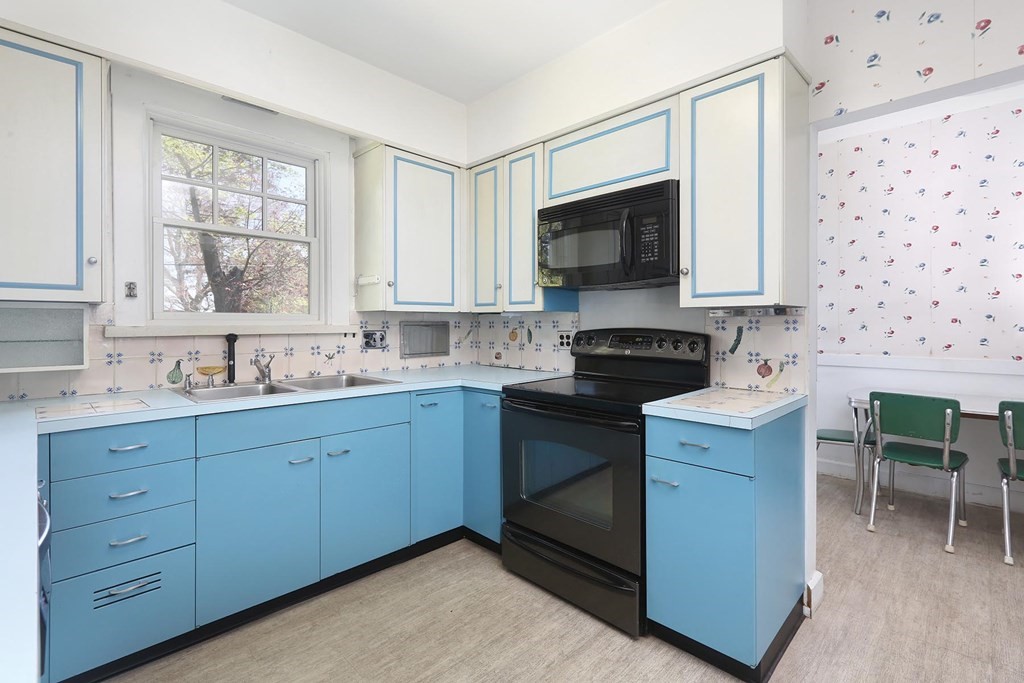
Kitchen with blue cabinets, patterned tile backsplash, and a black range beneath a microwave.
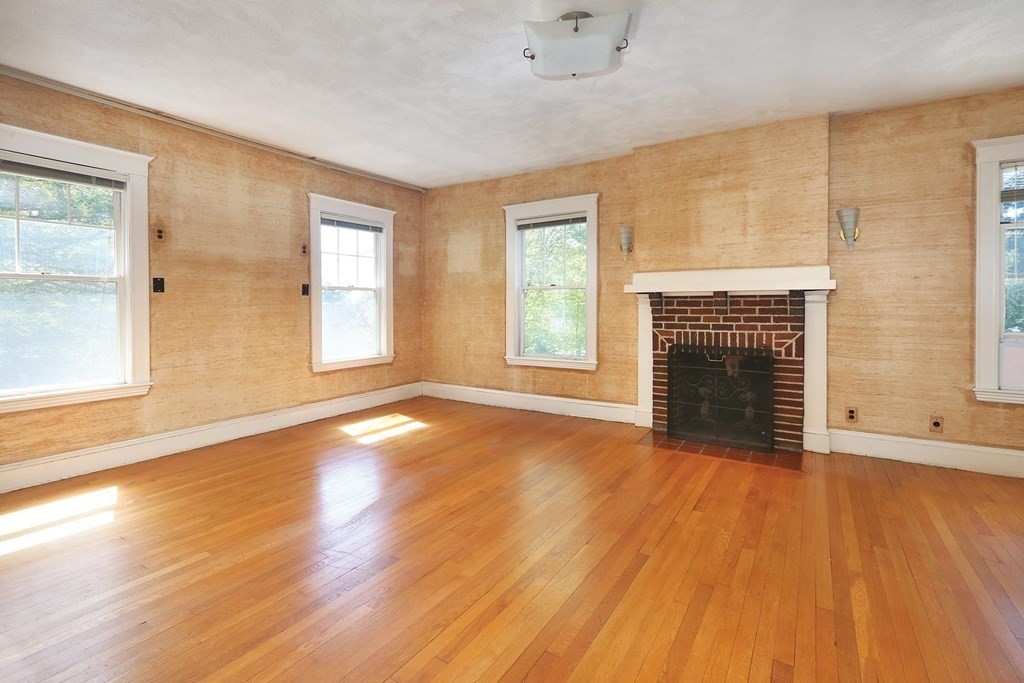
Vacant room with a brick fireplace, white mantel, and polished hardwood floors.
House rear with a raised deck, broad lawn, and mature landscaping.
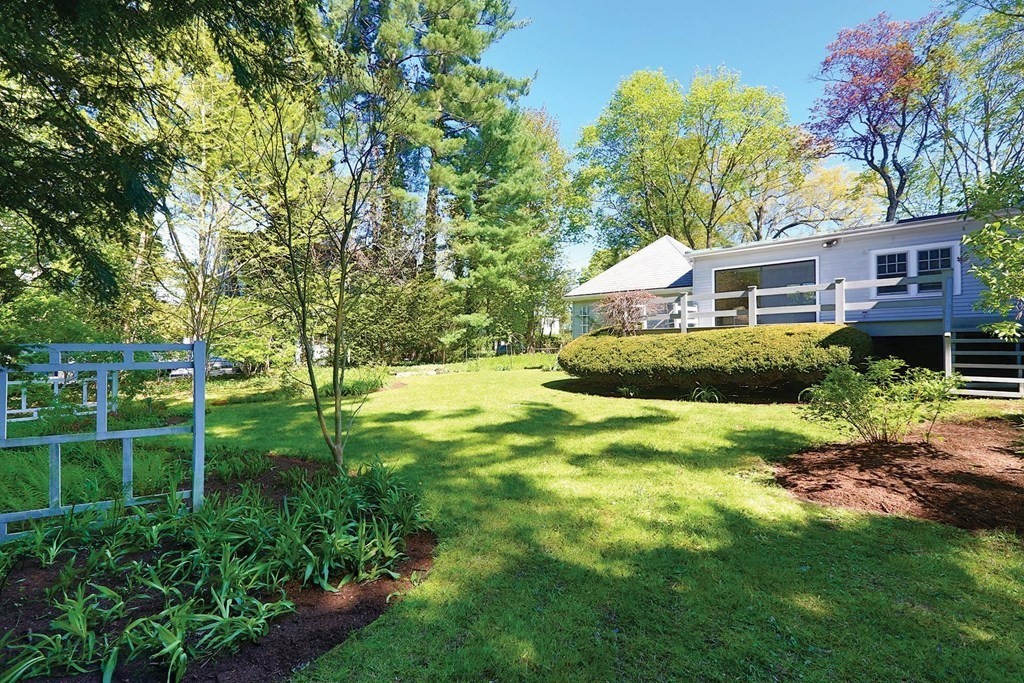
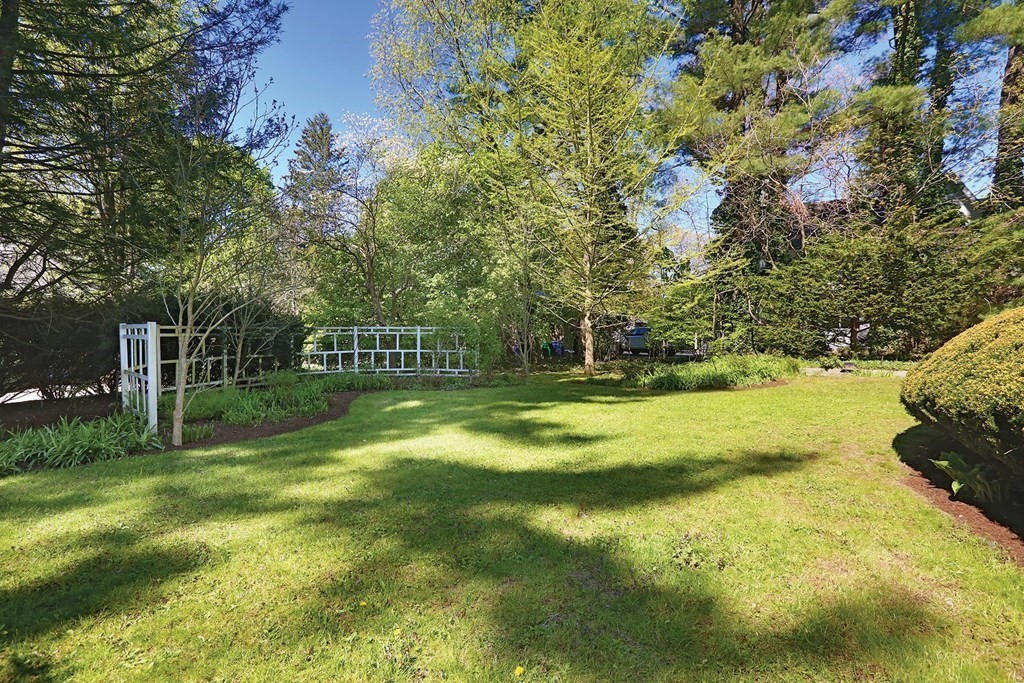
Landscaped backyard with a broad lawn, mature trees, and a white garden arbor.
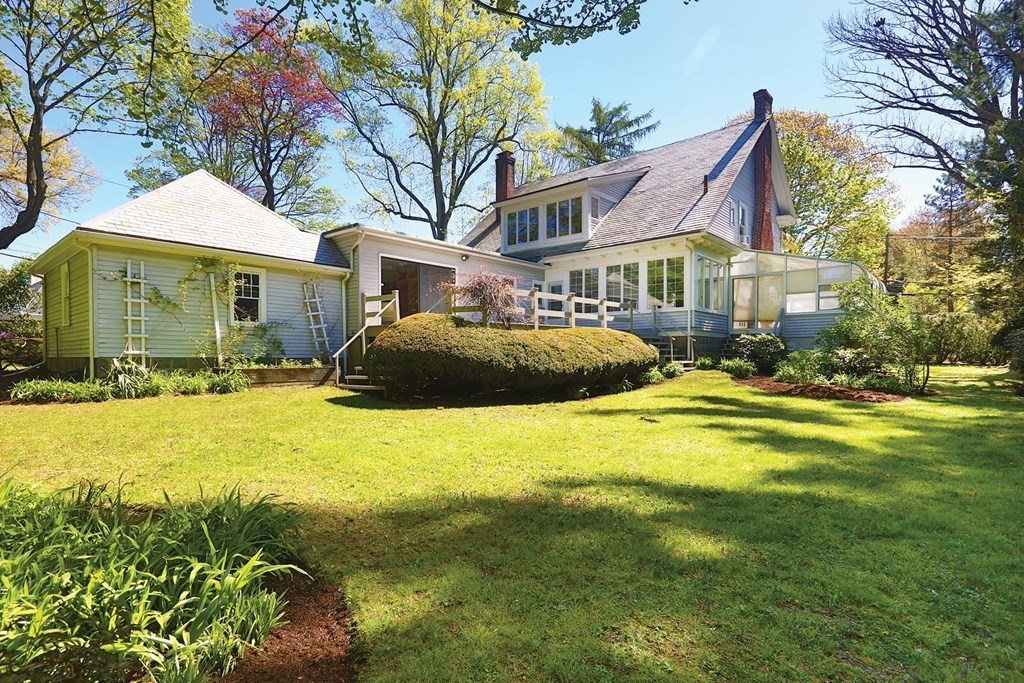
House rear exterior with a raised deck, glass-enclosed sunroom, and landscaped lawn.
SEE ALL PHOTOS
White two-story house with a red front door, brick walkway, and mature trees.
Entry hall with a white staircase, hardwood floors, and a red front door with decorative glass sidelights.
Foyer with curved wood-and-white staircase, hardwood floors, and a modern chandelier.
Living room with a grand piano, brick fireplace, hardwood floors, and French doors.
Dining room with a dark wood table, built-in cabinetry, and sunlight across hardwood floors.
Kitchen with blue cabinets, patterned tile backsplash, and a black range beneath a microwave.
Vacant room with a brick fireplace, white mantel, and polished hardwood floors.
House rear with a raised deck, broad lawn, and mature landscaping.
Landscaped backyard with a broad lawn, mature trees, and a white garden arbor.
House rear exterior with a raised deck, glass-enclosed sunroom, and landscaped lawn.
Sold

377 Waverley Ave

377 Waverley Ave, Newton, MA 02458

$1,820,000
Lovely, expanded center-entrance Colonial-style residence set on large corner lot in Newton Centre. The front entrance opens to an oversized grand foyer. The spacious living room, with a fireplace and access to a solarium, leads to a sunroom that overlooks a deck and a pretty yard with mature plantings. The elegant dining room has handsome molding and a built-in chest, and the kitchen is equipped with a butler's pantry. An office or bedroom, full bathroom, great room overlooking the backyard, and access to an attached two-car garage complete this level. A gracious staircase leads to the second floor which is comprised of a huge primary bedroom with fireplace, walk-in closet, and full bathroom; three other bedrooms, and another bathroom. Beautiful hardwood floors, many windows providing excellent light, and lots of closet and storage space enhance the versatile floor plan. This property is located in the coveted Ward School district, convenient to Newton Centre and MA Pike.

4
beds

3
baths

3,576 Sq.Ft. LIVING AREA

0.47 Acres lot

Eileen Strong O'Boy

Eileen Strong O'Boy

Features & Amenities

Interior

  • total bedrooms4
  • Total bathrooms3
  • full bathrooms3
  • Flooring Hardwood, Flooring - Hardwood, Flooring - Stone/Ceramic Tile
  • Fireplace Living Room, Master Bedroom
  • other interior Features Office, Sun Room, Foyer, Mud Room

Area & Lot

  • Status Sold
  • Date Sold June 9, 2022
  • Living Area3,576 Sq.Ft.
  • Lot Area0.47 Acres
  • MLS® ID72979720
  • TypeResidential
  • YEAR BUILT1922
  • NeighborhoodNewton
  • Architecture StylesColonial
  • Elementary SchoolWard
  • Middle SchoolBigelow
  • High SchoolNorth

Exterior

  • Garage Space2.0
  • water SourcePublic
  • lot featuresCorner Lot
  • parkingAttached
  • HEAT TYPEOil
  • AIR CONDITIONINGNone
  • sewerPublic Sewer
  • SubstructureStone
  • other exterior FeaturesDeck

Financial

  • Sales Price$1,820,000
  • Real Estate Tax $15,910/yr
  • Zoning SR2

Newton

Explore

Work With Eileen

With over thirty years of experience in all aspects of residential real estate, Eileen has established a reputation as one of the most successful agents in the Brookline-Newton market. Her clients and customers routinely benefit from her extensive knowledge in the area, and she has developed a very loyal following.

Follow Me on Instagram