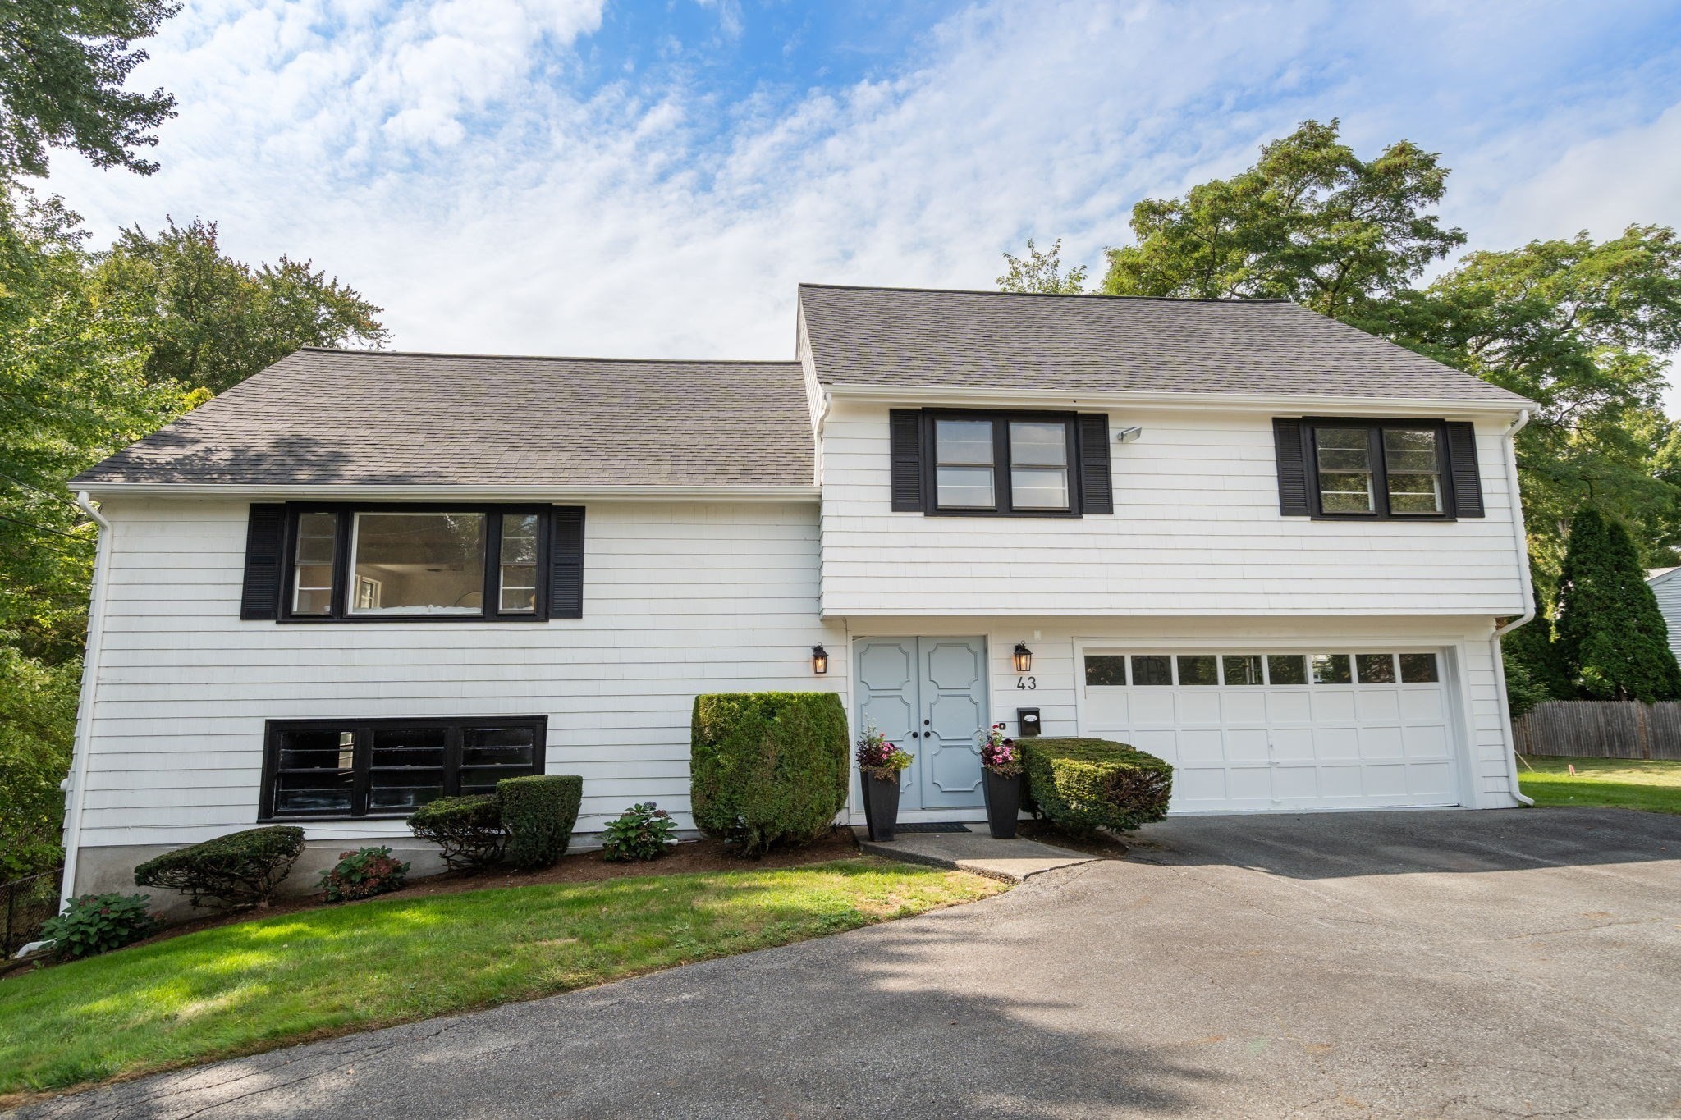
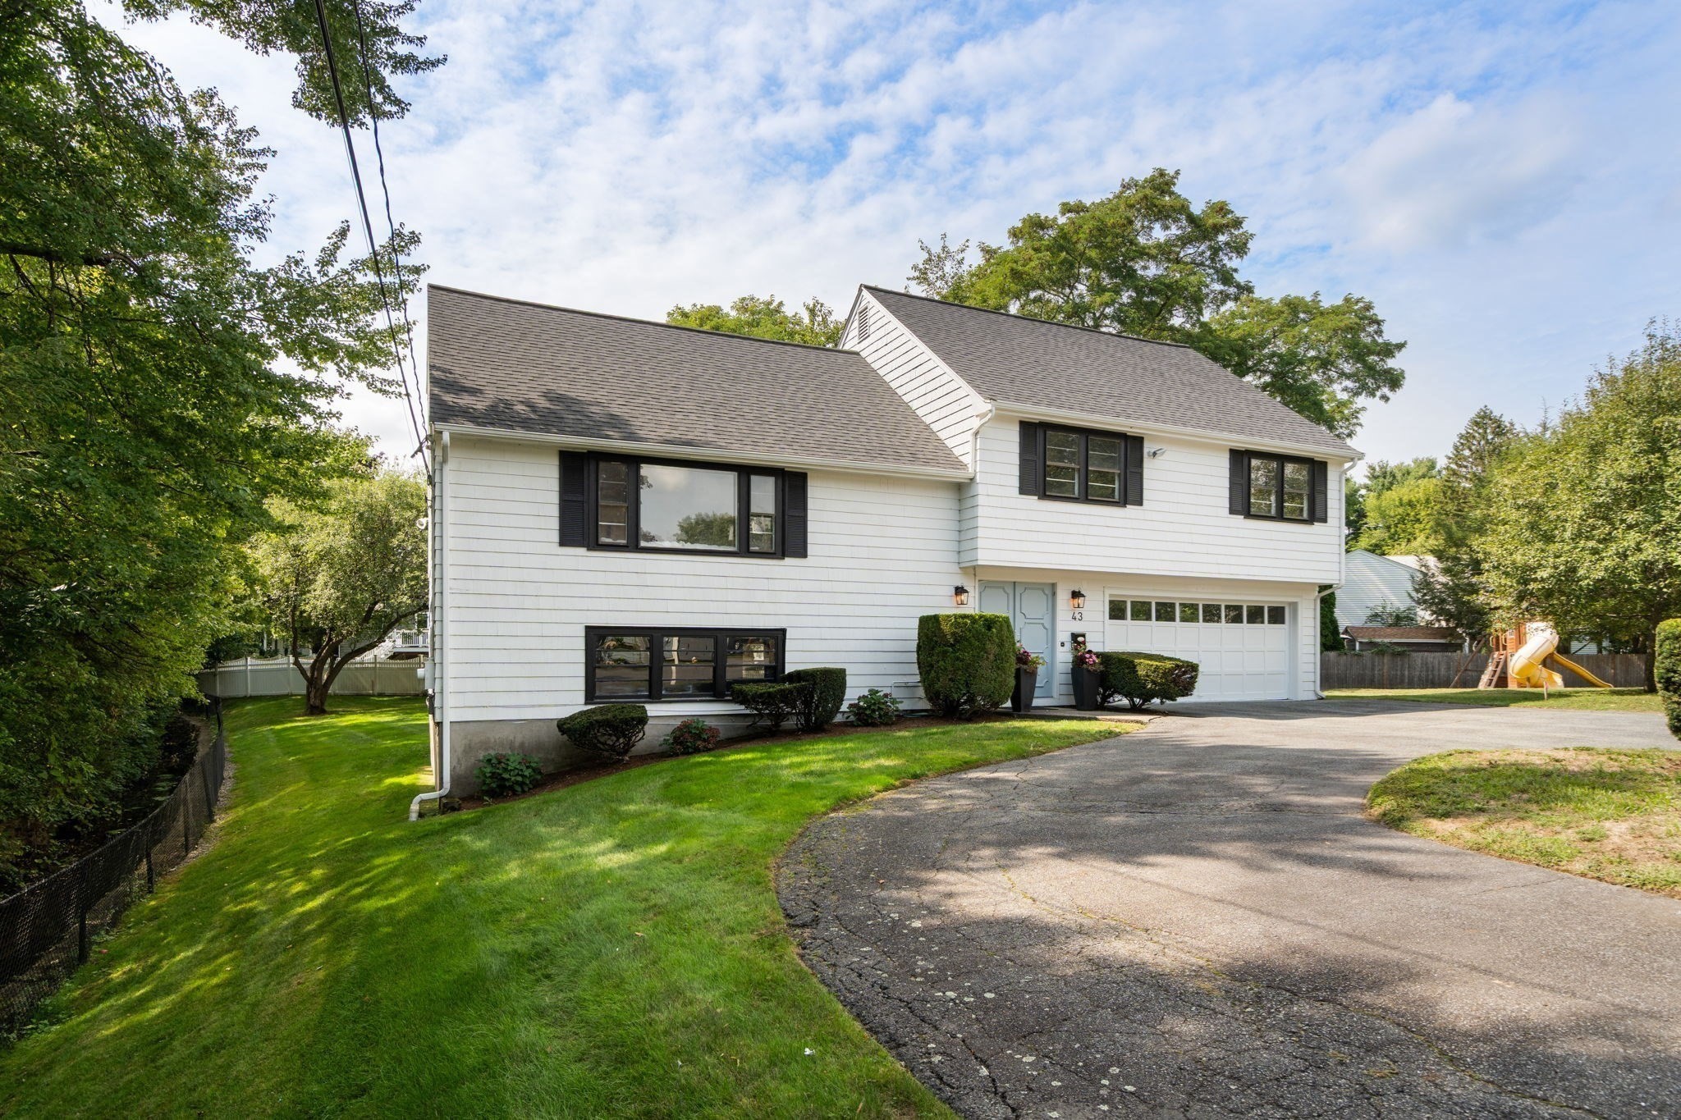
White split-level house with black shutters, pale blue double door, attached garage, and landscaped front yard.
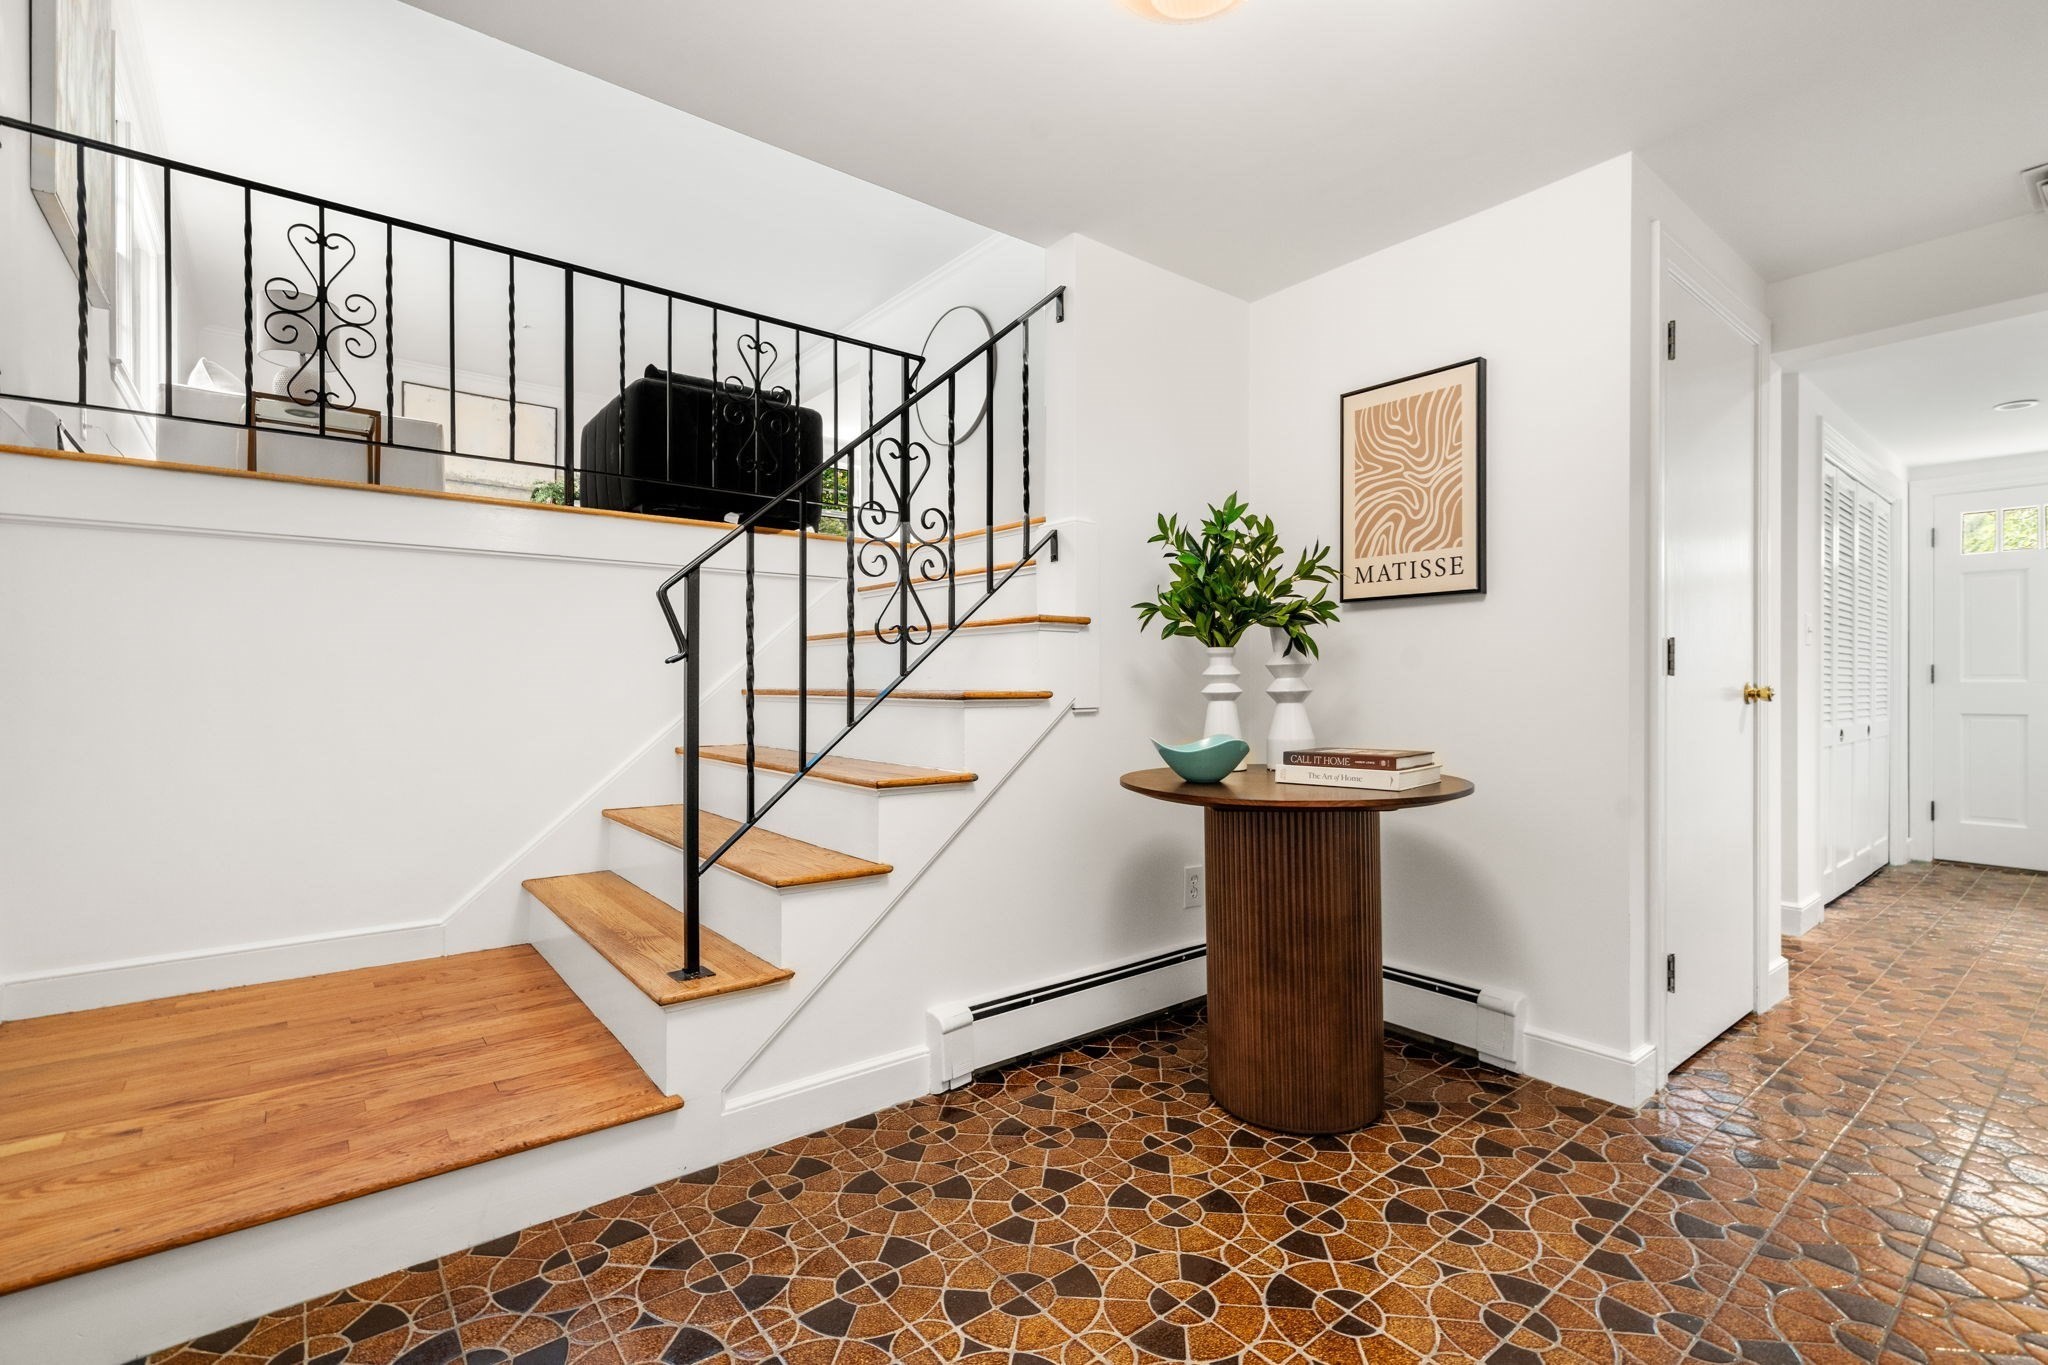
Entryway with a wood staircase, ornate black iron railing, and patterned tile floor.
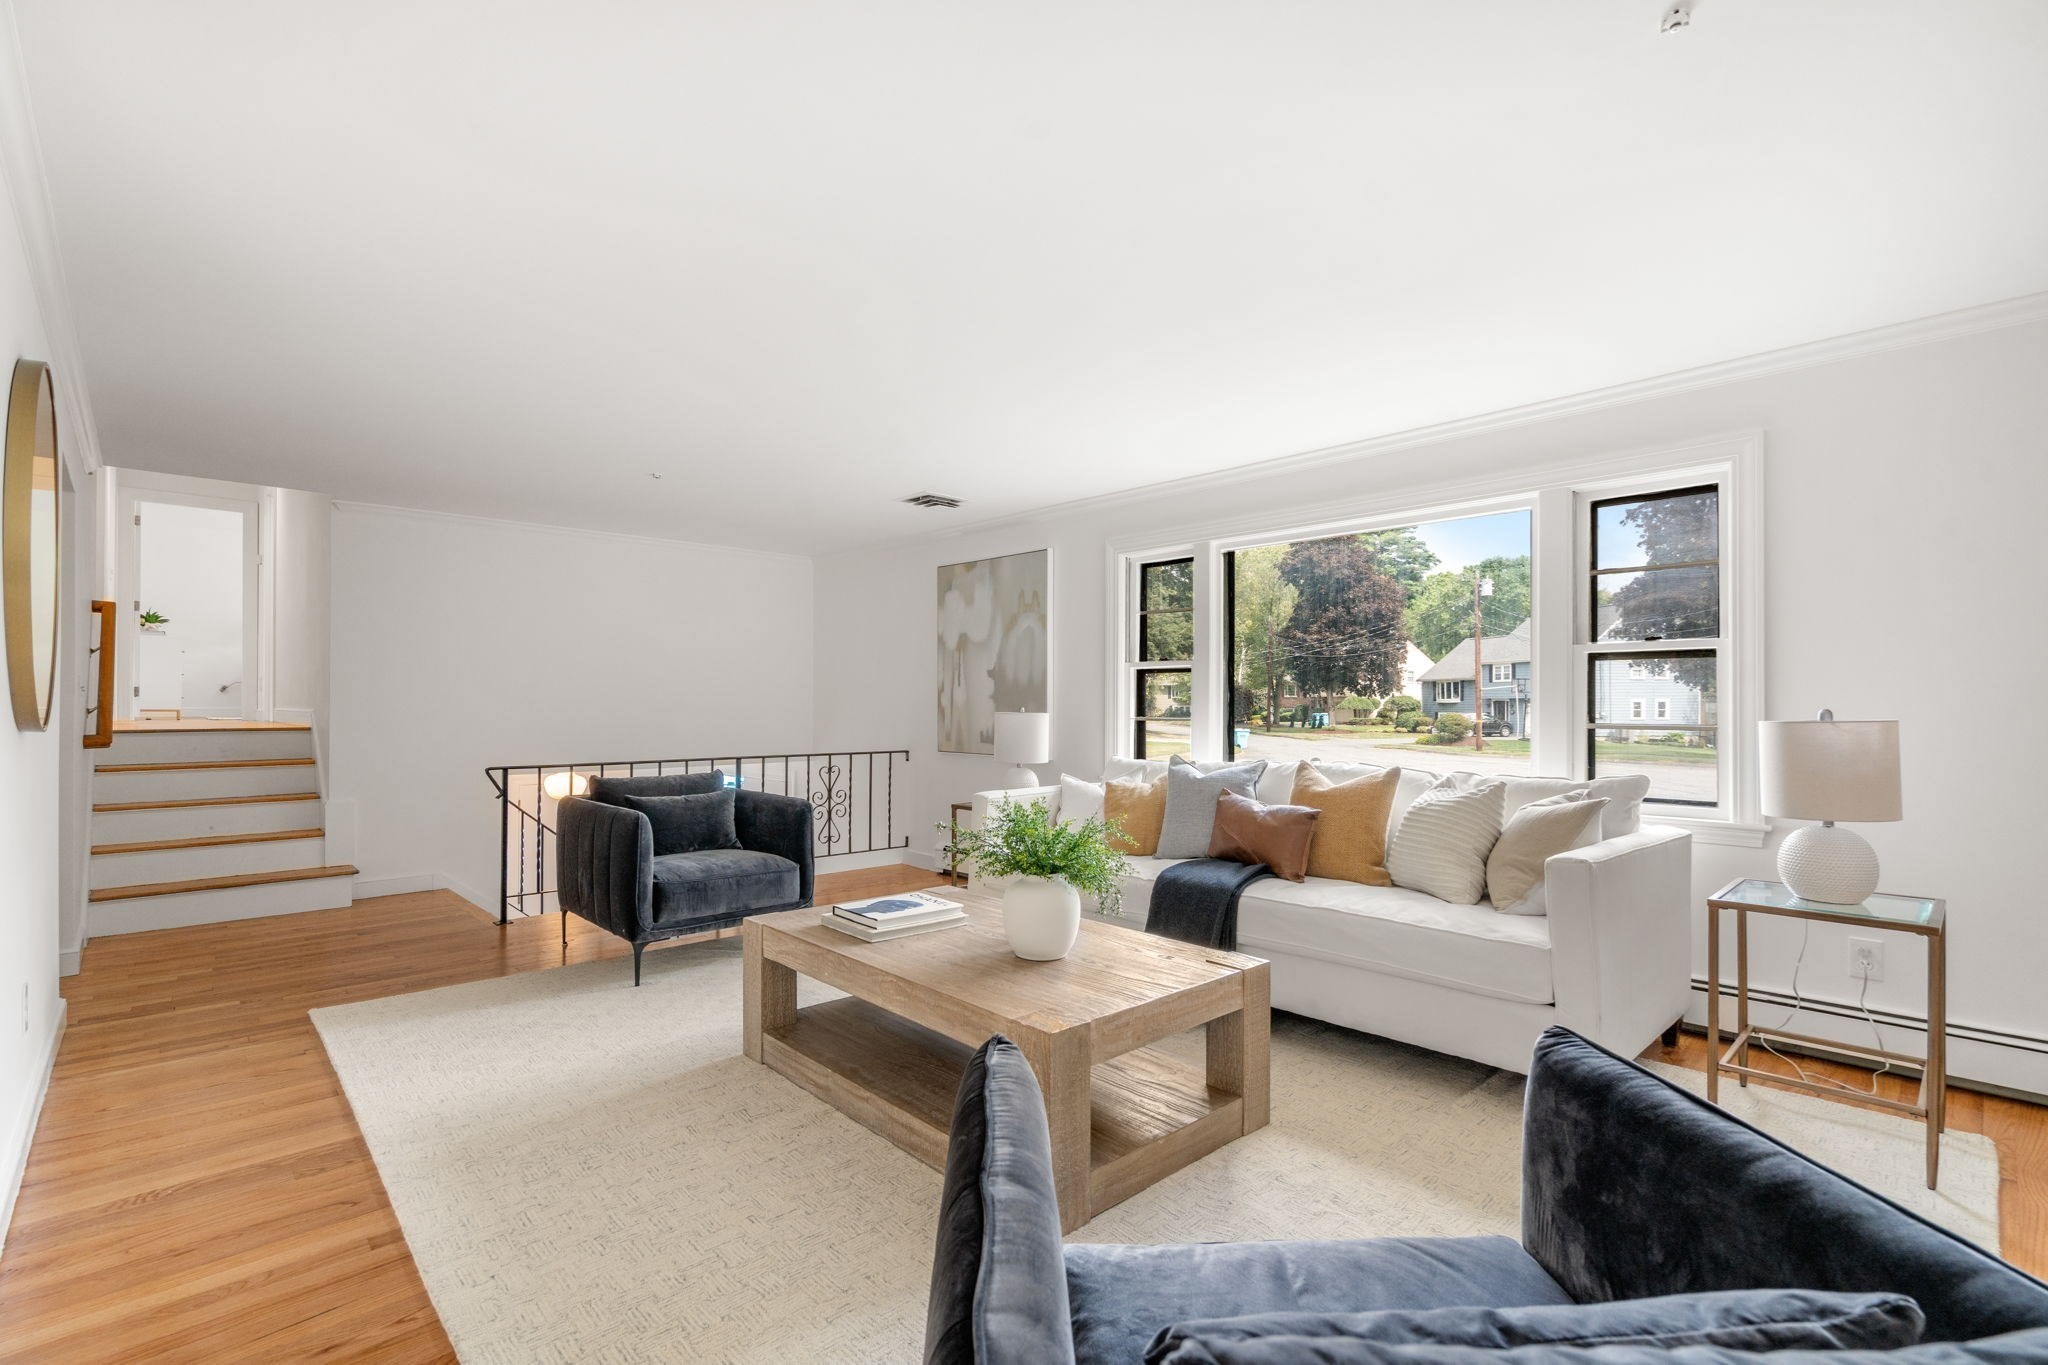
Bright living room with hardwood floors, a white sofa, dark armchairs, and a large street-facing window.
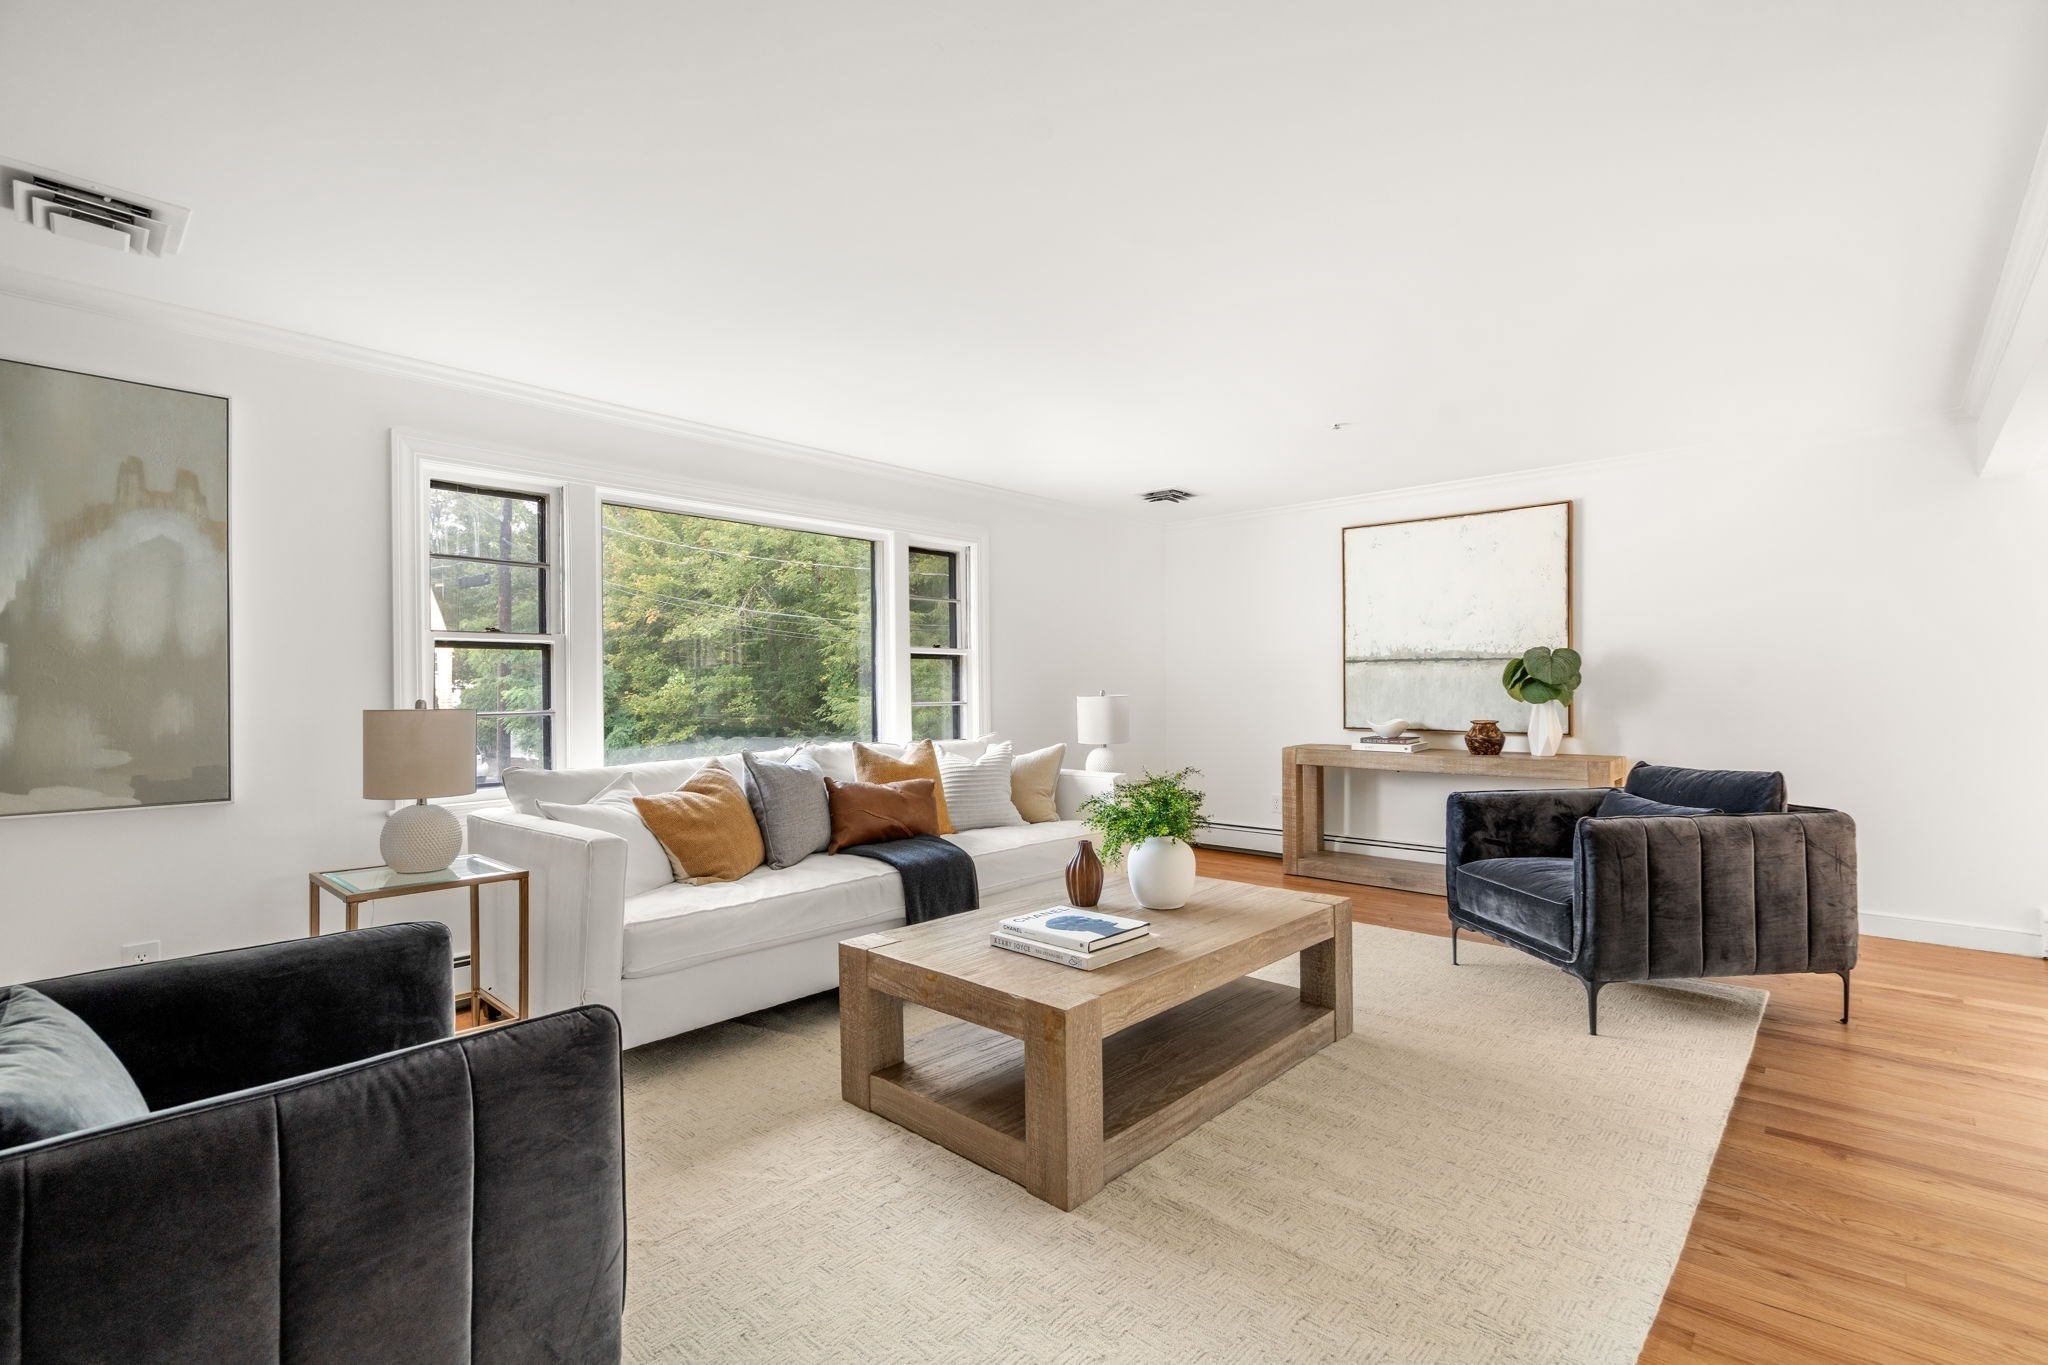
Staged living room with a white sofa, dark armchairs, and large windows overlooking leafy trees.
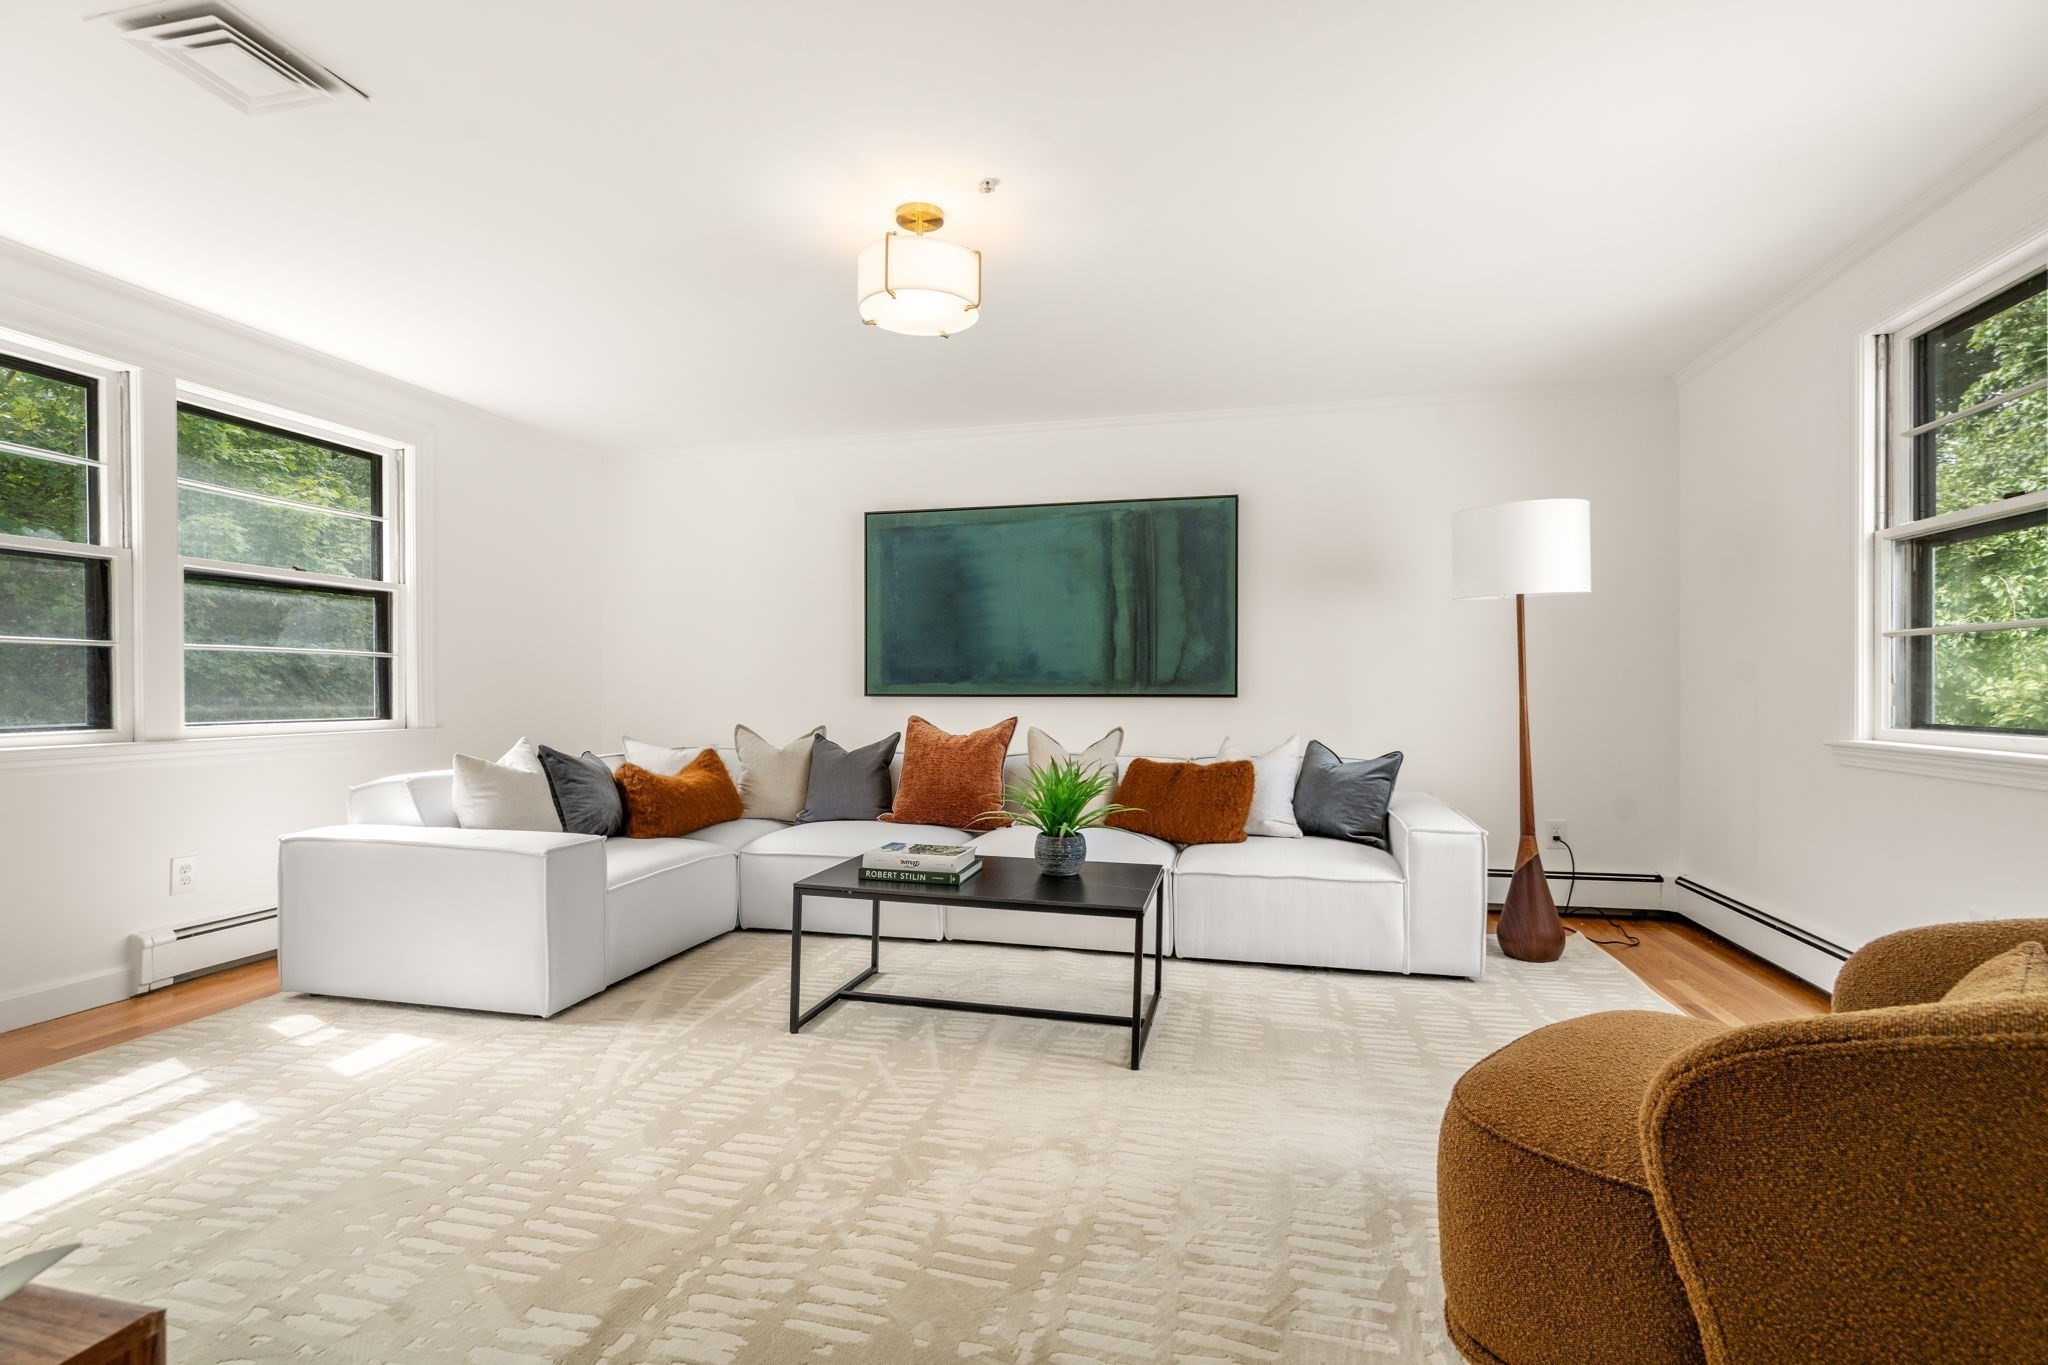
Bright living room with a white sectional, rust-colored pillows, abstract green art, and large windows.
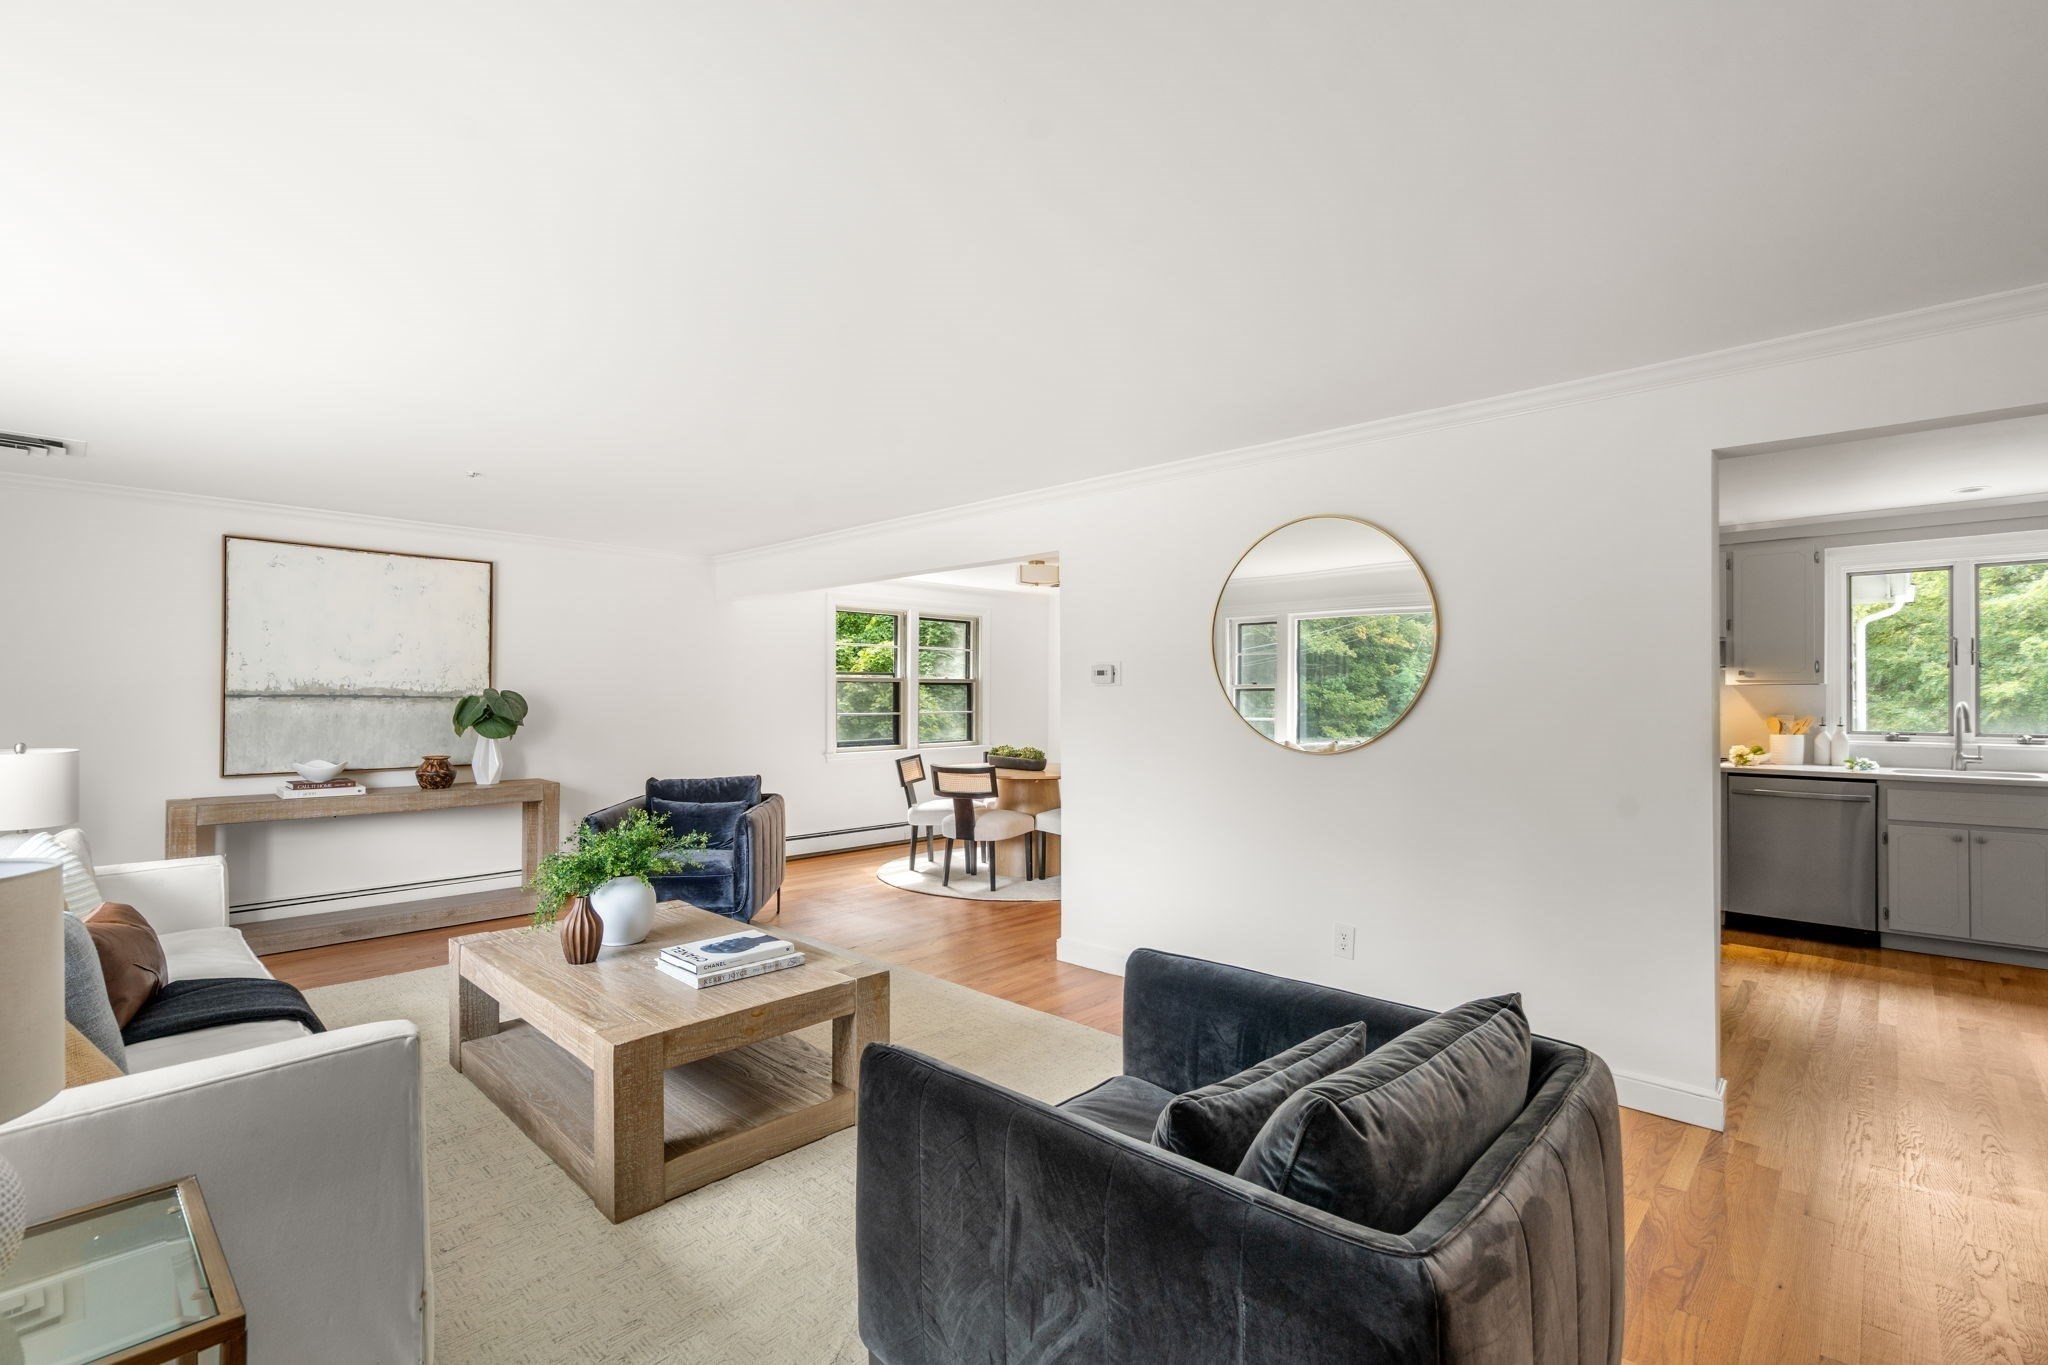
Living room with gray sofas and wood coffee table, opening to a dining area and kitchen.
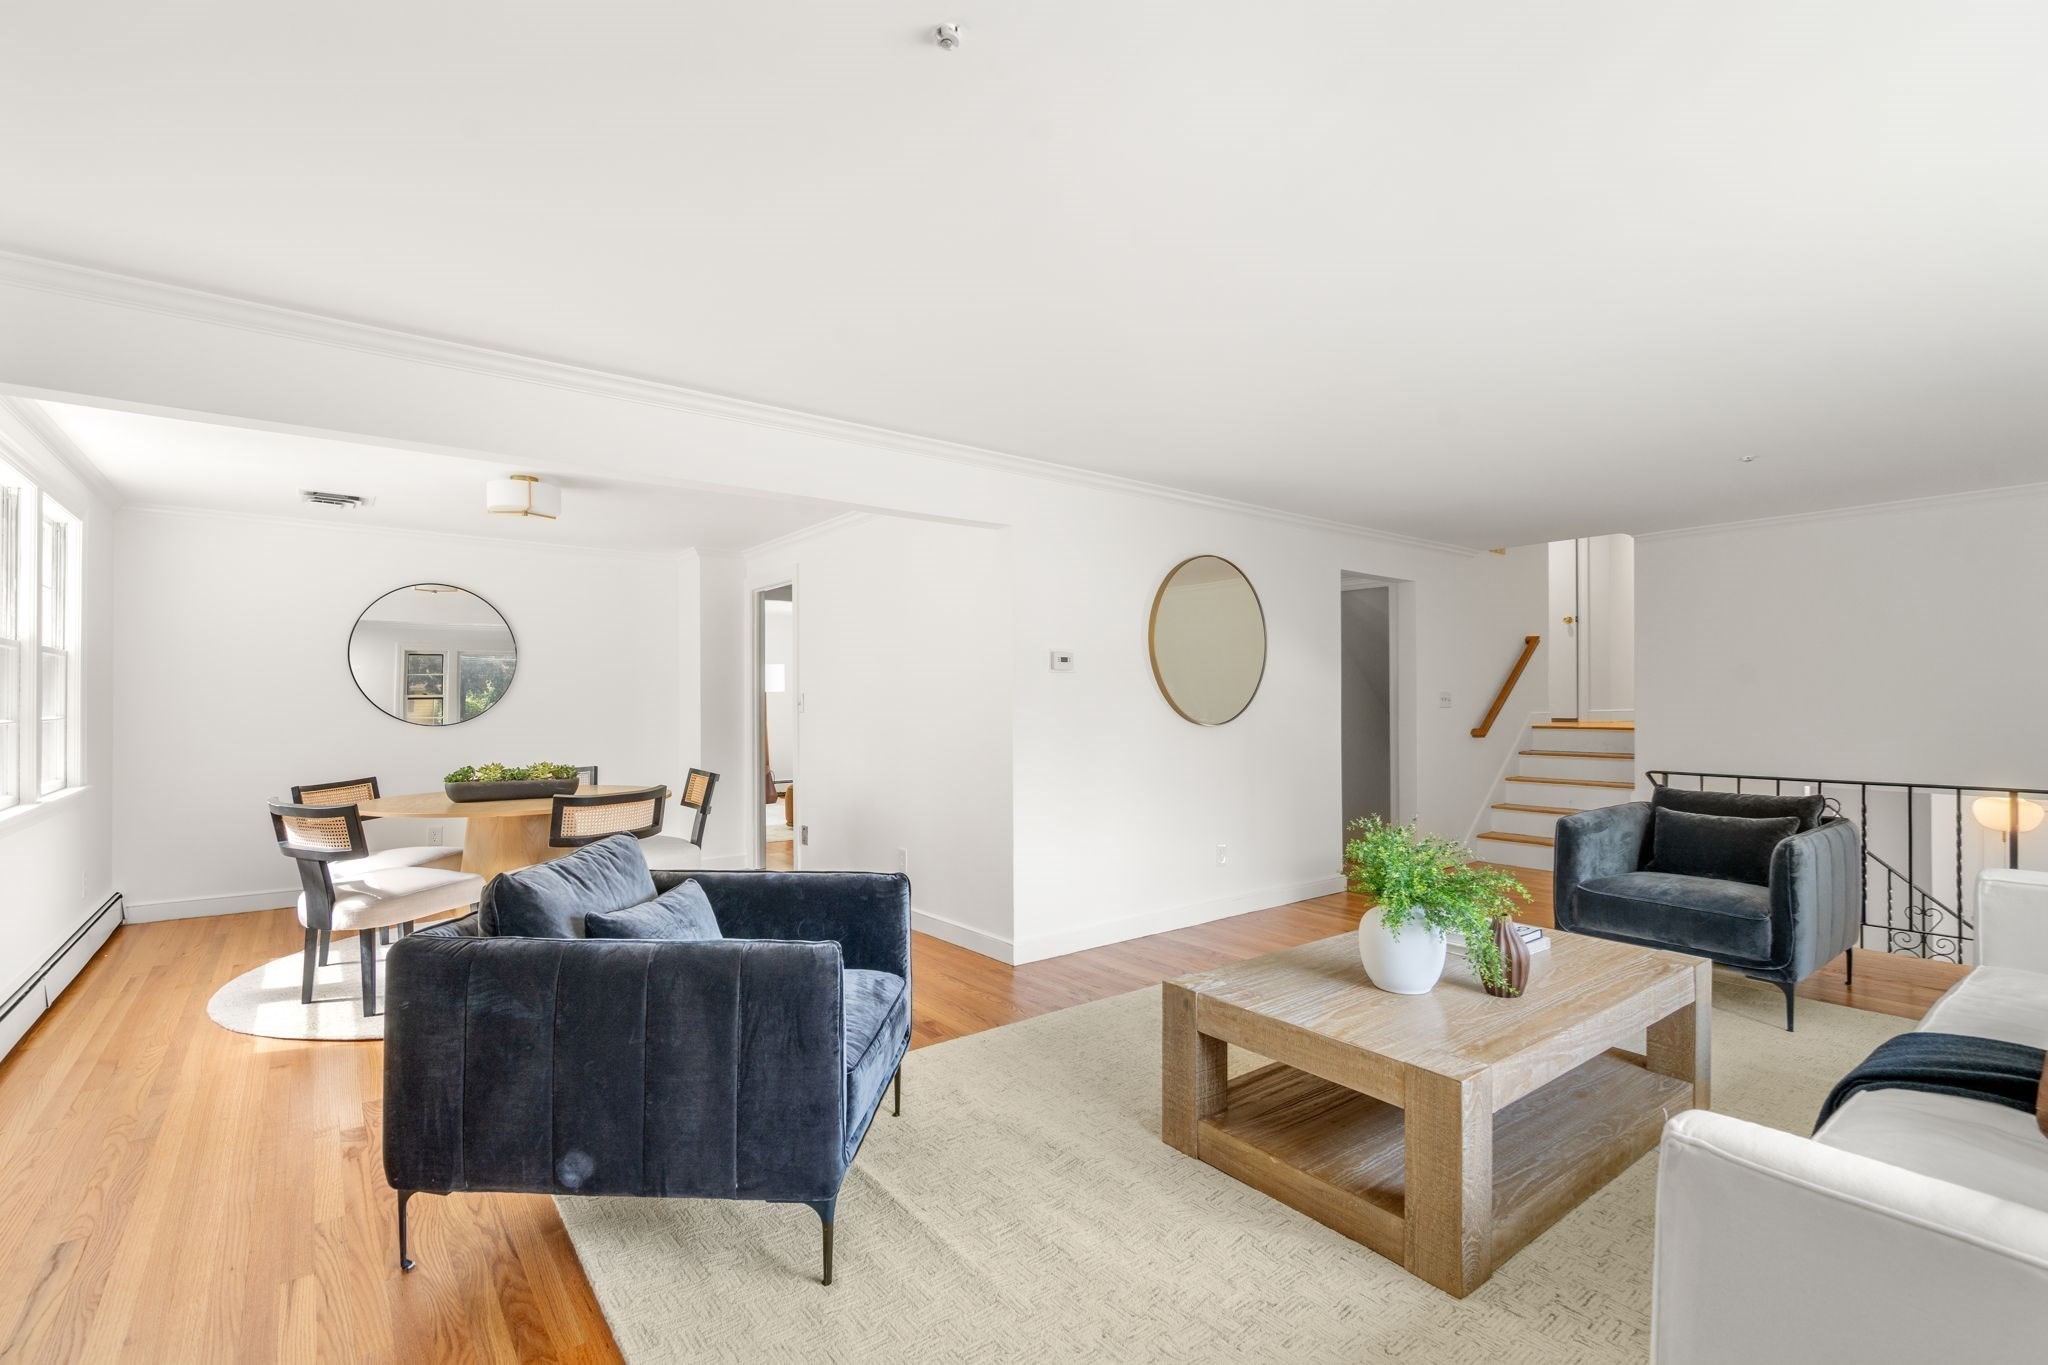
Open-plan living and dining room with dark blue sofas, hardwood floors, and a staircase.
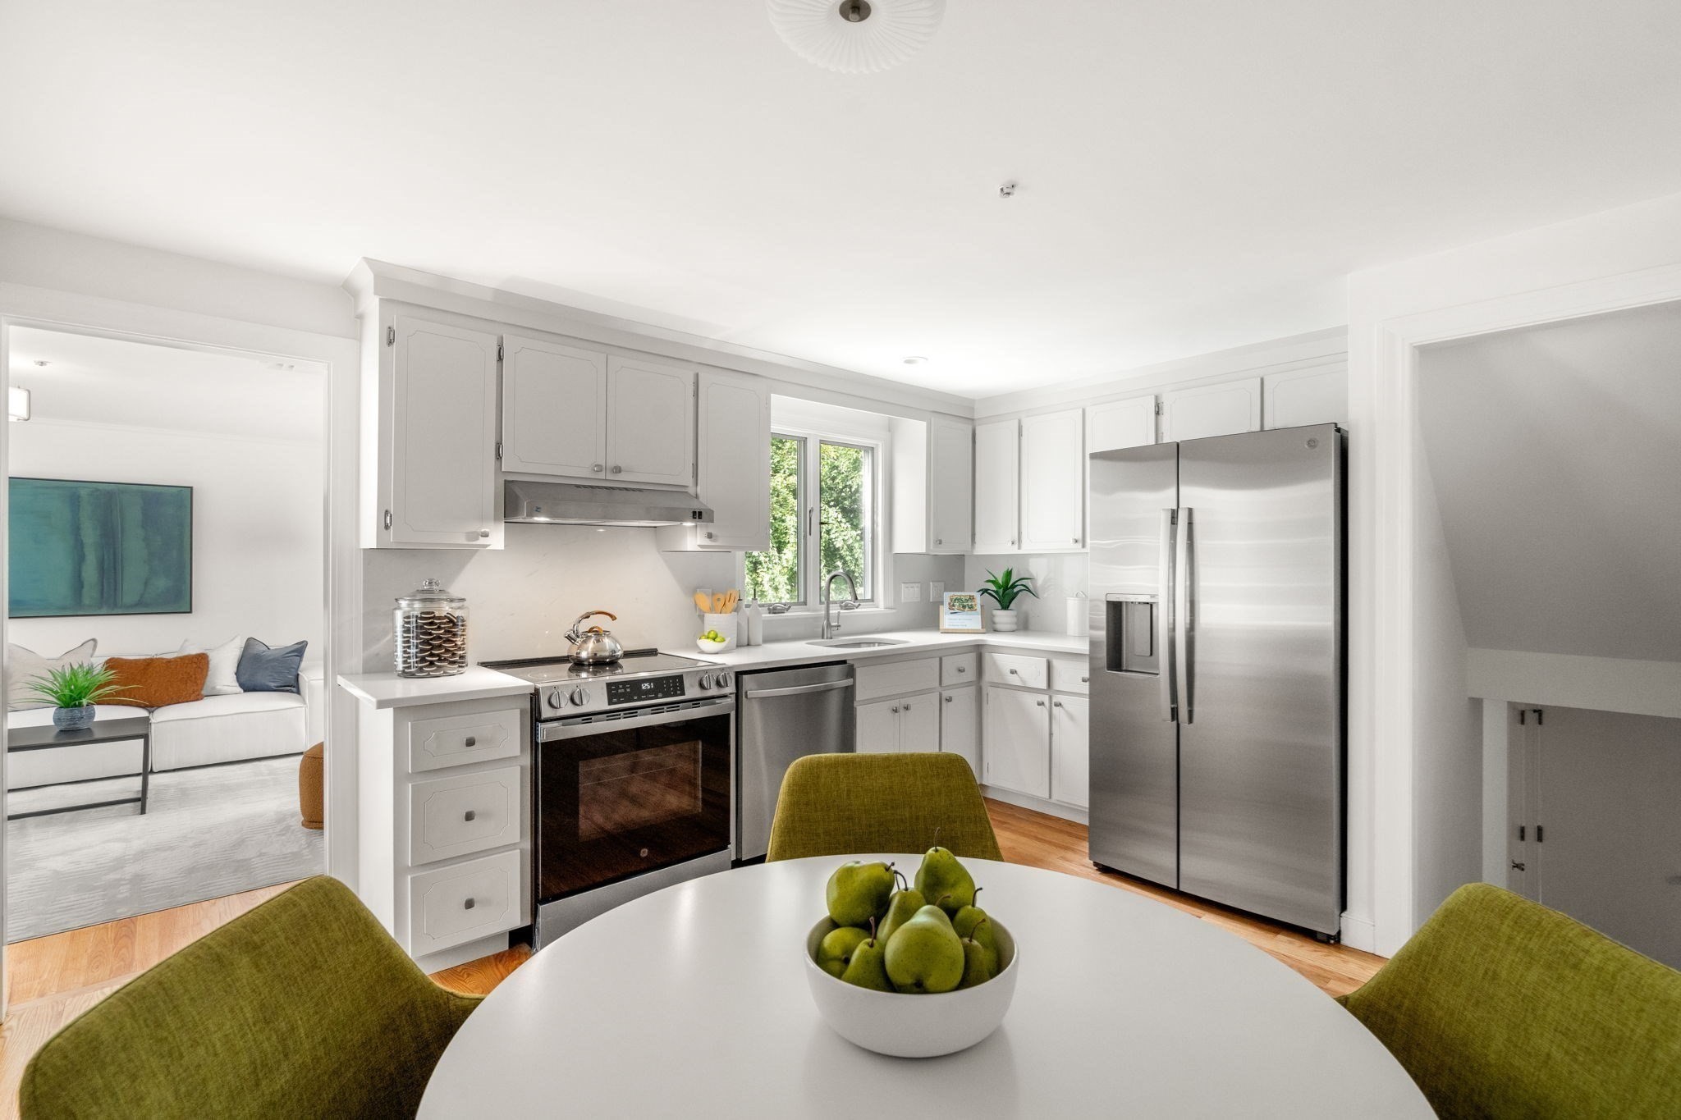
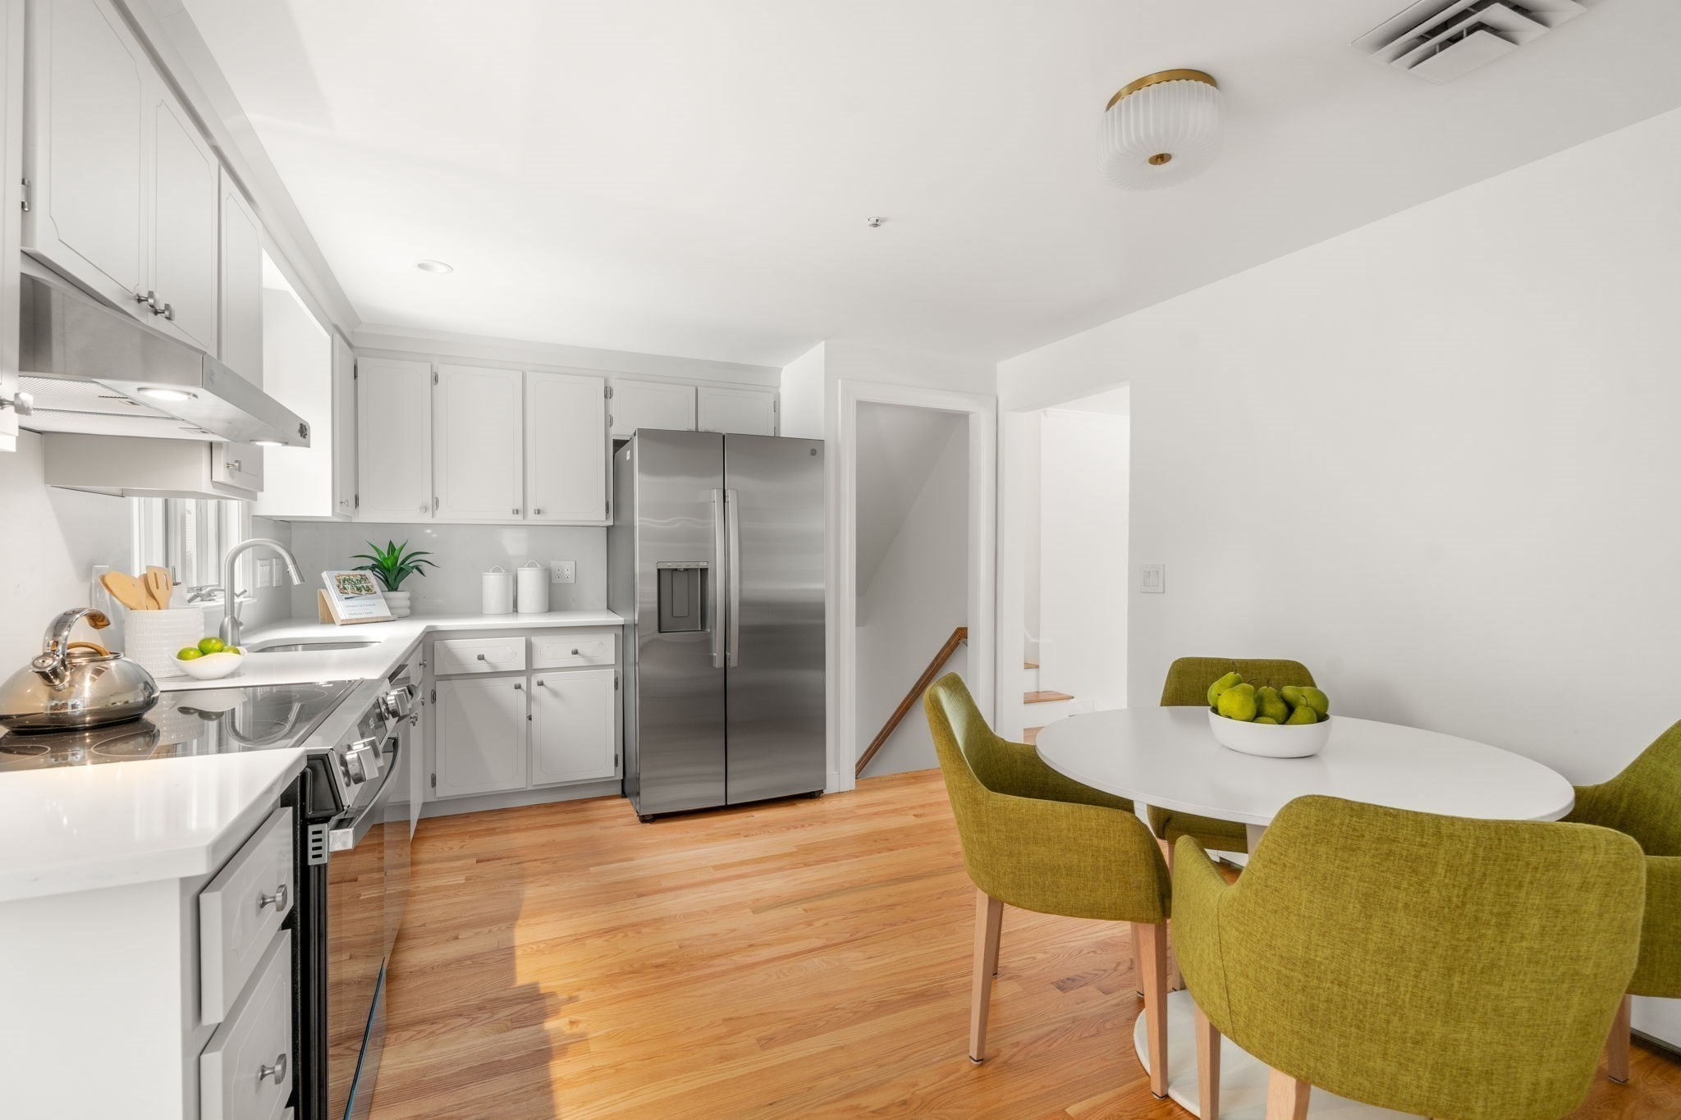
Bright white kitchen with stainless steel appliances and a round table set with pears.
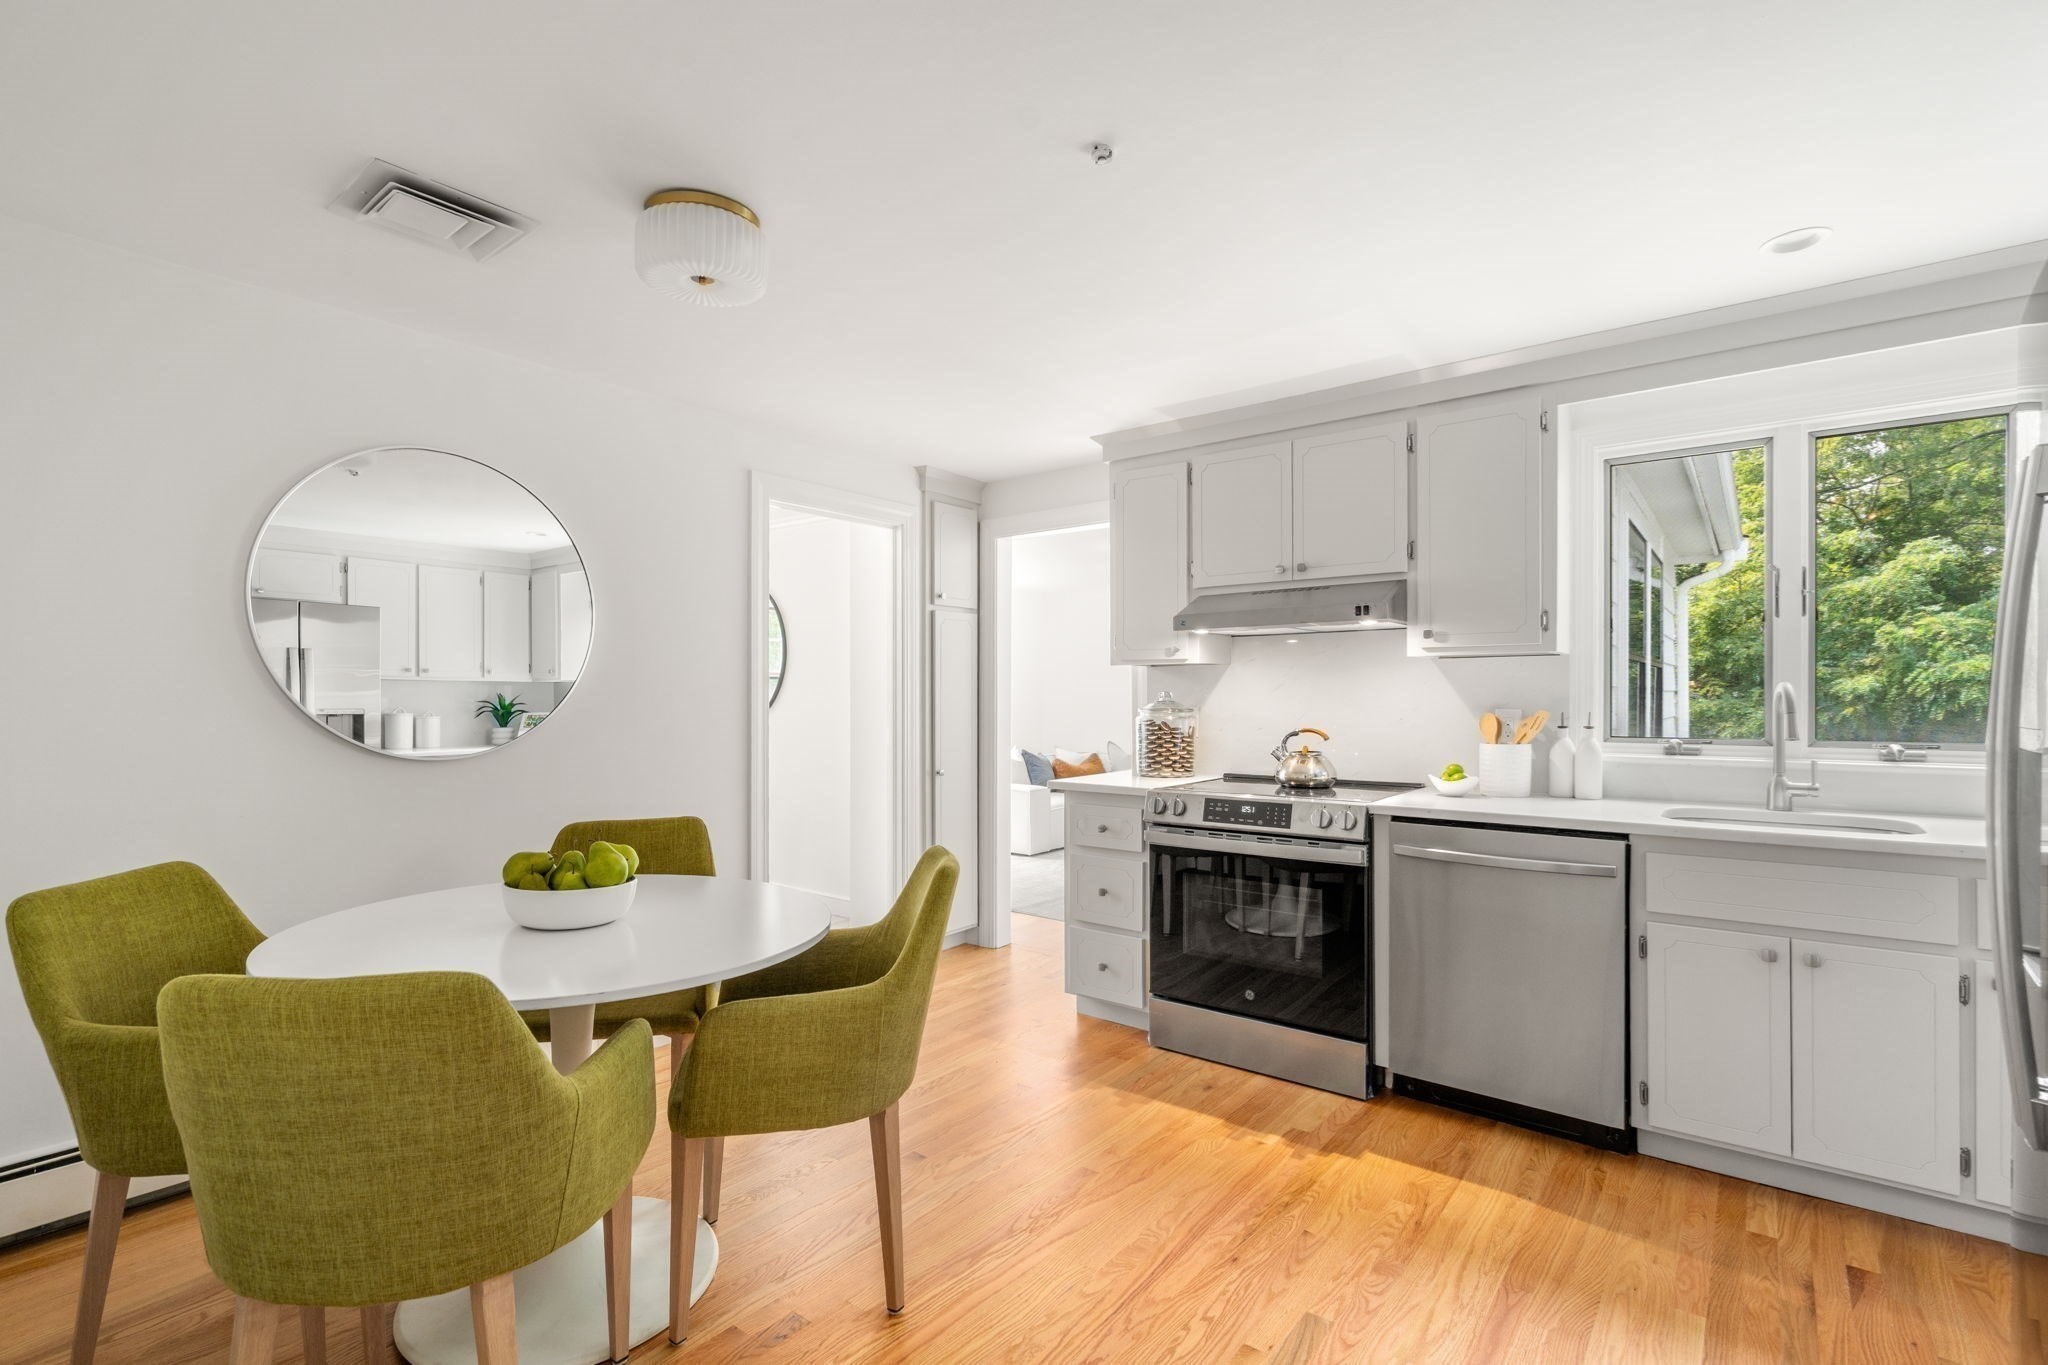
Kitchen and dining area with stainless steel appliances, hardwood floors, and a round table with green chairs.
Bright white kitchen with stainless appliances and a round dining table surrounded by green chairs.
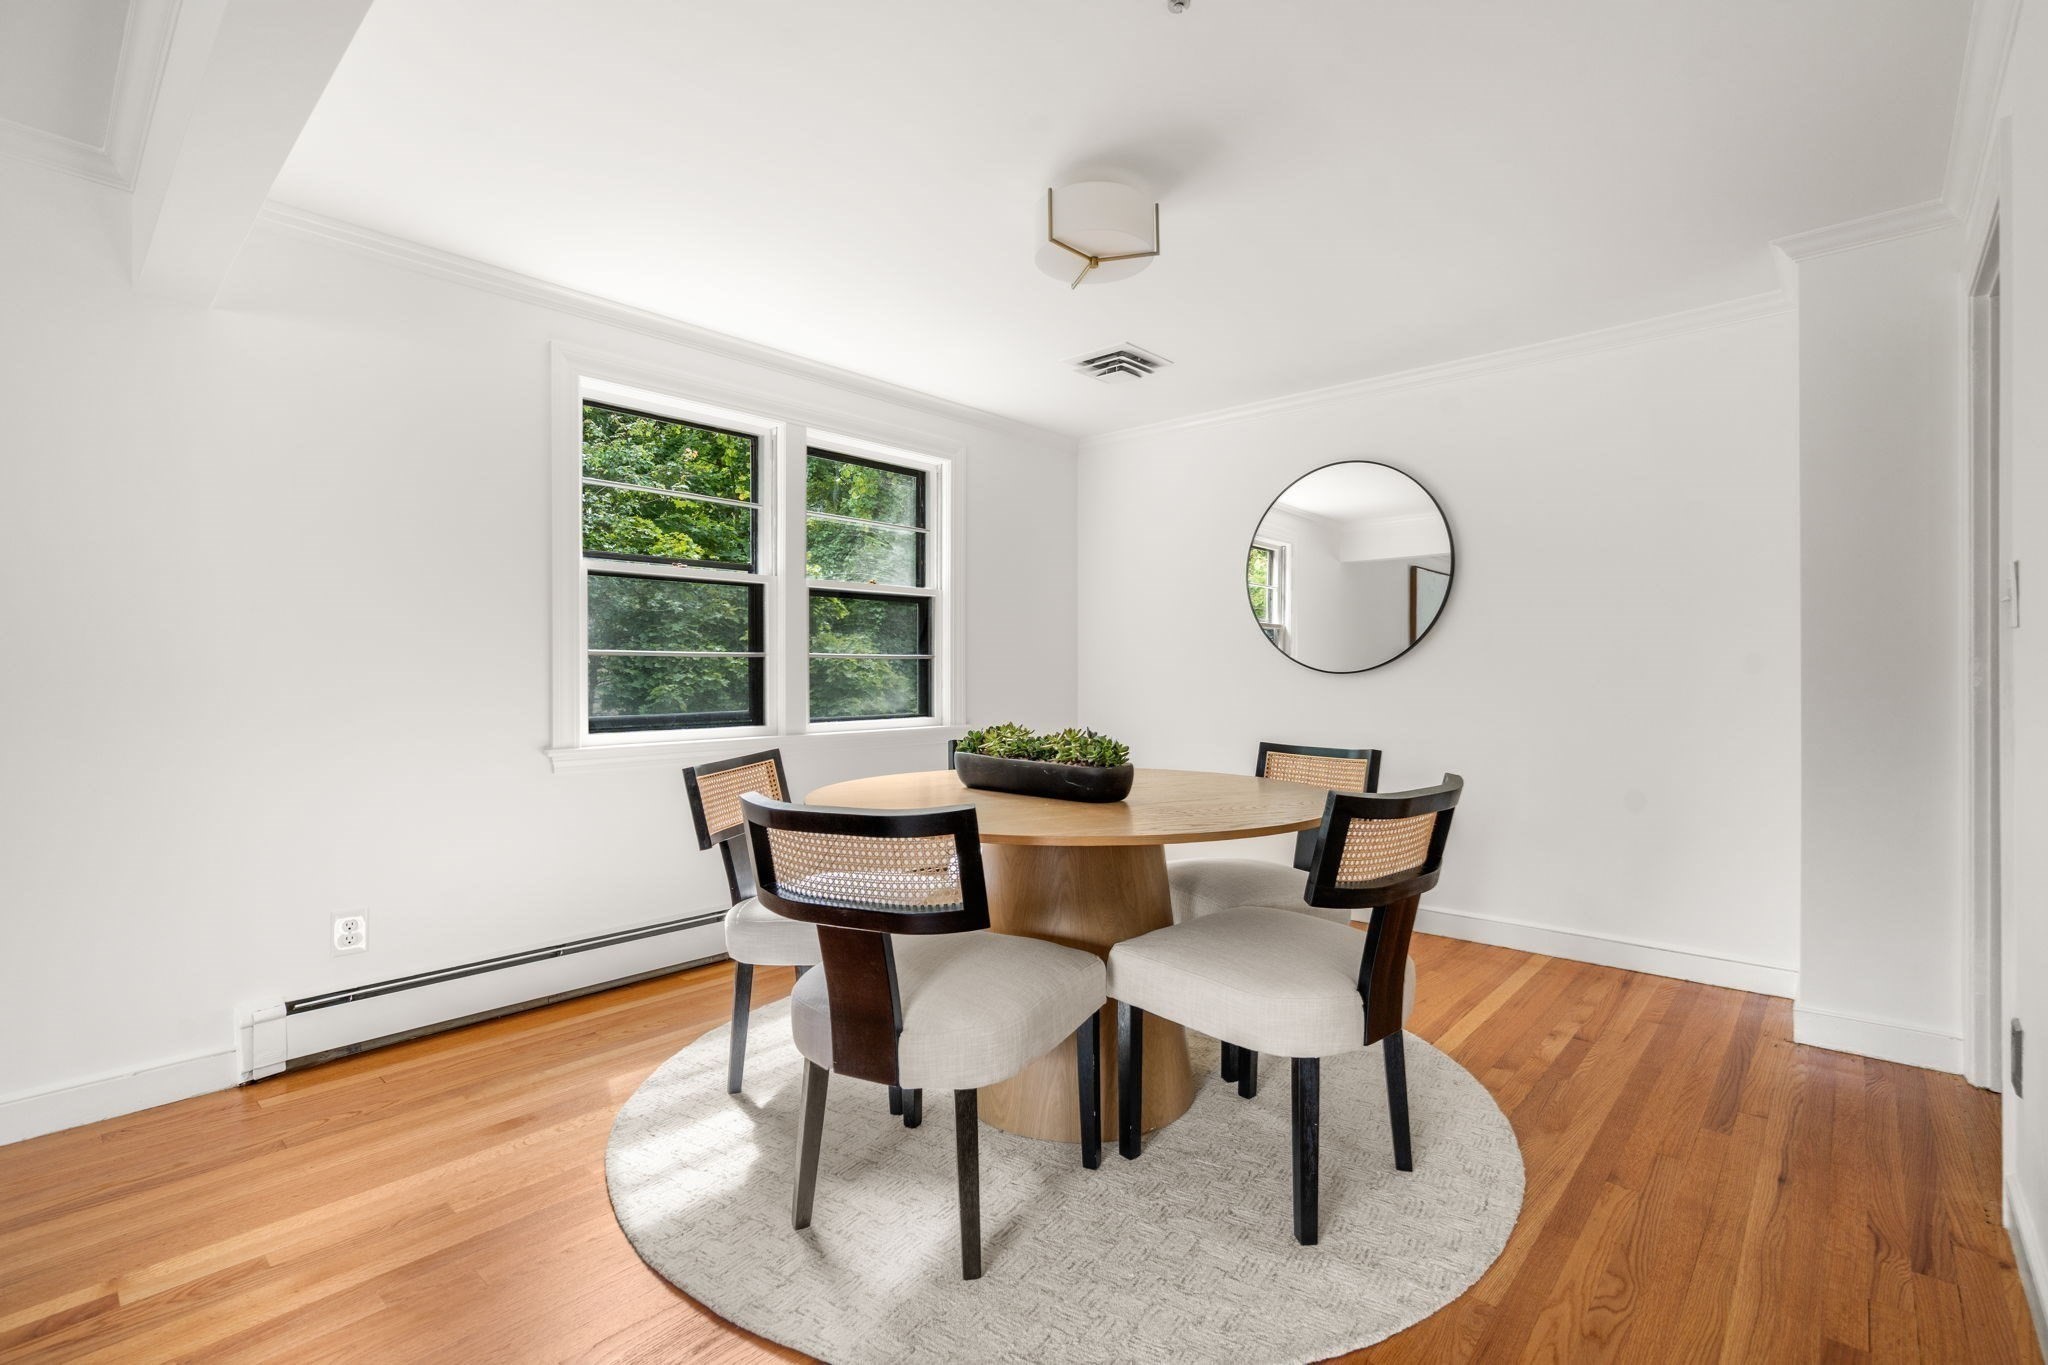
Dining room with a round wooden table, four chairs, hardwood floors, and windows overlooking trees.
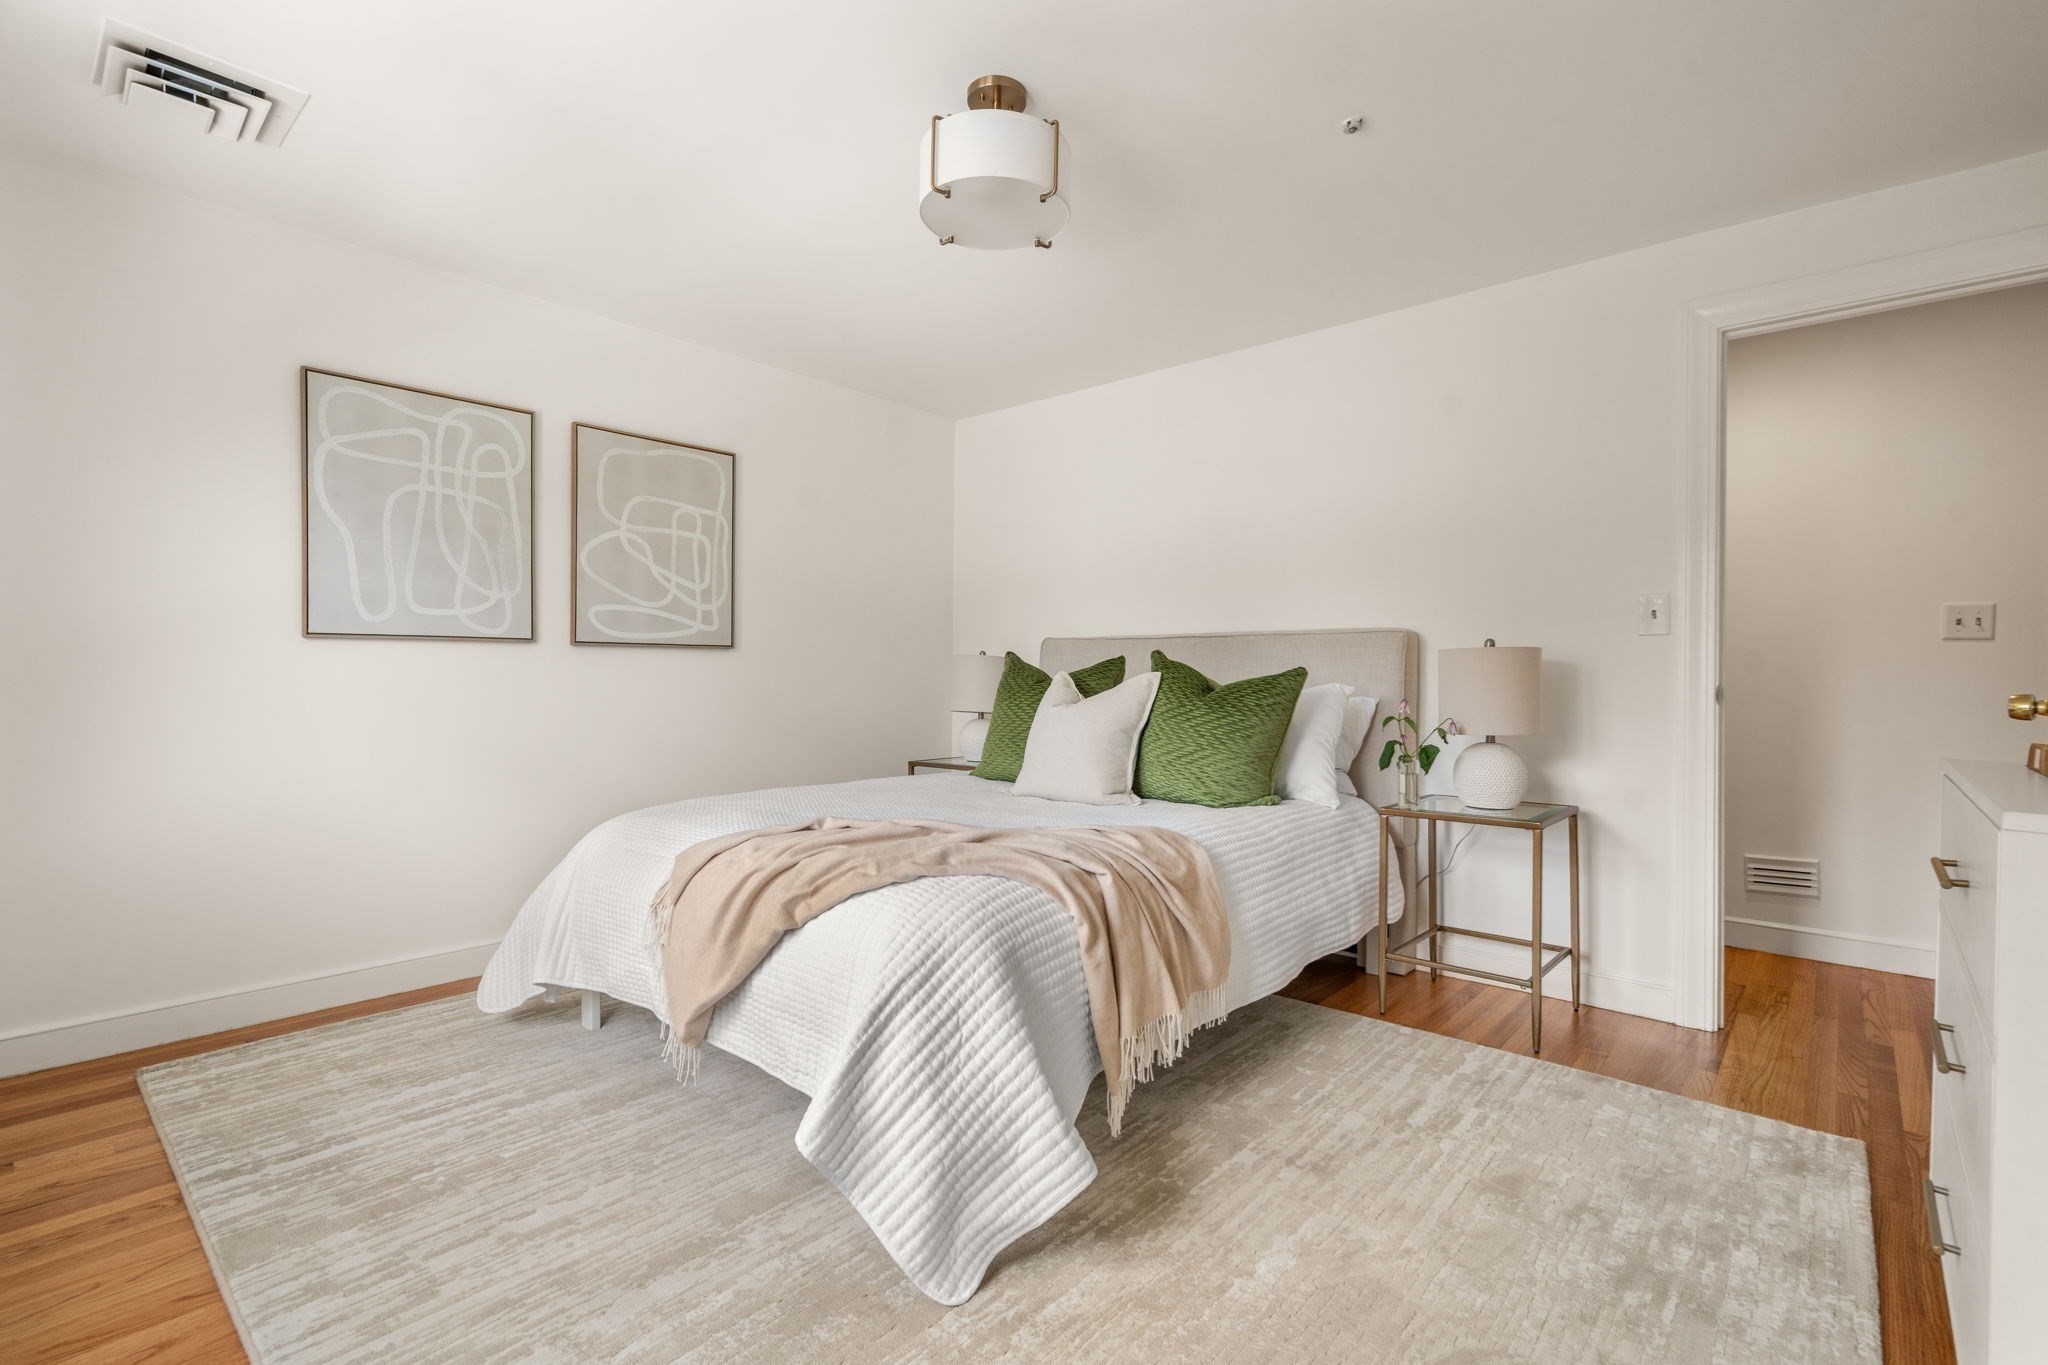
Staged bedroom with green pillows, abstract wall art, and a large neutral rug.
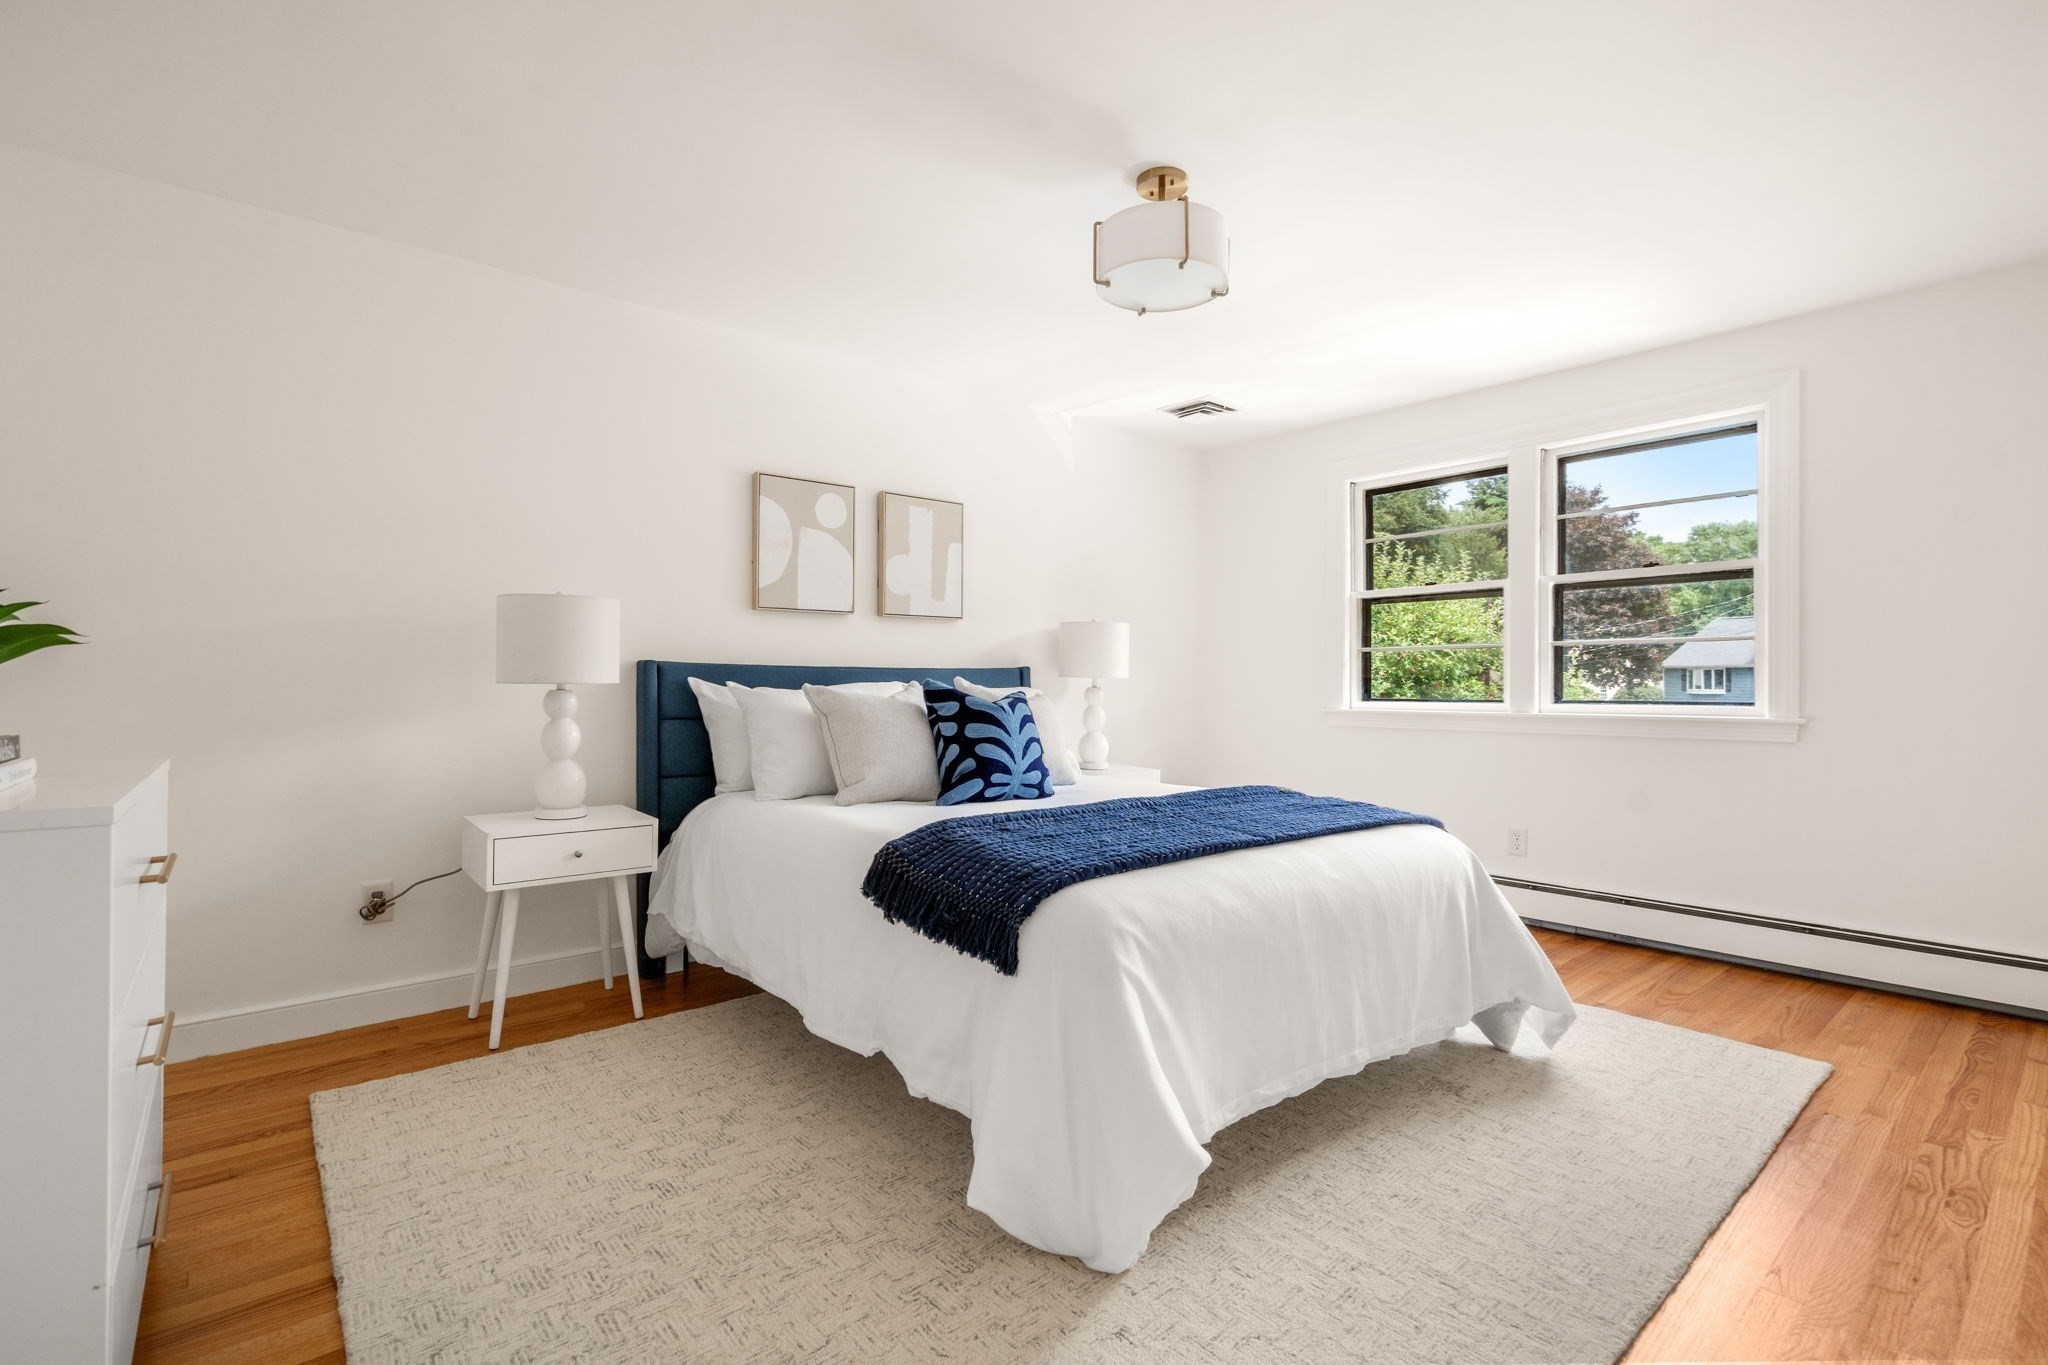
Staged bedroom with a navy headboard, blue throw, hardwood floors, and two bright windows.
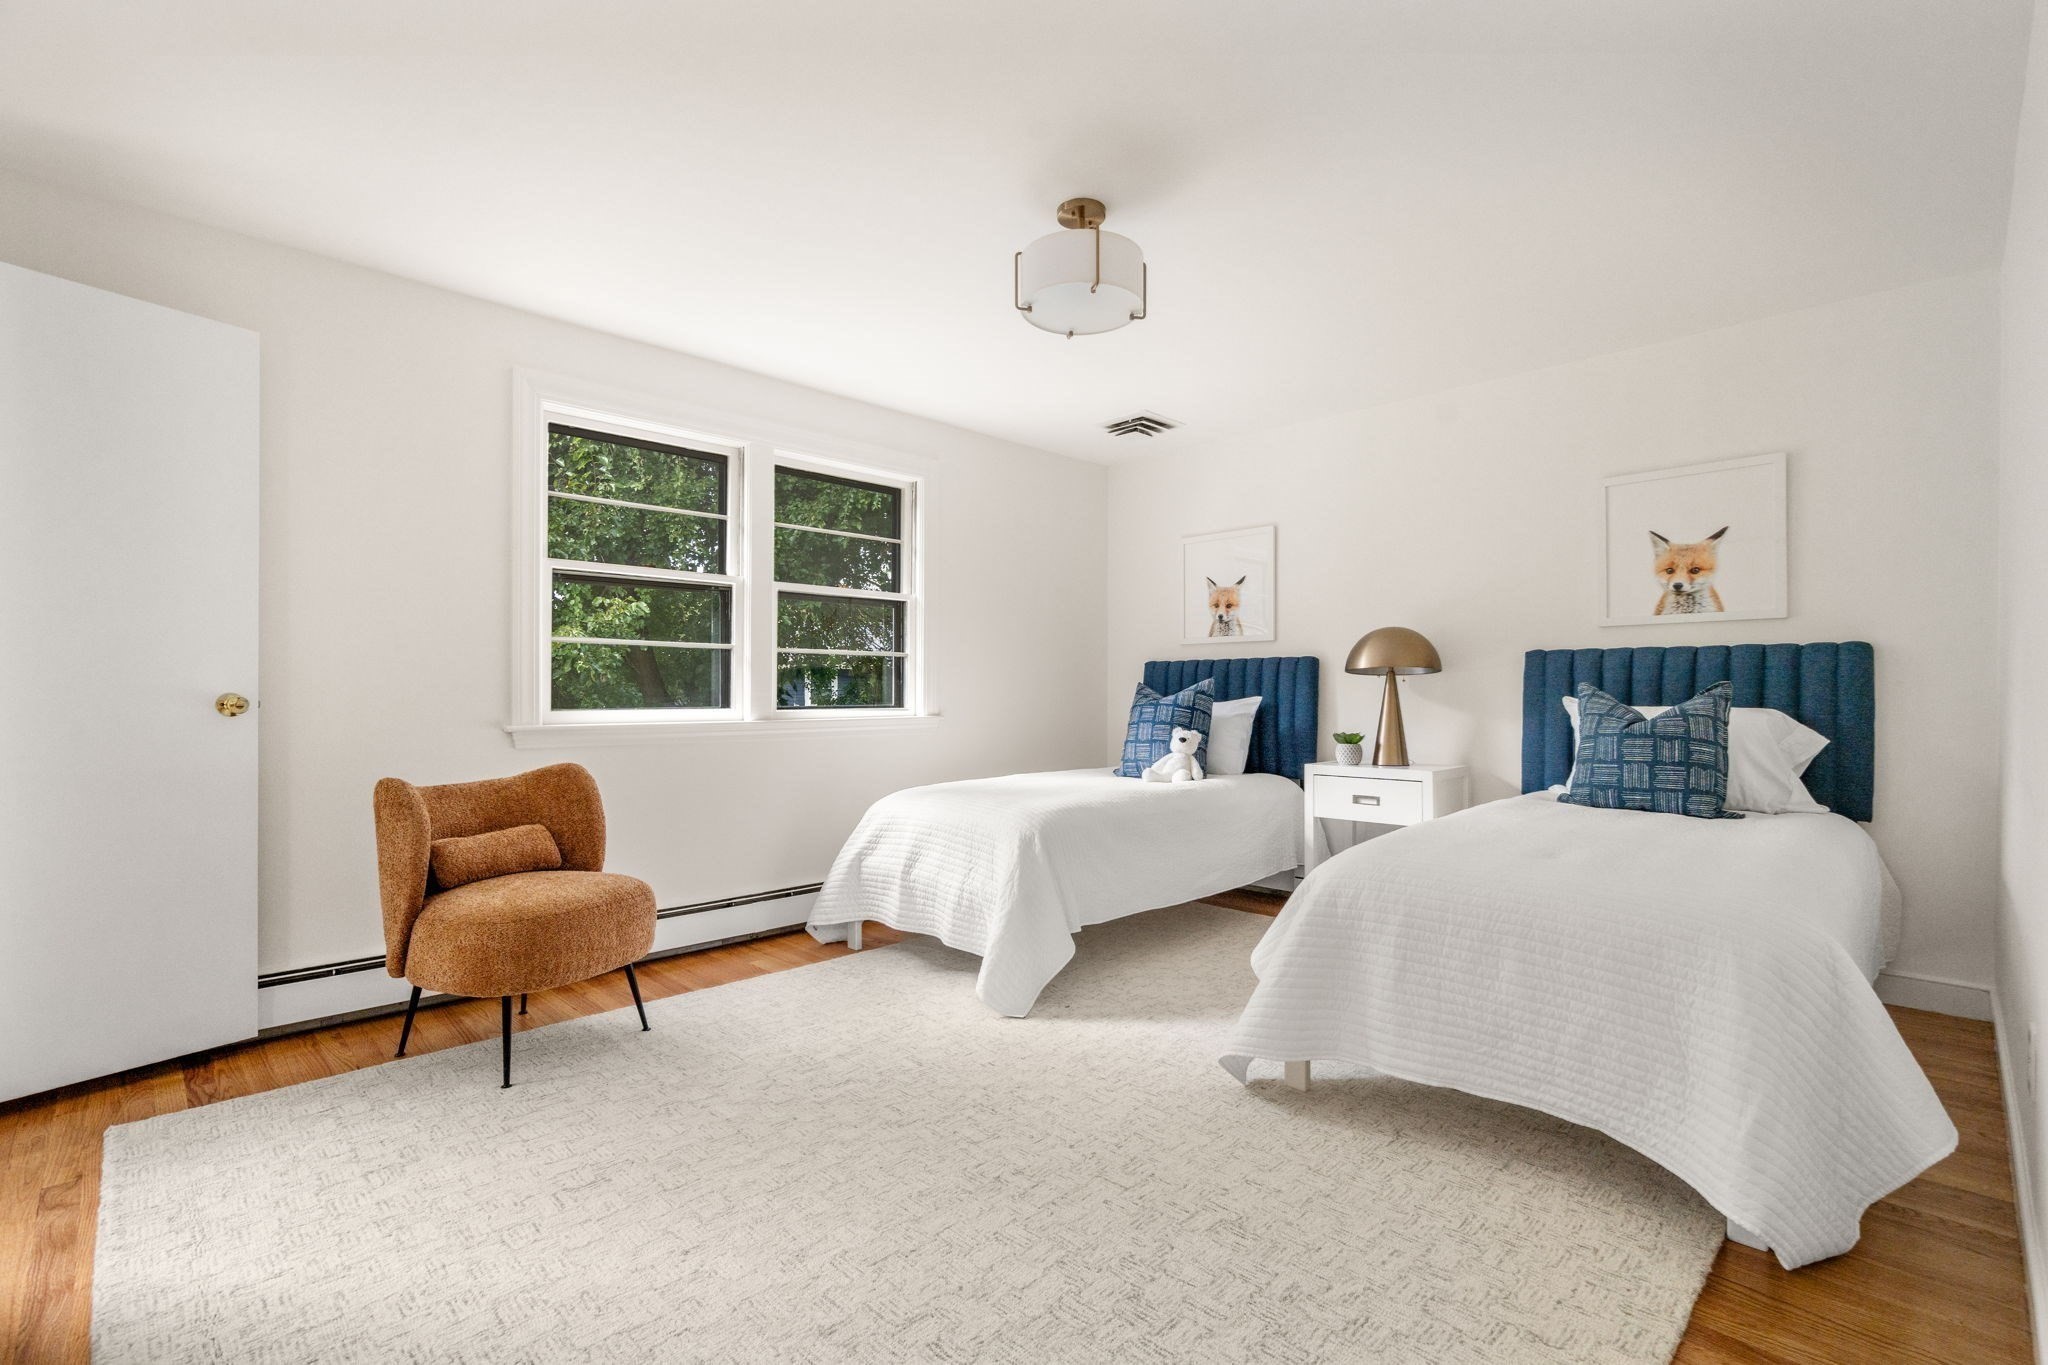
Bedroom with two twin beds, blue upholstered headboards, large windows, and a brown accent chair.
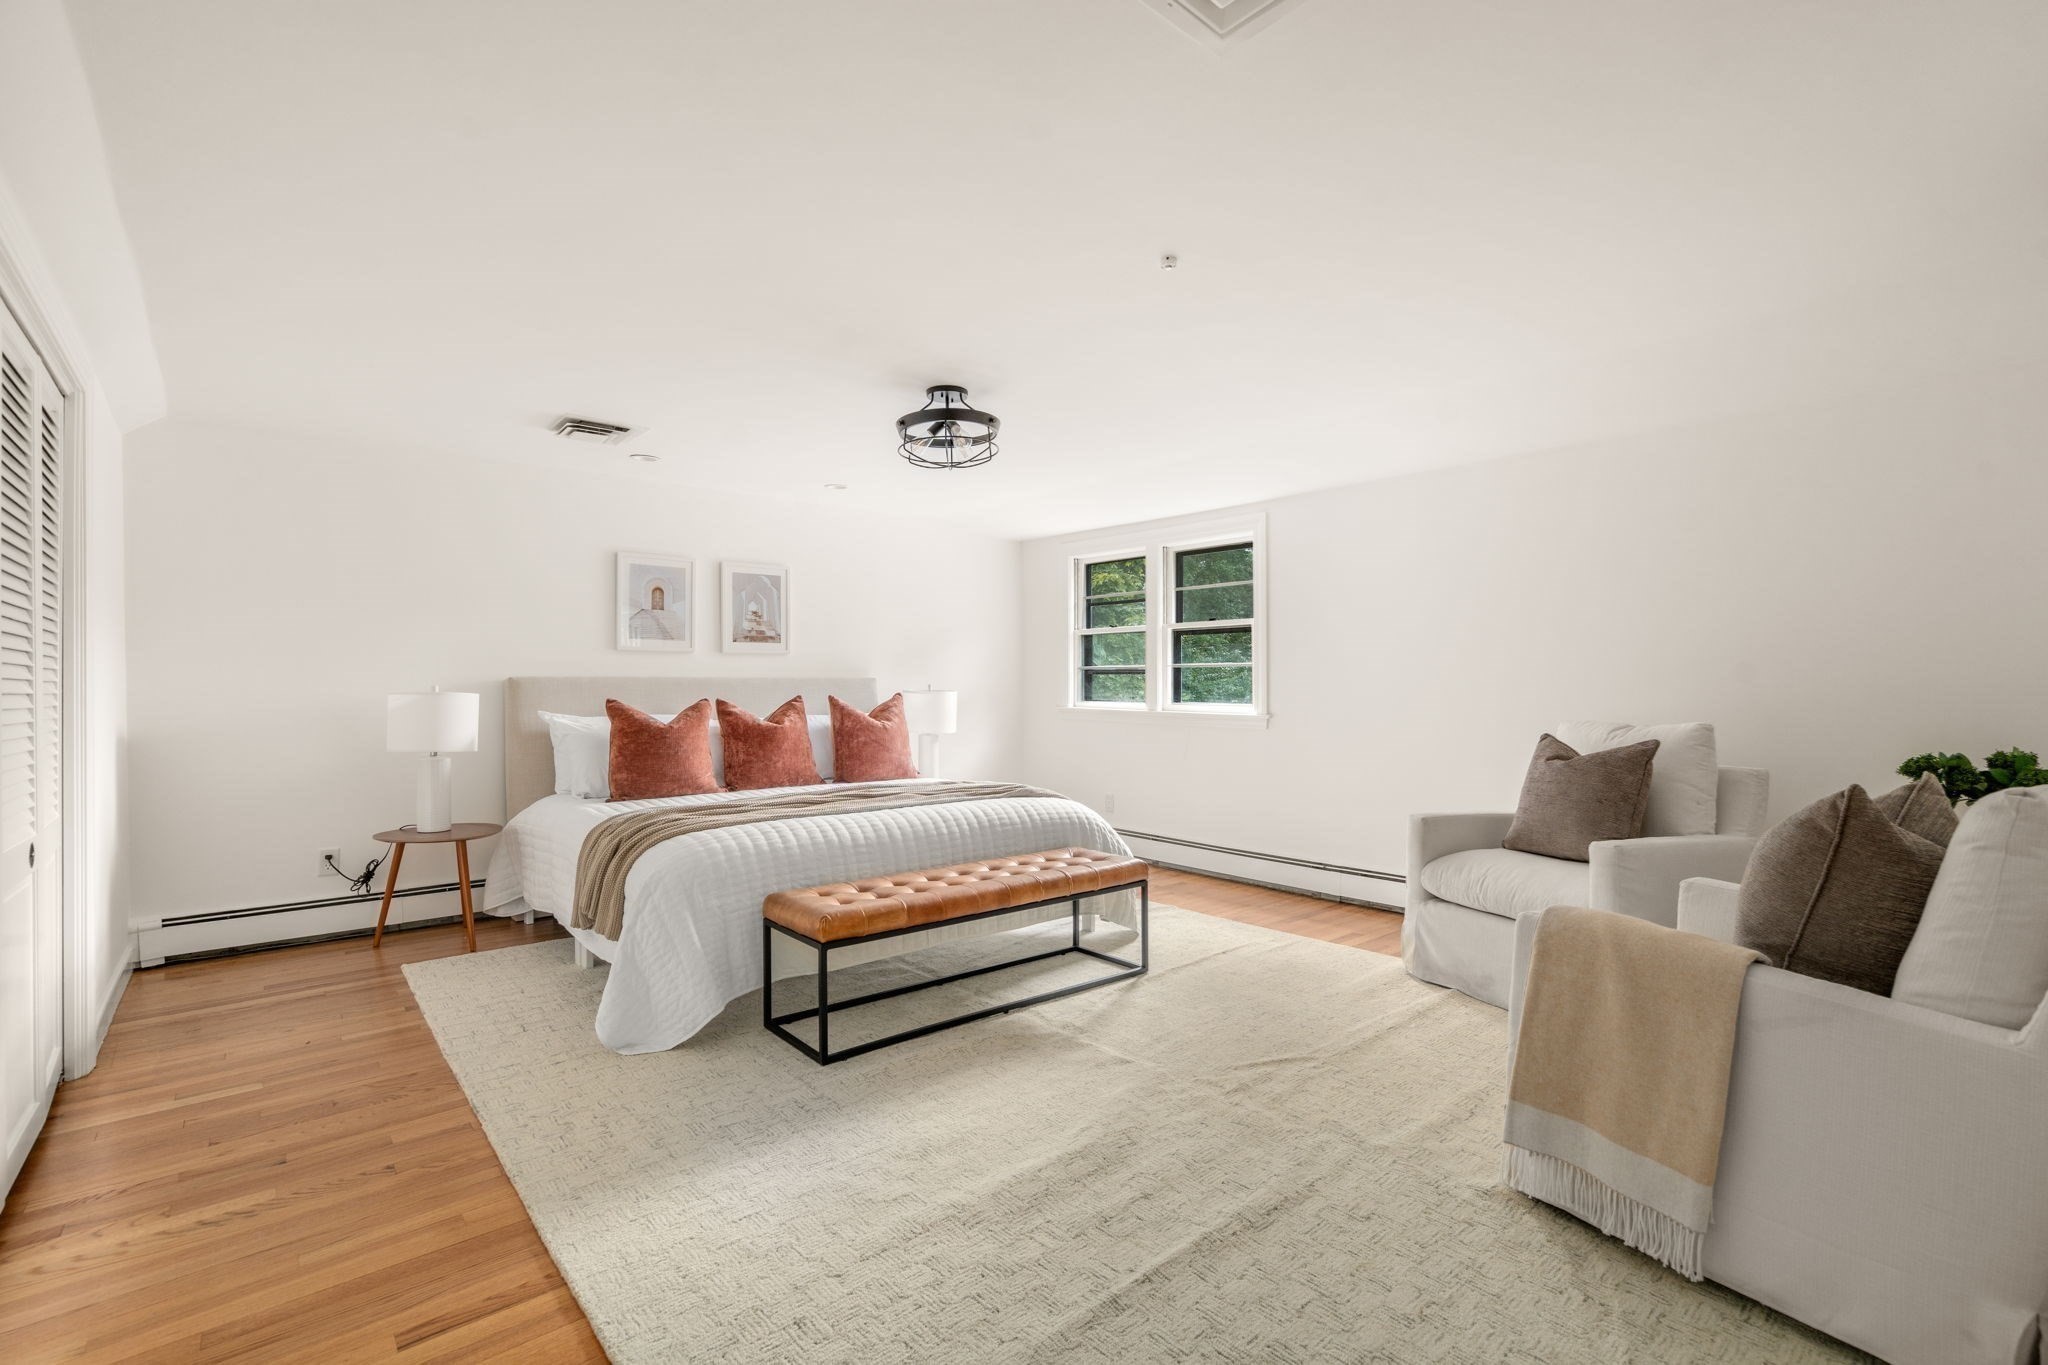
Furnished bedroom with a white bed, rust-colored pillows, leather bench, and seating area.
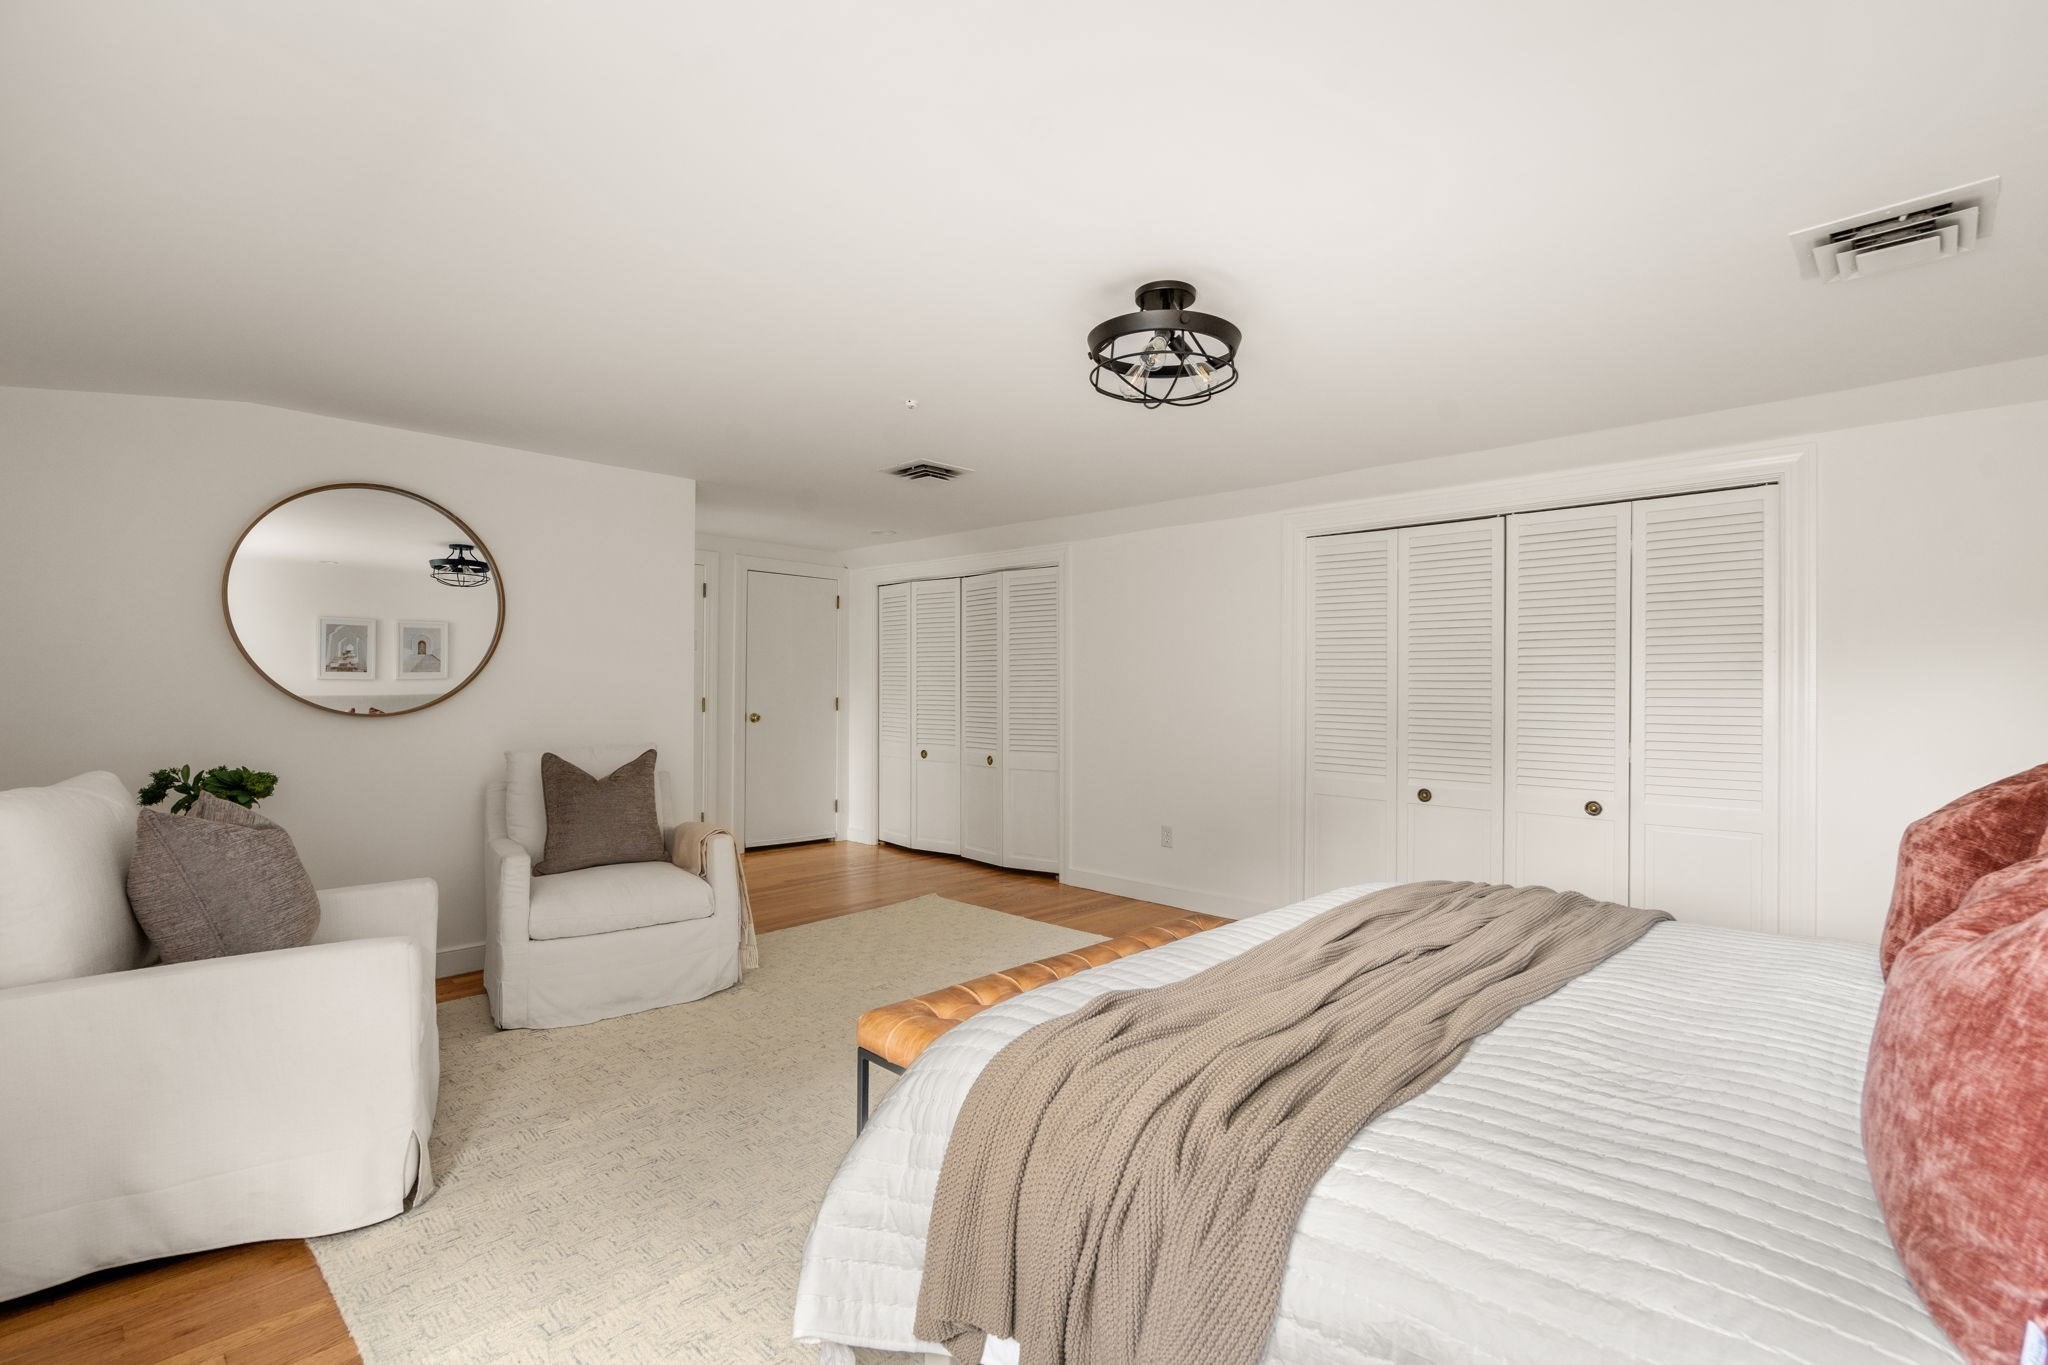
Staged bedroom with a large bed, seating area, round mirror, and white louvered closets.
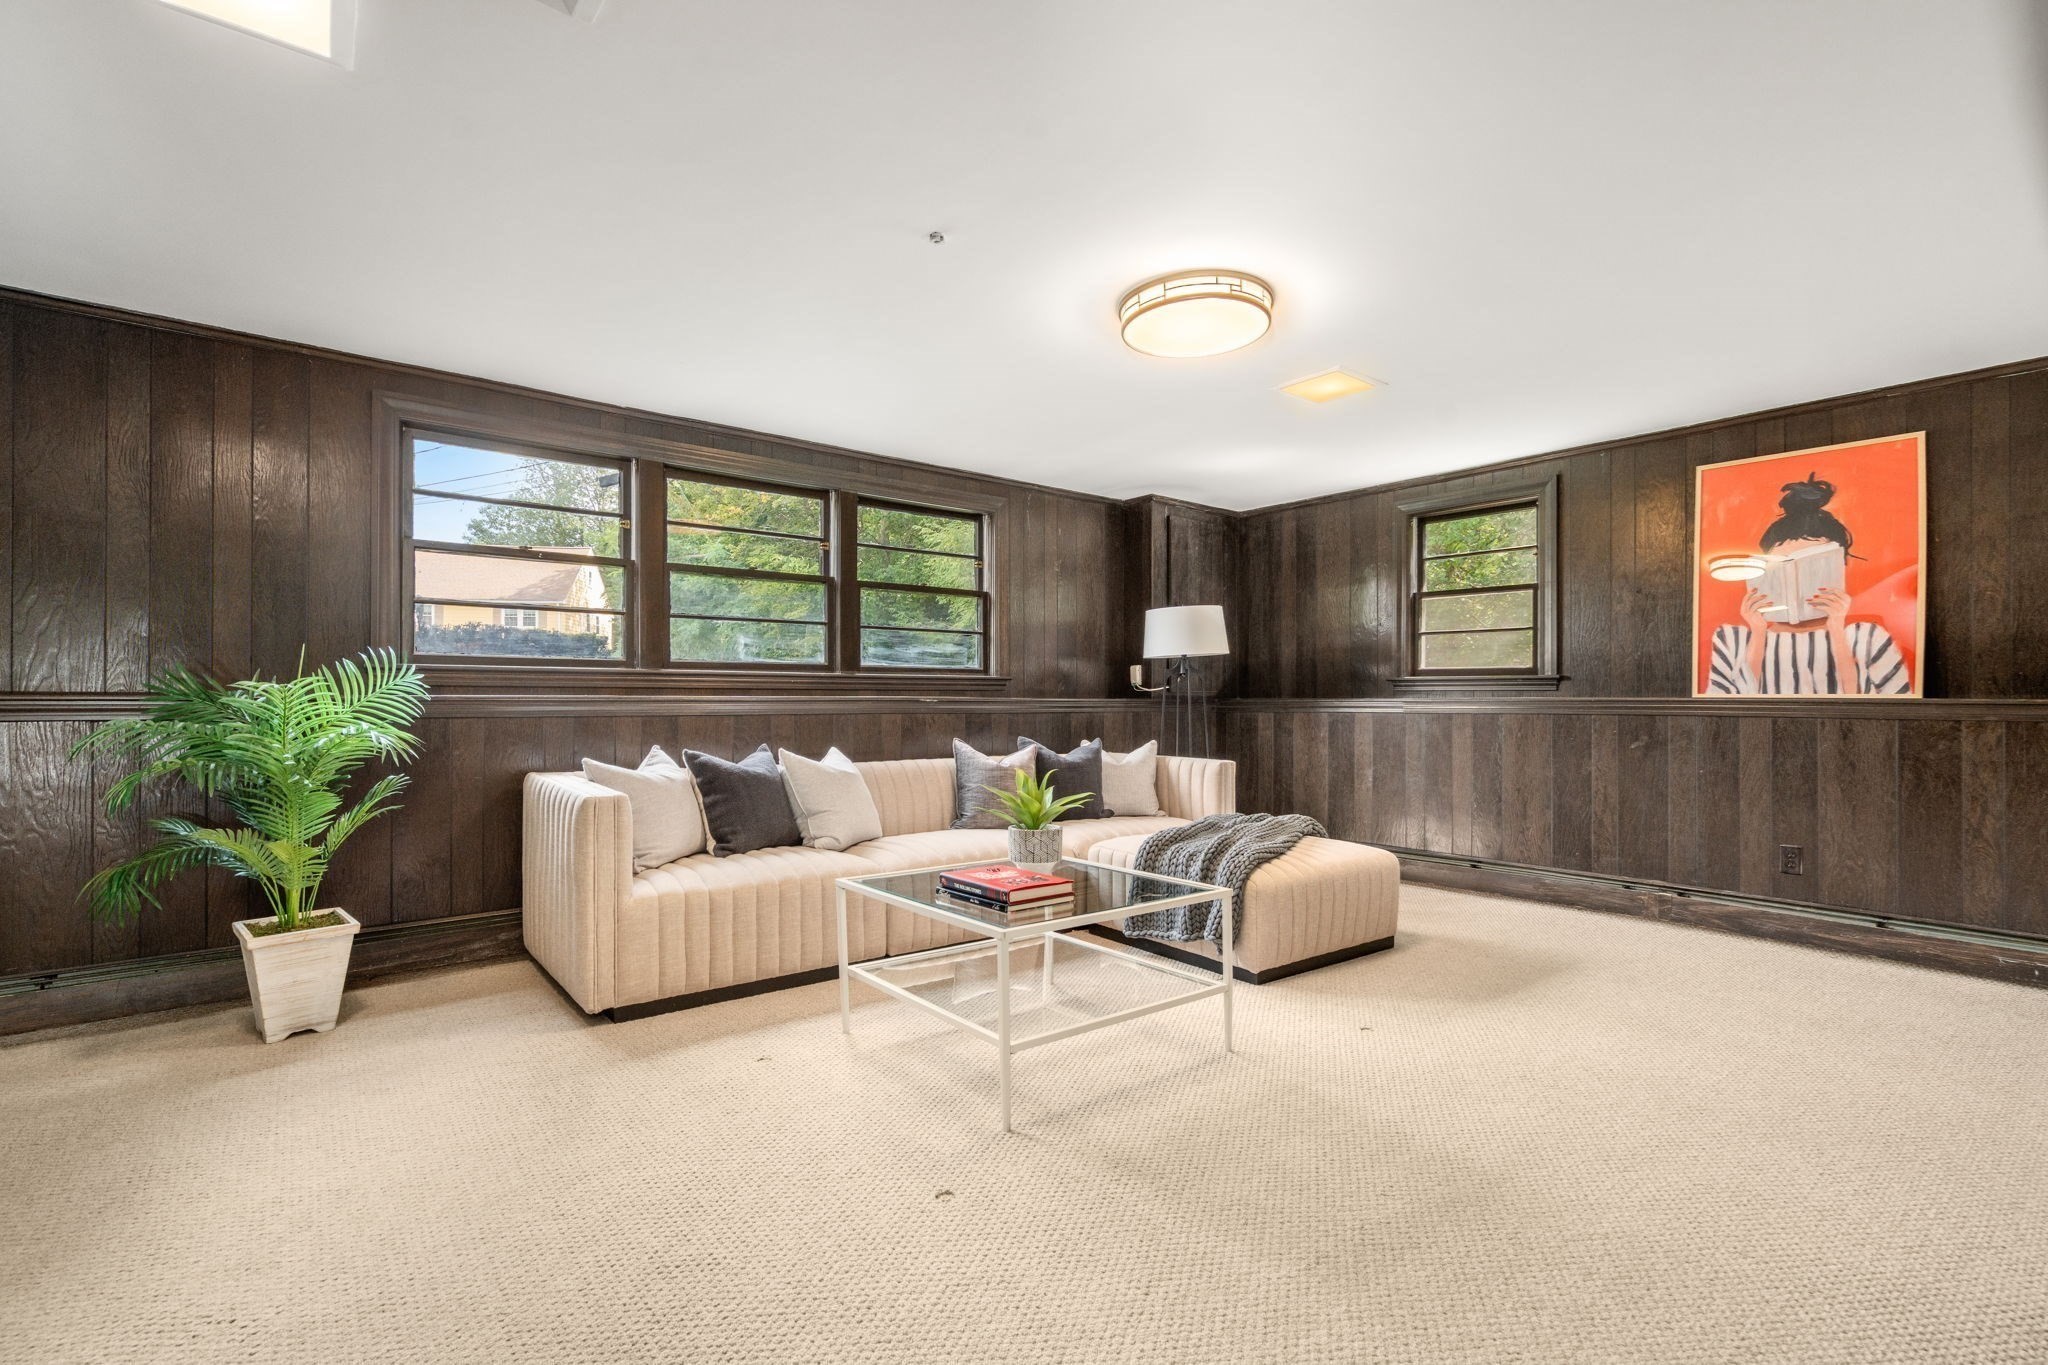
Living room with dark wood paneling, a cream sectional sofa, and windows along two walls.
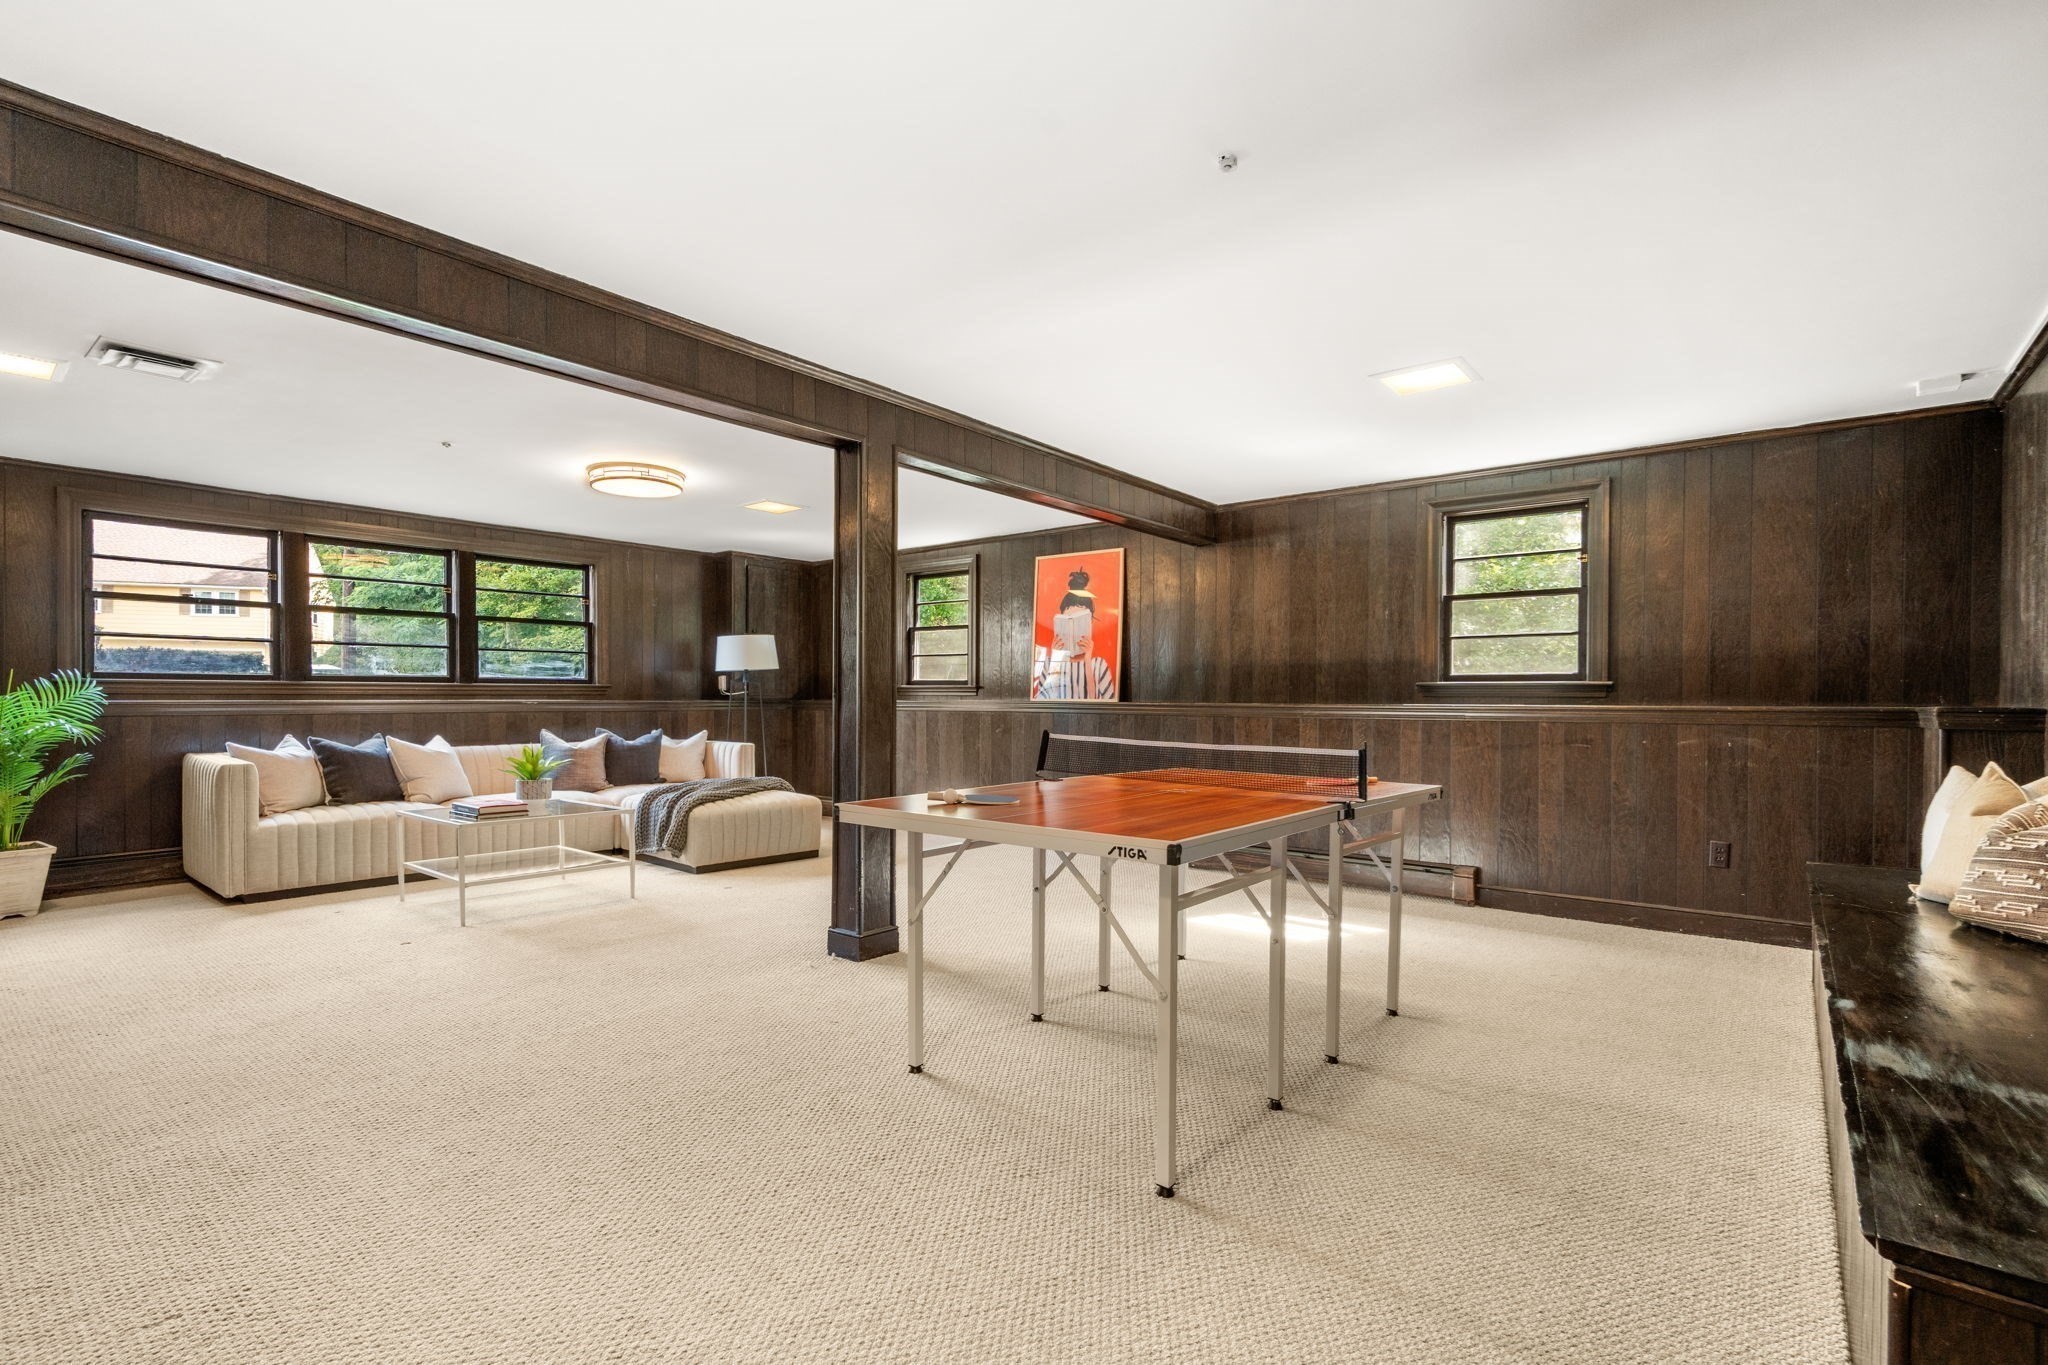
Furnished recreation room with a ping-pong table, cream sofa, and dark wood-paneled walls.
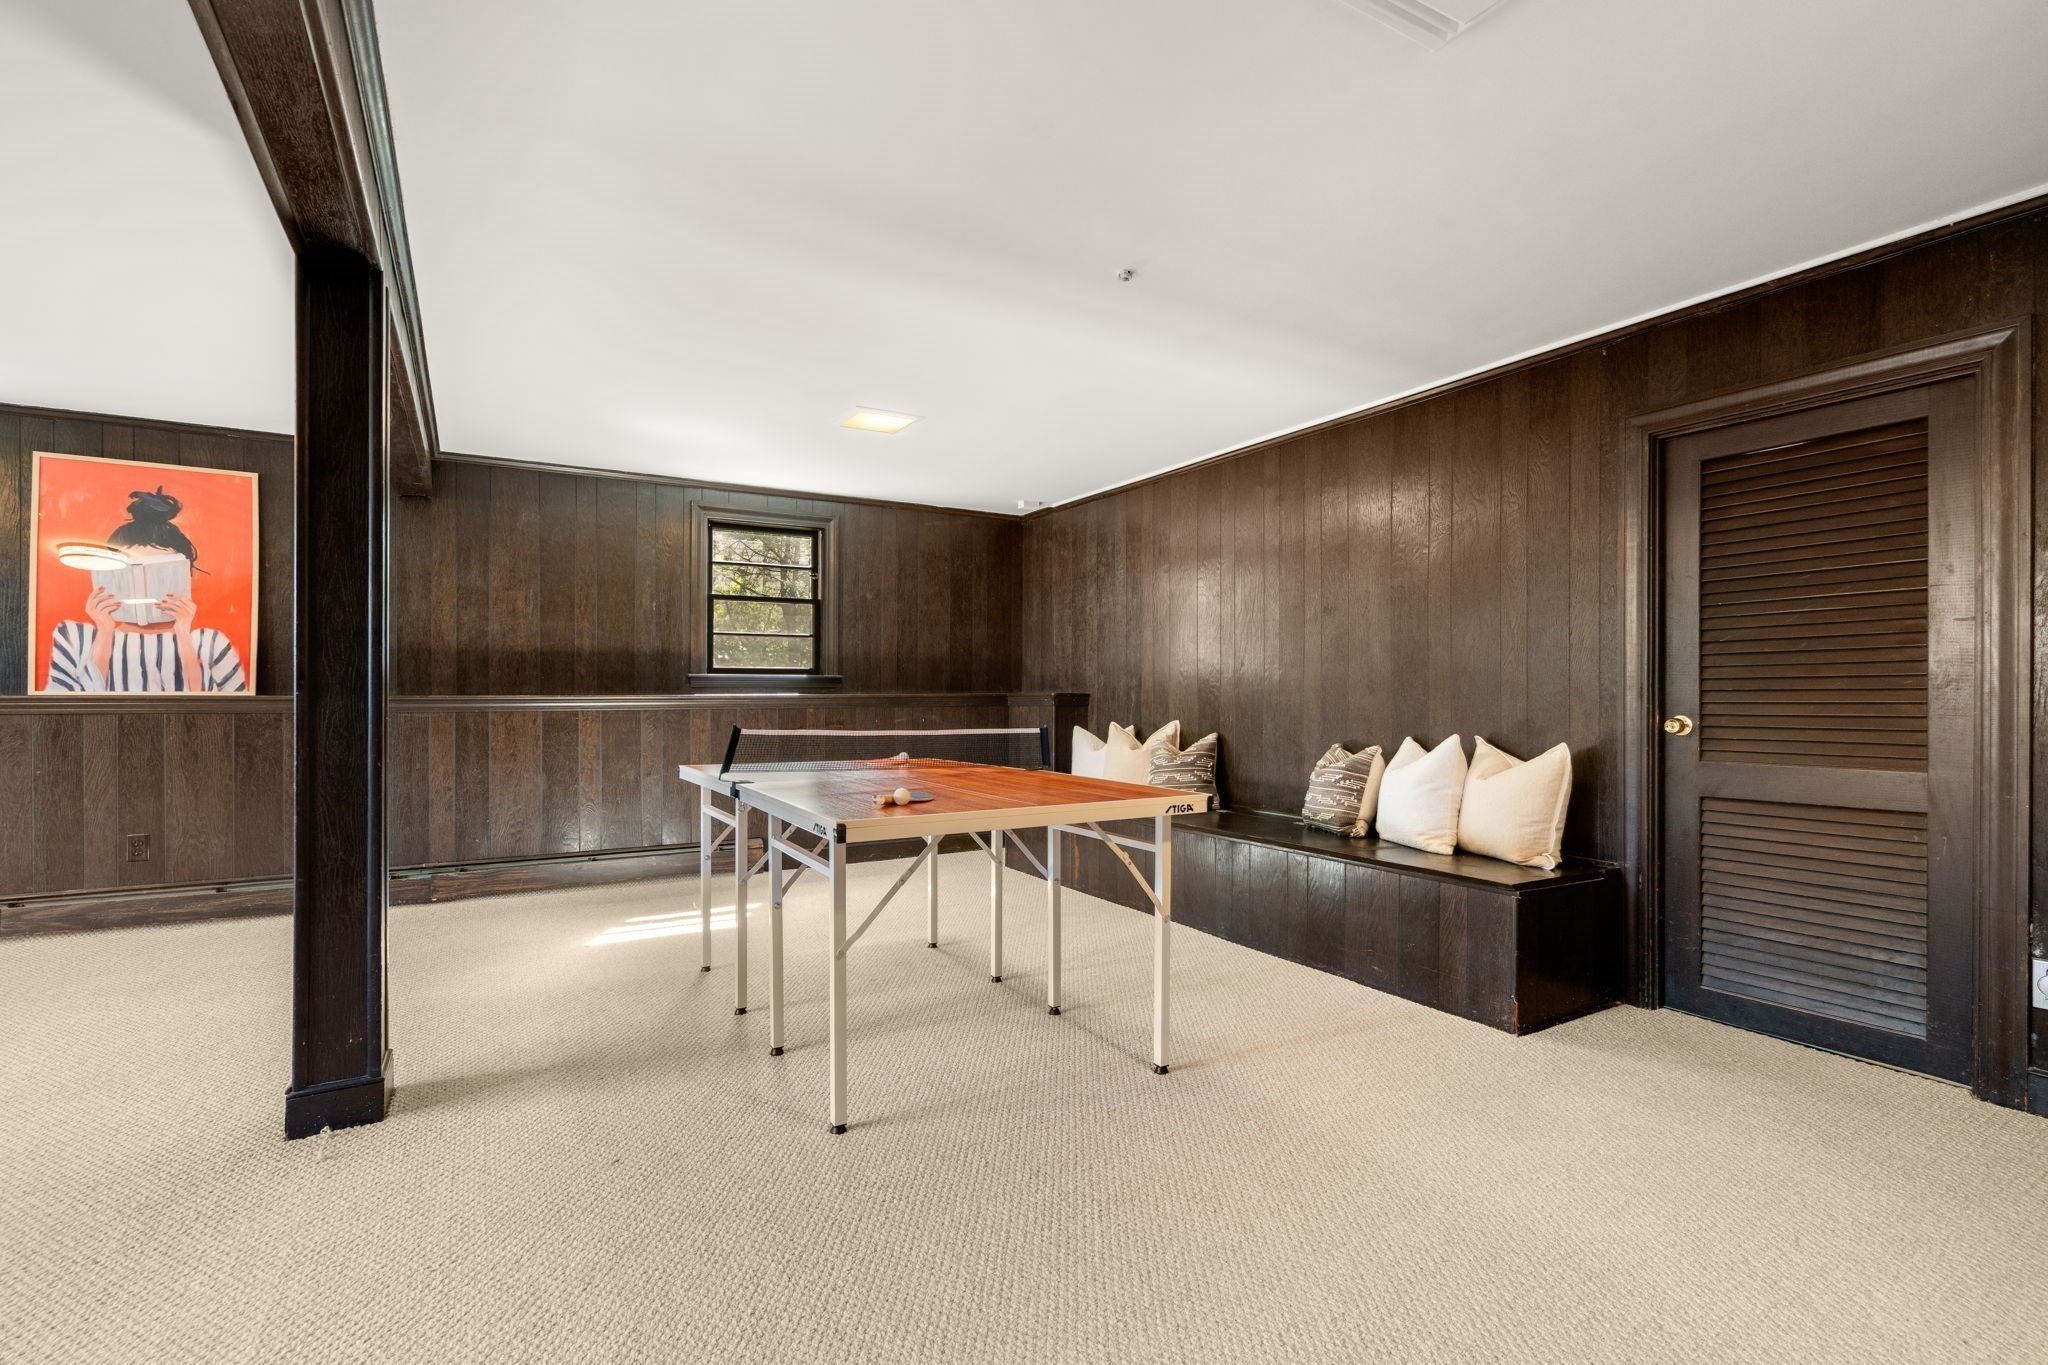
Recreation room with a ping-pong table, dark wood paneling, and a built-in bench.
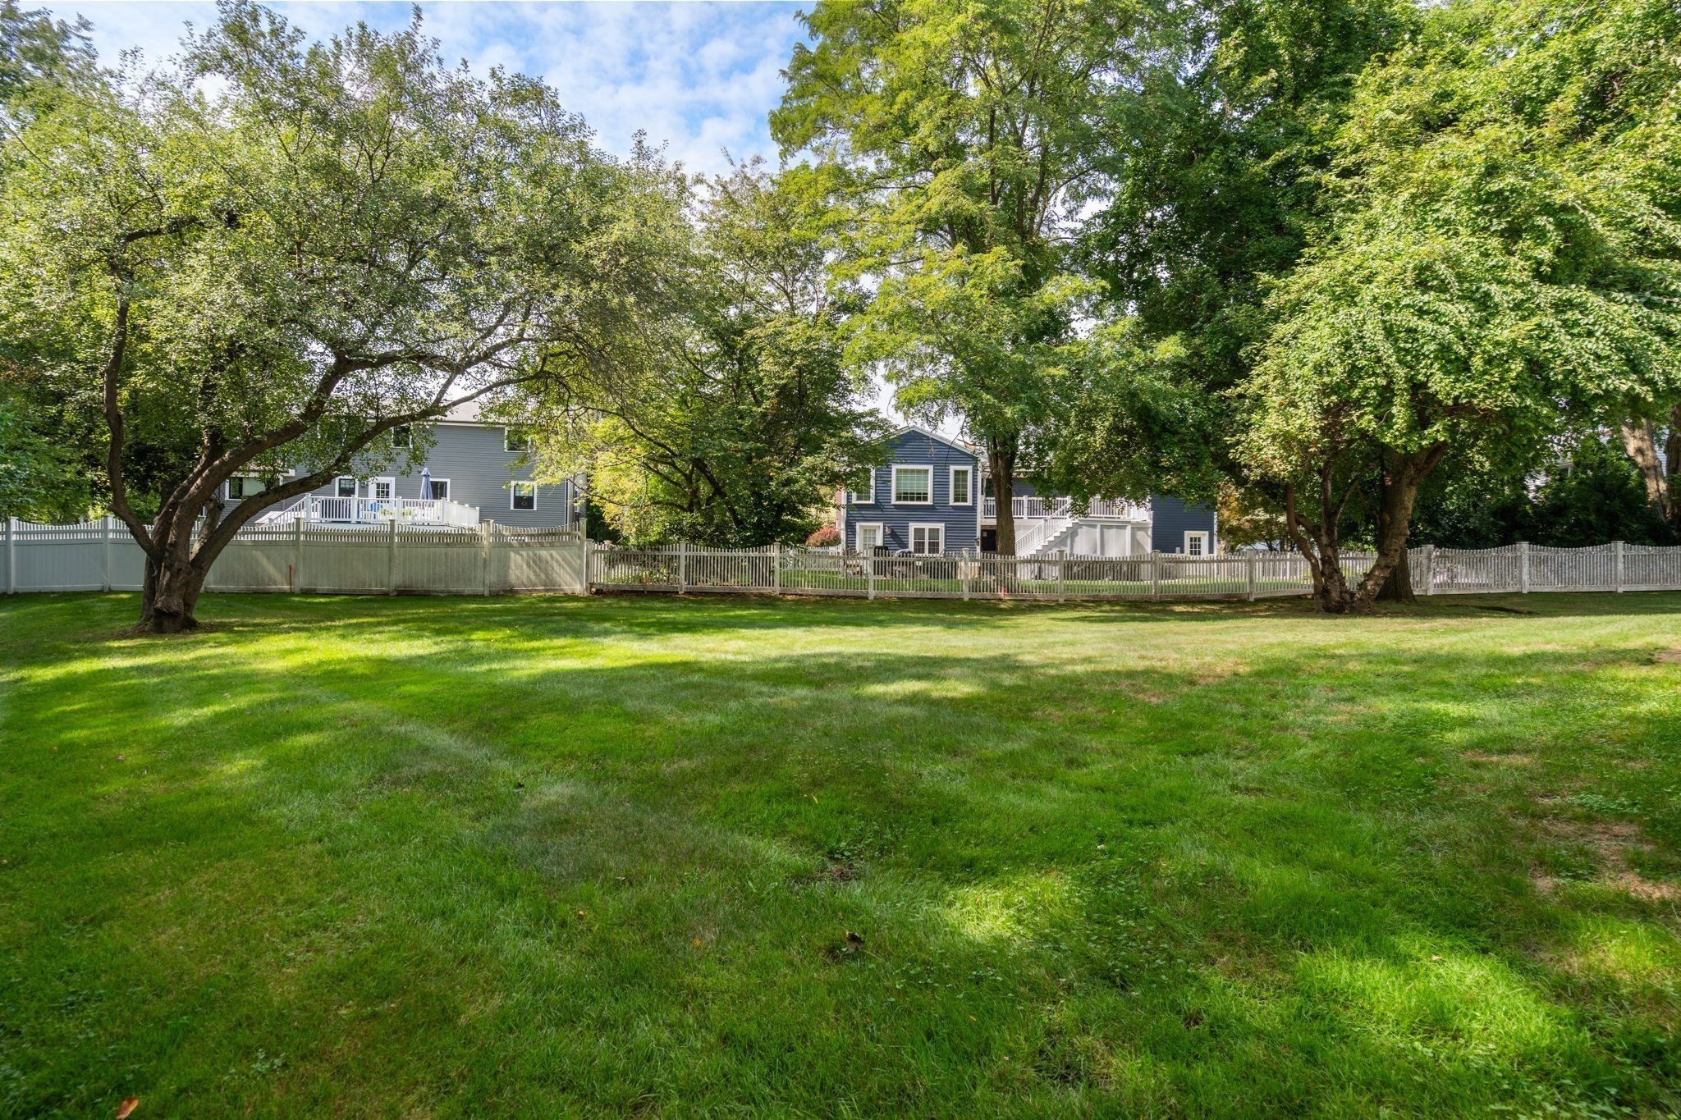
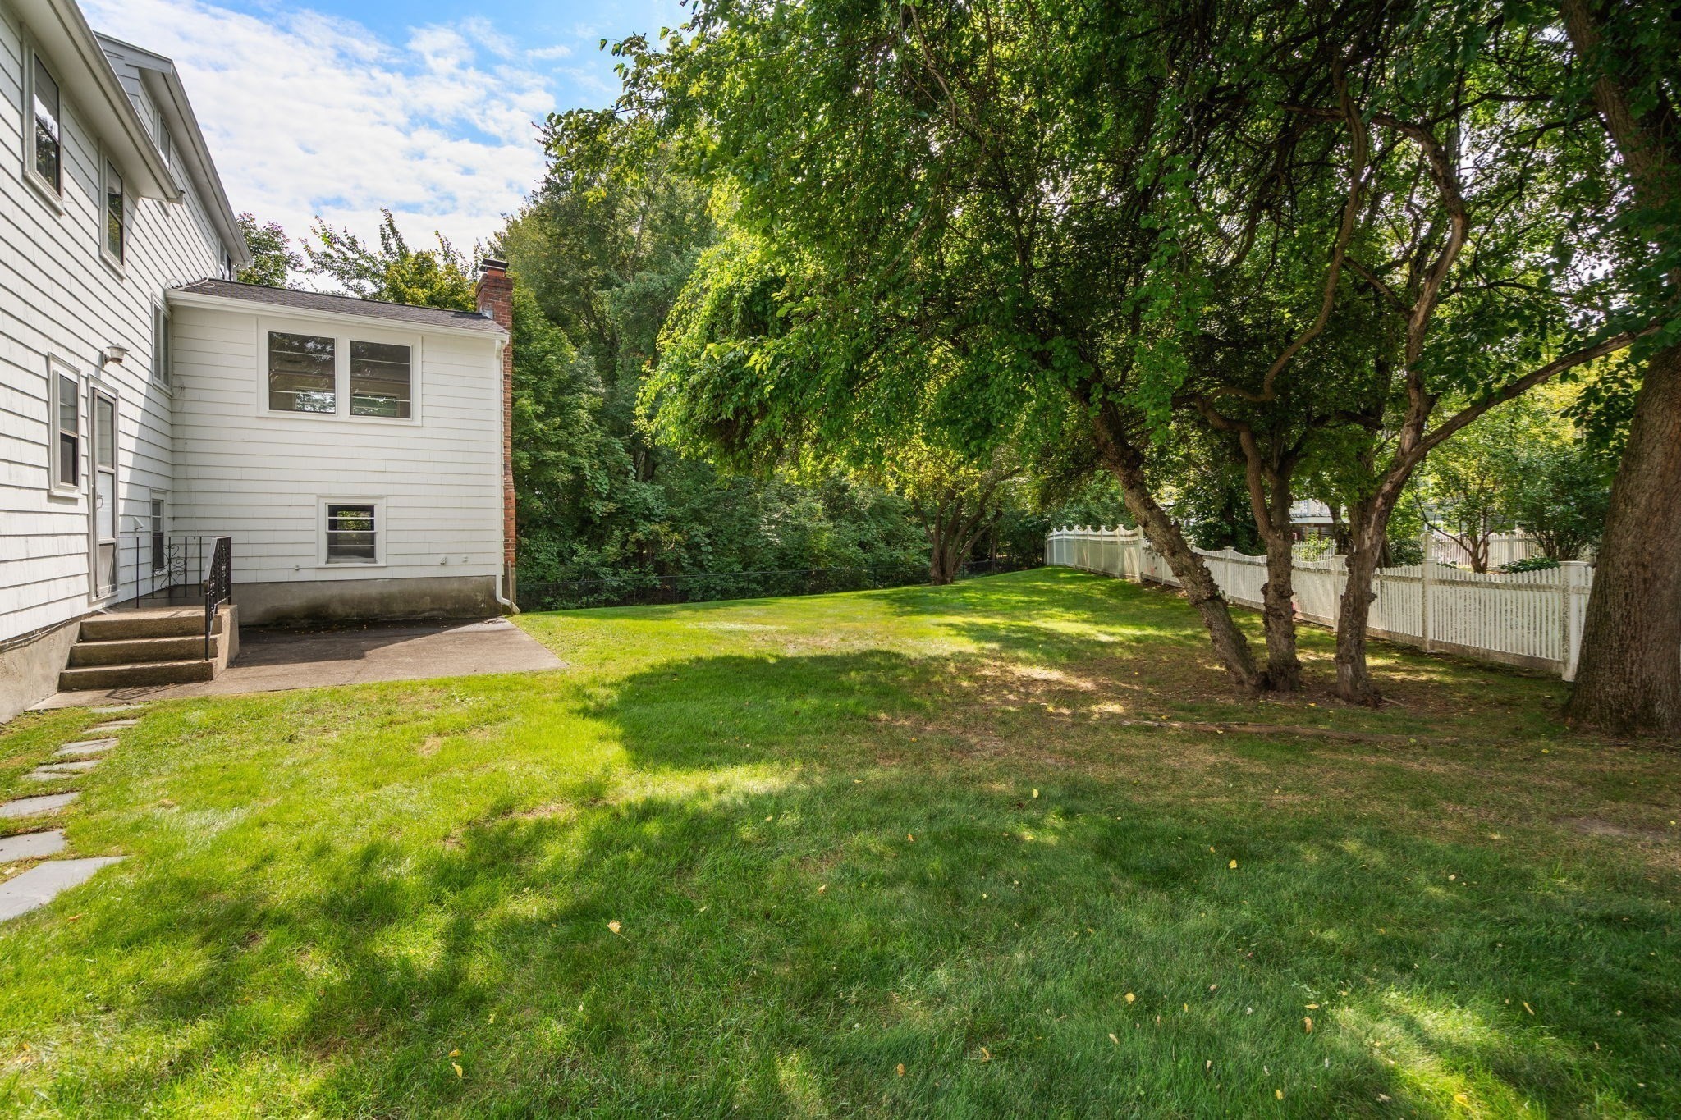
Shaded backyard lawn with mature trees, white fencing, and the rear of a blue-gray house.
Backyard with a broad lawn, mature shade trees, white picket fence, and patio beside the house.
White split-level house with dark shutters, attached garage, curved driveway, and landscaped lawn.
SEE ALL PHOTOS
White split-level house with black shutters, pale blue double door, attached garage, and landscaped front yard.
Entryway with a wood staircase, ornate black iron railing, and patterned tile floor.
Bright living room with hardwood floors, a white sofa, dark armchairs, and a large street-facing window.
Staged living room with a white sofa, dark armchairs, and large windows overlooking leafy trees.
Bright living room with a white sectional, rust-colored pillows, abstract green art, and large windows.
Living room with gray sofas and wood coffee table, opening to a dining area and kitchen.
Open-plan living and dining room with dark blue sofas, hardwood floors, and a staircase.
Bright white kitchen with stainless steel appliances and a round table set with pears.
Kitchen and dining area with stainless steel appliances, hardwood floors, and a round table with green chairs.
Bright white kitchen with stainless appliances and a round dining table surrounded by green chairs.
Dining room with a round wooden table, four chairs, hardwood floors, and windows overlooking trees.
Staged bedroom with green pillows, abstract wall art, and a large neutral rug.
Staged bedroom with a navy headboard, blue throw, hardwood floors, and two bright windows.
Bedroom with two twin beds, blue upholstered headboards, large windows, and a brown accent chair.
Furnished bedroom with a white bed, rust-colored pillows, leather bench, and seating area.
Staged bedroom with a large bed, seating area, round mirror, and white louvered closets.
Living room with dark wood paneling, a cream sectional sofa, and windows along two walls.
Furnished recreation room with a ping-pong table, cream sofa, and dark wood-paneled walls.
Recreation room with a ping-pong table, dark wood paneling, and a built-in bench.
Shaded backyard lawn with mature trees, white fencing, and the rear of a blue-gray house.
Backyard with a broad lawn, mature shade trees, white picket fence, and patio beside the house.
White split-level house with dark shutters, attached garage, curved driveway, and landscaped lawn.
Pending

43 Meredith Circle

43 Meredith Circle, Needham, MA 02492

$1,350,000
Rare opportunity in a prime Needham setting. Tucked at the end of a quiet cul-de-sac, this spacious split-level home sits on an exceptional 14,056 sq. ft. (.32-acre) lot with an expansive backyard--an outstanding setting for outdoor living, play, entertaining, gardening, or future possibilities.Built in 1972, the home offers a flexible, generously scaled floor plan with a large living room, dining room, eat-in kitchen, and family room overlooking the yard. The upper levels include four well-proportioned bedrooms and two full baths, including a private primary suite with its own bath. A finished lower level adds versatile bonus space for a recreation room, home office, fitness area, or guests, while the attached two-car garage provides everyday convenience.Ready for its next chapter, this property presents an exciting opportunity to personalize, enhance, expand, or reimagine a substantial home on a truly notable lot in one of Needham's most desirable neighborhoods. Convenient to Needham Town Center, commuter rail, and local amenities.

4
beds

4
baths

2,824 Sq.Ft. LIVING AREA

0.32 Acres lot

Eileen Strong O'Boy

Eileen Strong O'Boy

Features & Amenities

Interior

  • total bedrooms4
  • Total bathrooms4
  • full bathrooms2
  • half bathrooms2
  • Flooring Wood
  • APPLIANCES Gas Water Heater, Refrigerator
  • other interior Features Game Room

Area & Lot

  • Status Pending
  • Living Area2,824 Sq.Ft.
  • Total Area2,824 Sq.Ft.
  • Lot Area0.32 Acres
  • MLS® ID73579806
  • TypeResidential
  • YEAR BUILT1972
  • Water FrontageStream
  • Middle SchoolPollard
  • High SchoolNhs

Exterior

  • Garage Space2.0
  • water SourcePublic
  • utilitiesfor Electric Range
  • roofShingle
  • lot featuresEasements, Other
  • parkingAttached, Paved
  • HEAT TYPEForced Air, Natural Gas
  • AIR CONDITIONINGCentral Air
  • sewerPublic Sewer
  • SubstructureConcrete Perimeter

Financial

  • Sales Price$1,350,000
  • Real Estate Tax $13,526/yr
  • Zoning SRB
Entryway with a wood staircase, ornate black iron railing, and patterned tile floor.

Schedule a Showing

I would love to show you beautiful properties. Please select your preferred date and time below. I will be in touch shortly to confirm your appointment.

Schedule a Showing

I would love to show you beautiful properties. Please select your preferred date and time below. I will be in touch shortly to confirm your appointment.

Thank you for your interest in 43 Meredith Circle, Needham, MA 02492. We are reviewing your request and will be in touch shortly!

Mortgage Calculator

Estimate your monthly mortgage payment, including the principal and interest, property taxes, and HOA. Adjust the values to generate a more accurate rate.

All estimates are provided for informational purposes only. Actual amounts may vary.
$0,000 Your Payment 20 15 65
$0,000 Your Payment

Work With Eileen

With over thirty years of experience in all aspects of residential real estate, Eileen has established a reputation as one of the most successful agents in the Brookline-Newton market. Her clients and customers routinely benefit from her extensive knowledge in the area, and she has developed a very loyal following.

Follow Me on Instagram