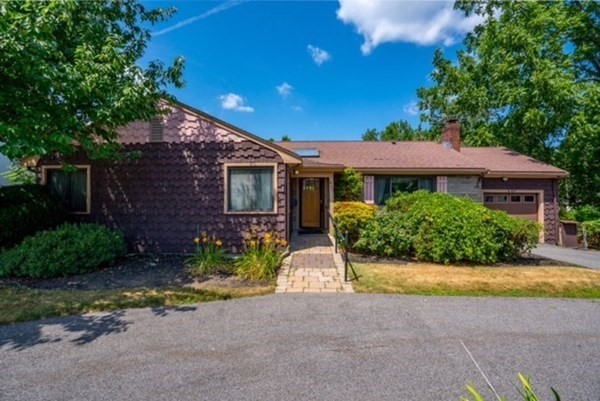
Single-story home with dark shingle siding, attached garage, and a walkway to the front door.
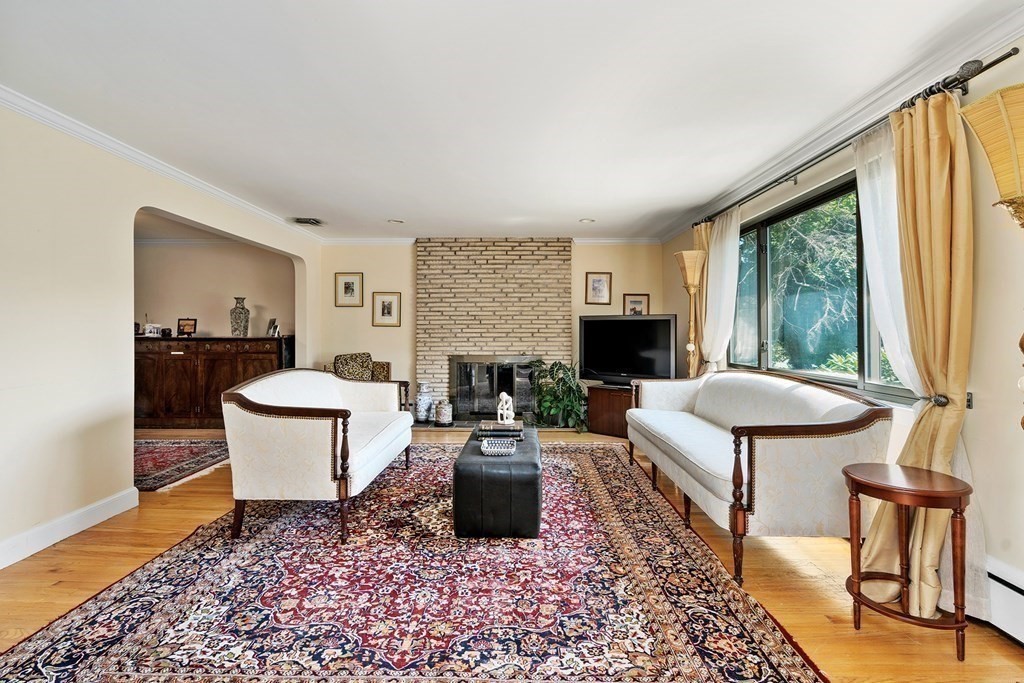
Living room with white sofas, patterned rug, brick fireplace, and large curtained window.
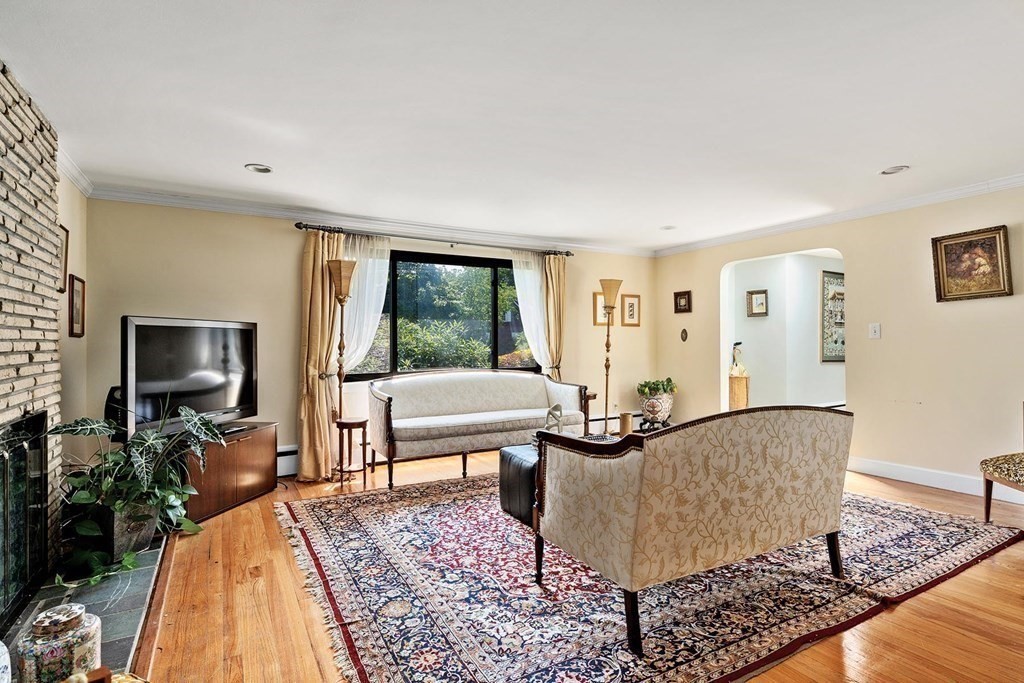
Living room with brick fireplace, floral sofas, and a large window overlooking greenery.
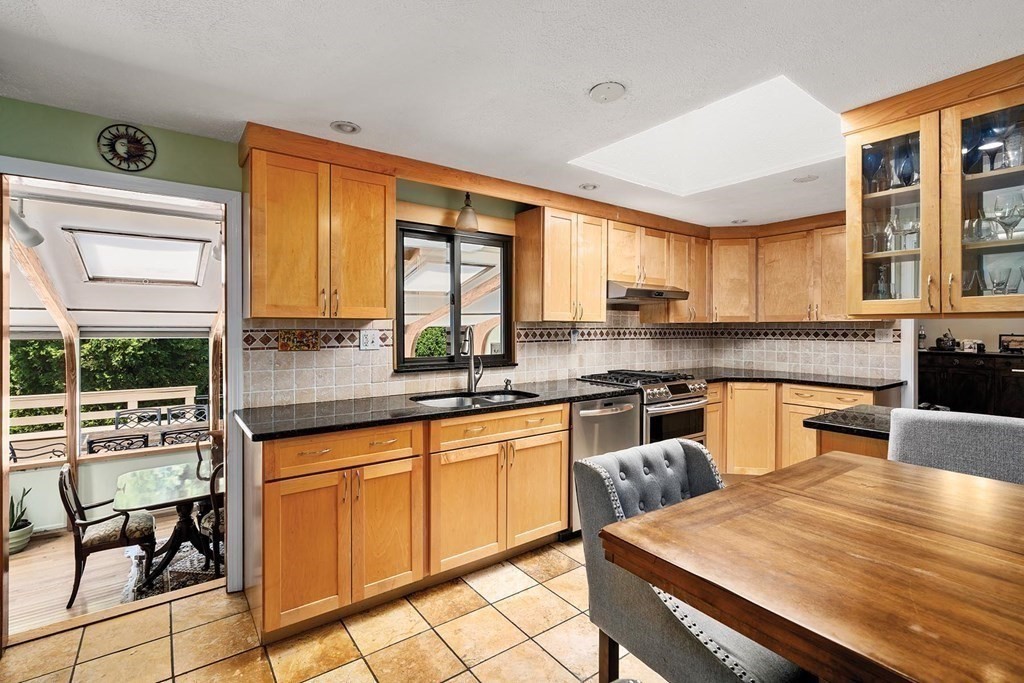
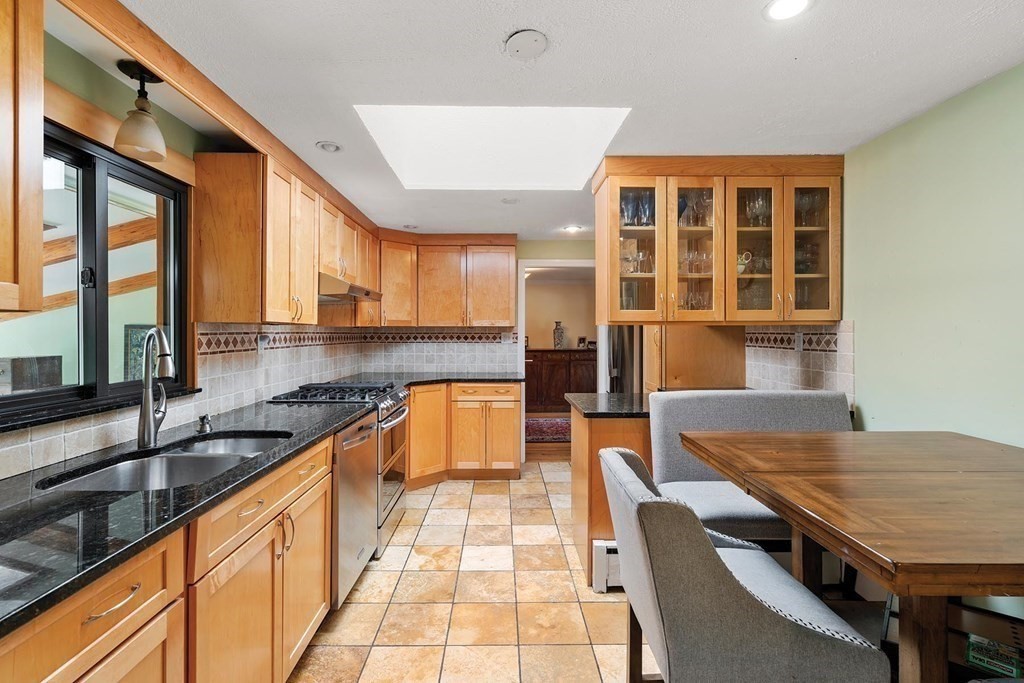
Kitchen with honey-colored cabinets, dark countertops, stainless steel appliances, and a large wooden dining table.
Kitchen with honey-colored cabinets, black counters, and a wooden dining table with upholstered chairs.
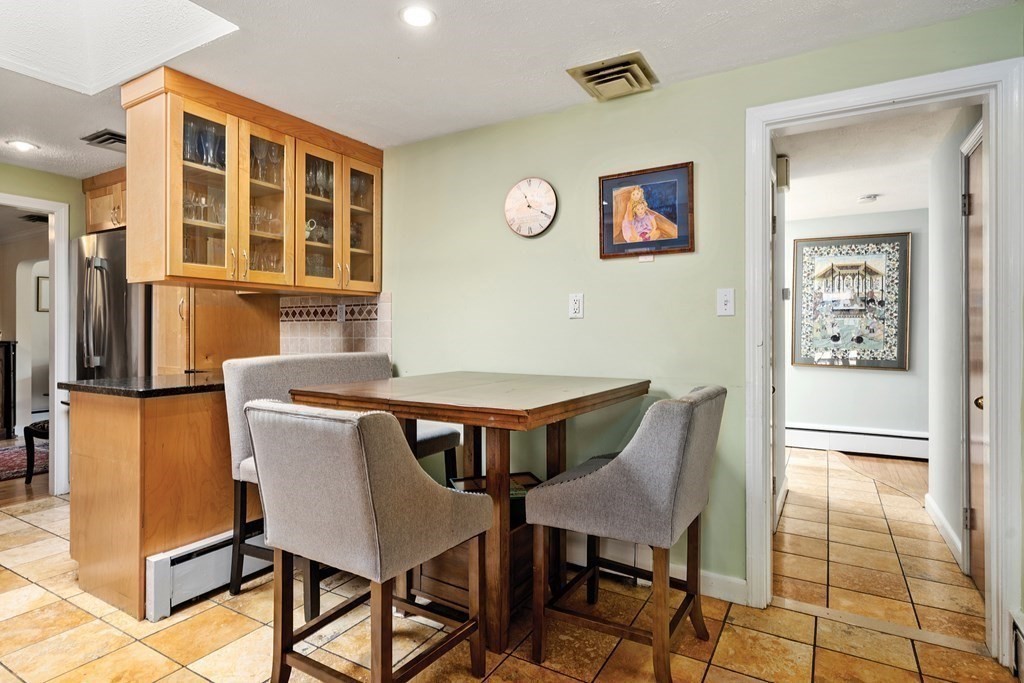
Dining area with a wood table, upholstered chairs, and glass-front kitchen cabinets.
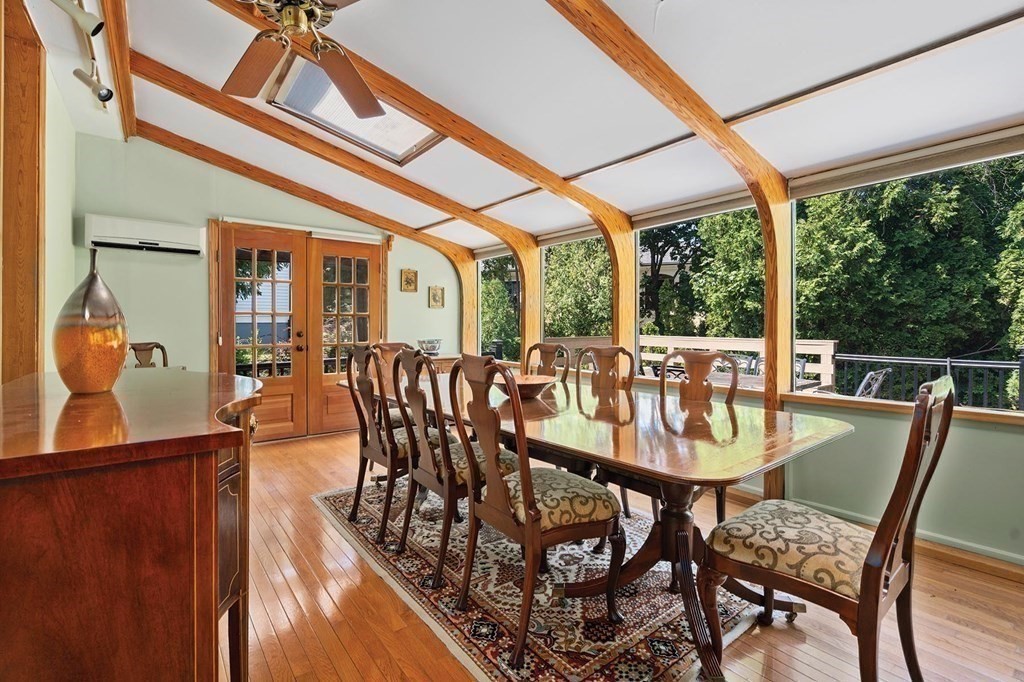
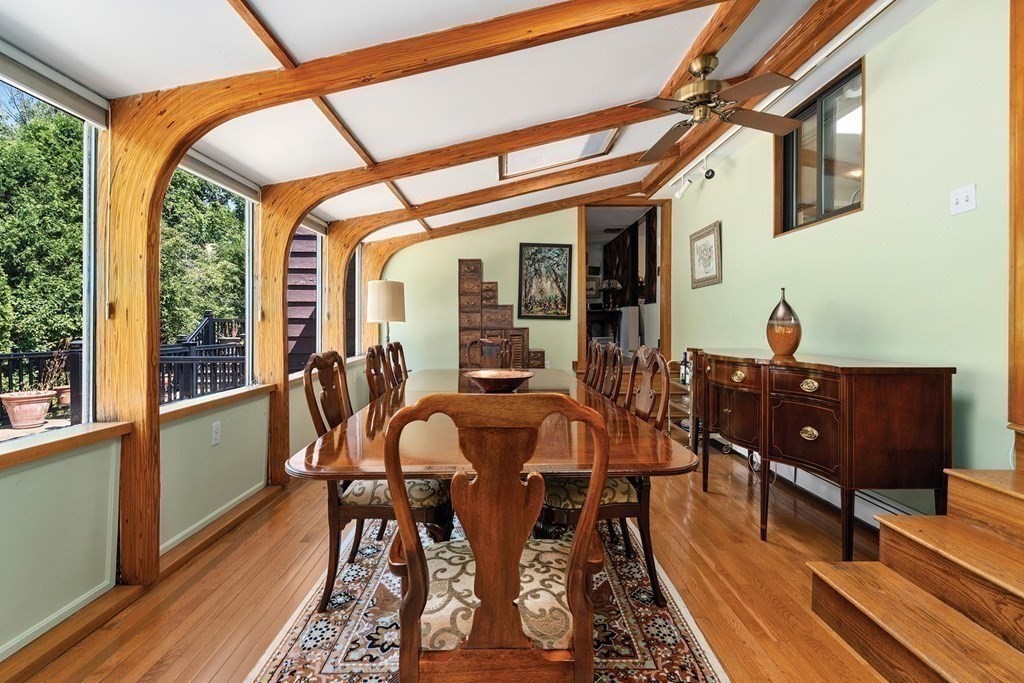
Dining room with exposed wood beams, skylight, and large windows overlooking trees.
Dining room with exposed timber beams, a polished wood table, and large windows overlooking greenery.
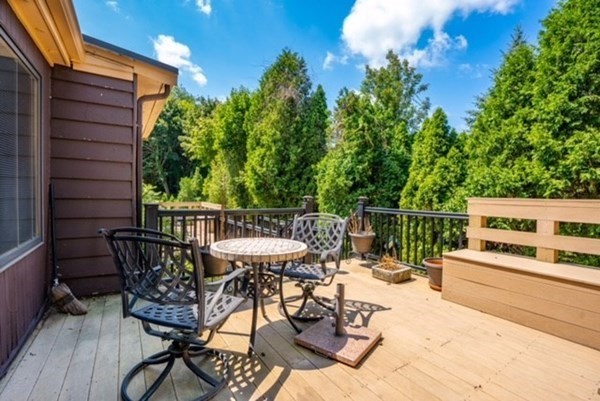
Wooden deck with outdoor dining set and built-in bench overlooking leafy trees.
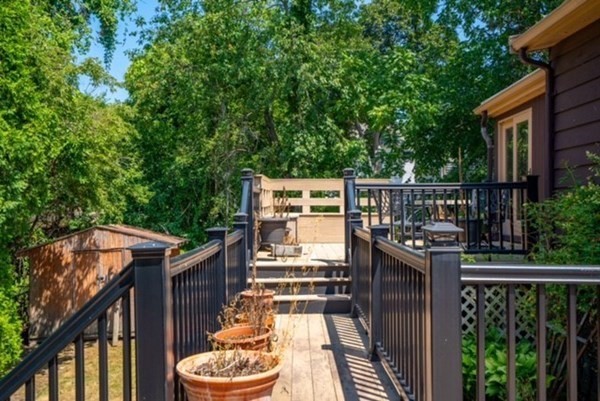
Raised wooden deck with dark railings, stairs, and potted plants among leafy trees.
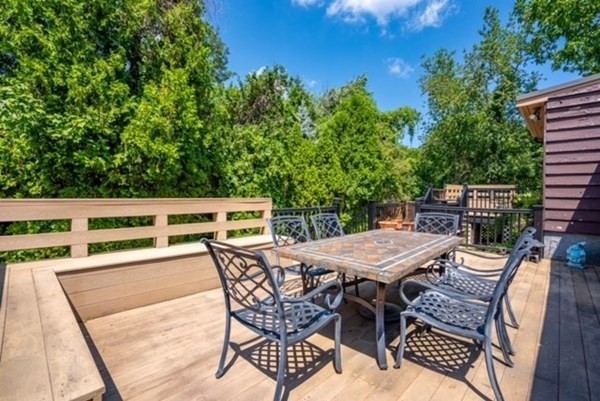
Backyard deck with a dining table, metal chairs, built-in bench seating, and leafy trees.
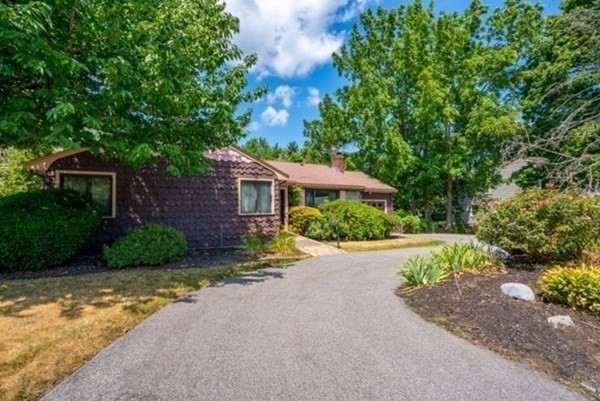
Single-story shingle-sided home with a curved driveway and mature trees.
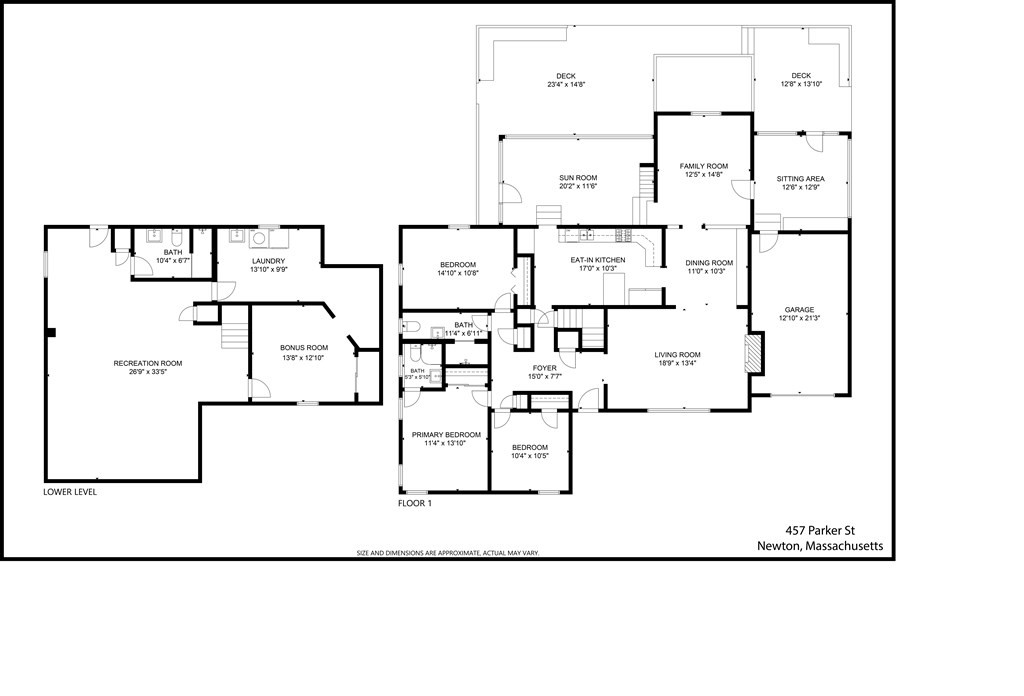
Floor plan of 457 Parker St showing the lower level and first floor, with labeled rooms and approximate dimensions.
SEE ALL PHOTOS
Single-story home with dark shingle siding, attached garage, and a walkway to the front door.
Living room with white sofas, patterned rug, brick fireplace, and large curtained window.
Living room with brick fireplace, floral sofas, and a large window overlooking greenery.
Kitchen with honey-colored cabinets, dark countertops, stainless steel appliances, and a large wooden dining table.
Kitchen with honey-colored cabinets, black counters, and a wooden dining table with upholstered chairs.
Dining area with a wood table, upholstered chairs, and glass-front kitchen cabinets.
Dining room with exposed wood beams, skylight, and large windows overlooking trees.
Dining room with exposed timber beams, a polished wood table, and large windows overlooking greenery.
Wooden deck with outdoor dining set and built-in bench overlooking leafy trees.
Raised wooden deck with dark railings, stairs, and potted plants among leafy trees.
Backyard deck with a dining table, metal chairs, built-in bench seating, and leafy trees.
Single-story shingle-sided home with a curved driveway and mature trees.
Floor plan of 457 Parker St showing the lower level and first floor, with labeled rooms and approximate dimensions.
Sold

457 Parker St

457 Parker St, Newton, MA 02459

$1,250,000
Classic Mid-Century Ranch-style residence set on over a 12,000 square foot lot in the Oak Hill neighborhood of Newton Centre. This property presents an excellent opportunity for a renovator, end-user, or developer. Spacious rooms include a living room with fireplace, dining room, family room, and sitting room. The eat-in kitchen is equipt with stainless steel appliances. The oversized sunroom overlooks the multi-level deck. The main level offers a primary bedroom with a bathroom as well as two additional bedrooms and a bath. The partially finished lower level is comprised of a recreation room, bonus room, full bathroom, and laundry. There is an attached garage. Ideal Newton Centre location, with close proximity to schools, shops, public transportation, and easy access to all major highways.

3
beds

3
baths

2,128 Sq.Ft. LIVING AREA

0.29 Acres lot

Eileen Strong O'Boy

Eileen Strong O'Boy

Features & Amenities

Interior

  • total bedrooms3
  • Total bathrooms3
  • full bathrooms3
  • Laundry room In Basement
  • Flooring Wood, Parquet, Flooring - Wood, Flooring - Stone/Ceramic Tile
  • Fireplace Living Room
  • APPLIANCES Range,Dishwasher,Disposal,Refrigerator,Washer,Dryer, Utility Connections for Gas Range, Utility Connections for Gas Oven
  • other interior Features Sitting Room, Sun Room, Foyer, Play Room

Area & Lot

  • Status Sold
  • Date Sold August 31, 2022
  • Living Area2,128 Sq.Ft.
  • Lot Area0.29 Acres
  • MLS® ID73021977
  • TypeResidential
  • YEAR BUILT1962
  • NeighborhoodNewton
  • Architecture StylesRanch, Mid-Century Modern
  • Middle SchoolCharles E. Ms
  • High SchoolNewton South

Exterior

  • Garage Space1.0
  • water SourcePublic
  • utilitiesfor Gas Range, for Gas Oven
  • roofShingle
  • parkingAttached, Paved Drive, Off Street
  • HEAT TYPEBaseboard, Natural Gas
  • AIR CONDITIONINGCentral Air, Ductless
  • sewerPublic Sewer
  • SubstructureConcrete Perimeter
  • other exterior FeaturesDeck, Deck - Composite, Garden

Financial

  • Sales Price$1,250,000
  • Real Estate Tax $11,166/yr
  • Zoning SR2

Newton

Explore

Work With Eileen

With over thirty years of experience in all aspects of residential real estate, Eileen has established a reputation as one of the most successful agents in the Brookline-Newton market. Her clients and customers routinely benefit from her extensive knowledge in the area, and she has developed a very loyal following.

Follow Me on Instagram