







487 Boylston St. # 3C
SEE ALL PHOTOS
487 Boylston St. # 3C
Sold

487 Boylston St. # 3C

487 Boylston St. # 3C, Brookline, MA 02445

$1,375,000
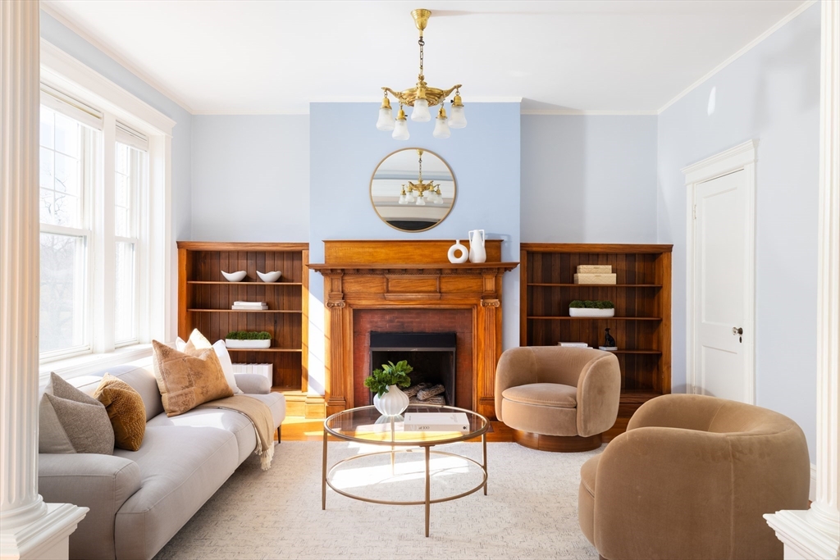
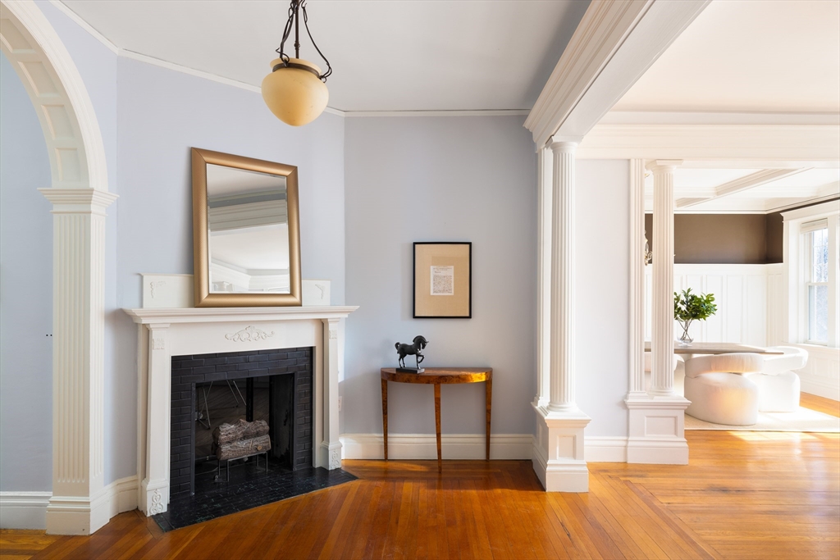
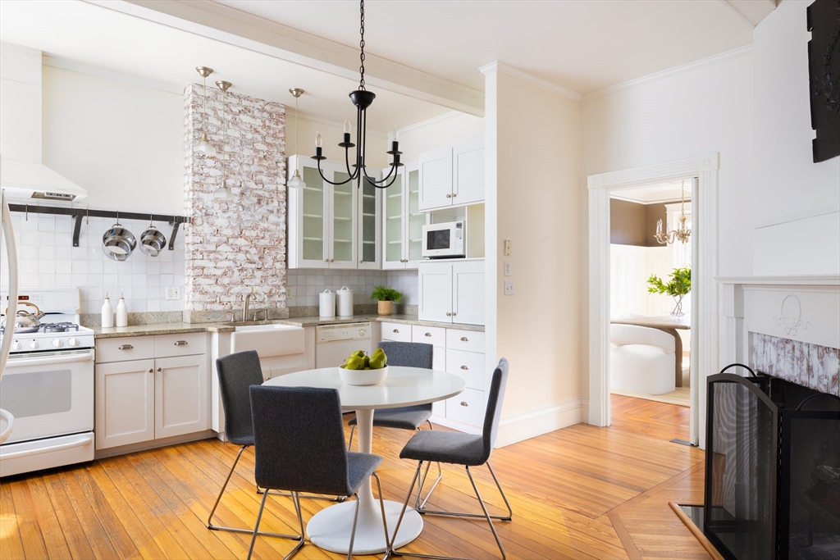
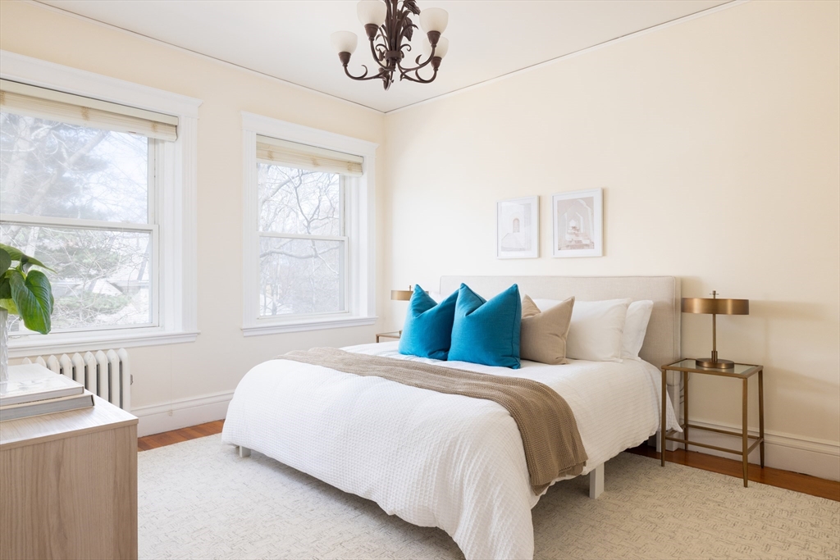
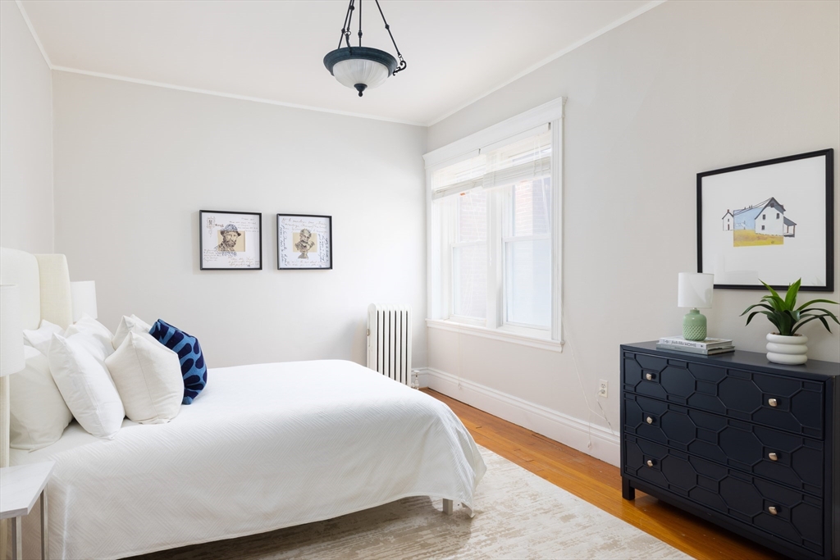
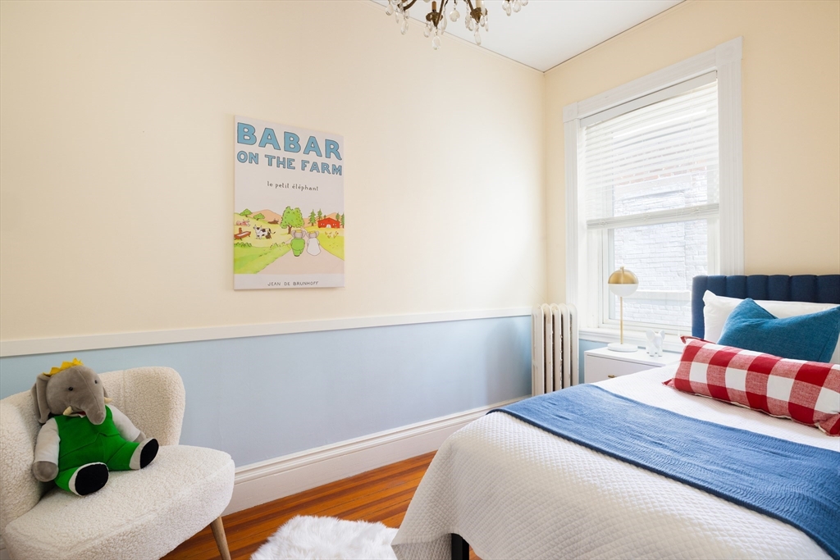
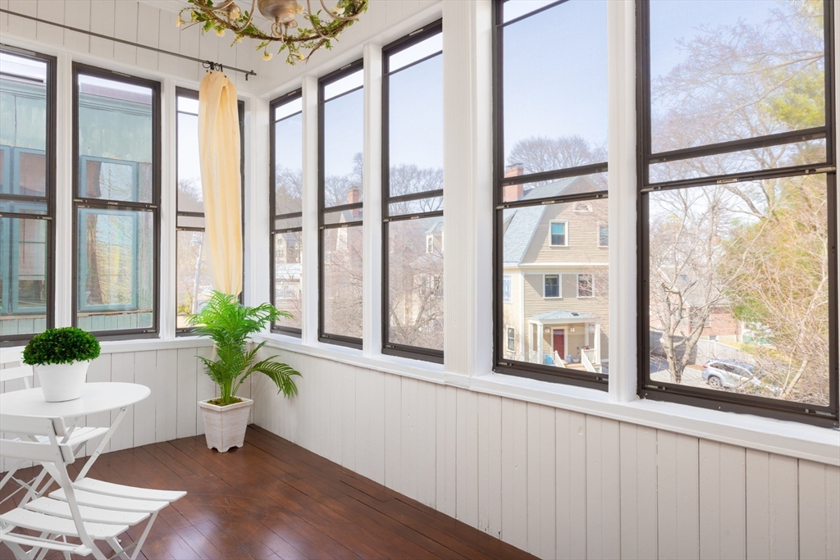
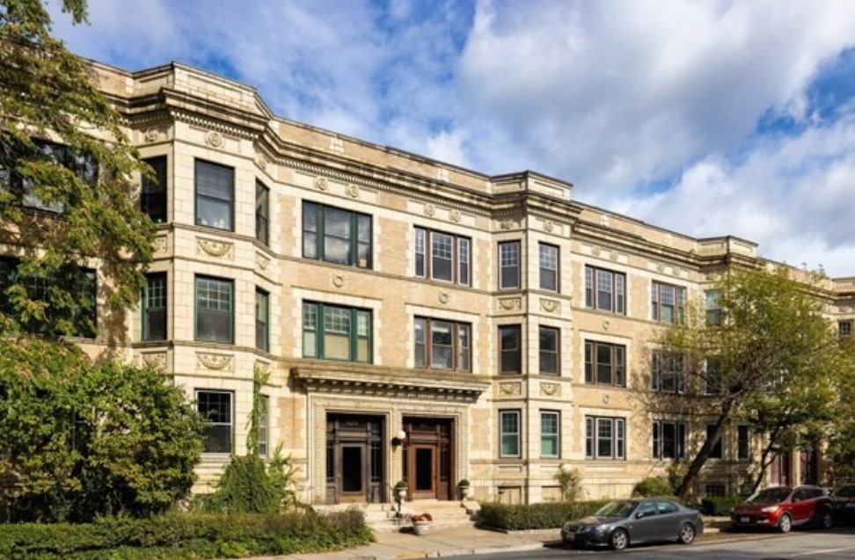
Elegant "Manhattan-style" floor-through Penthouse condominium offering 4 bedrooms, 2 full baths, and 2,276 sq ft of sun-filled living space. A gracious foyer with decorative fireplace opens to a bright living room with built-in seating and flows into a spacious family room featuring a fireplace and custom bookcases. The banquet-sized dining room showcases wainscoting and a built-in china cabinet, perfect for entertaining. A large eat-in kitchen with decorative fireplace provides wonderful everyday living space, The hallway leading to the bedrooms is graced by classic archways that enhance the home's sense of character and flow. Enjoy the sunroom and common roof deck with views of downtown Boston! Defining features of this home include refined millwork, crown moldings, high ceilings, and hardwood floors exemplifying timeless architectural detail. Additional highlights include in-unit laundry, storage, and parking for 1 car. Close to T, Reservoir, Longwood Med. and Boston..

3
beds

2
baths

2,276 Sq.Ft. LIVING AREA

Eileen Strong O'Boy

Eileen Strong O'Boy

Features & Amenities

Interior

  • total bedrooms3
  • Total bathrooms2
  • full bathrooms2
  • Laundry room In Unit, Gas Dryer Hookup
  • Flooring Wood, Flooring - Hardwood
  • Fireplace Family Room
  • APPLIANCES Range, Dishwasher, Refrigerator, Washer, Dryer
  • other interior Features Archway, Decorative Molding, Entrance Foyer, Sun Room

Area & Lot

  • Status Sold
  • Date Sold May 13, 2026
  • Living Area2,276 Sq.Ft.
  • Total Area2,276 Sq.Ft.
  • MLS® ID73489399
  • TypeCondo
  • YEAR BUILT1915
  • NeighborhoodBrookline Village
  • Elementary SchoolRunkle/Lincoln
  • High SchoolBrookline High

Exterior

  • STORIES1
  • water SourcePublic
  • utilitiesfor Gas Range, for Gas Dryer
  • roofRubber
  • parkingOff Street, Assigned
  • HEAT TYPECentral, Steam, Natural Gas
  • AIR CONDITIONINGWindow Unit(s)
  • sewerPublic Sewer
  • other exterior FeaturesPorch - Enclosed, Deck - Roof Access Rights

Financial

  • Sales Price$1,375,000
  • Real Estate Tax $13,671/yr
  • HOA $500/mo
  • Zoning Res

Brookline Village

Explore

Work With Eileen

With over thirty years of experience in all aspects of residential real estate, Eileen has established a reputation as one of the most successful agents in the Brookline-Newton market. Her clients and customers routinely benefit from her extensive knowledge in the area, and she has developed a very loyal following.

Follow Me on Instagram