80 Park St. # 75
80 Park St. # 75
80 Park St. # 75
80 Park St. # 75
80 Park St. # 75
80 Park St. # 75
80 Park St. # 75
80 Park St. # 75
80 Park St. # 75
80 Park St. # 75
80 Park St. # 75
80 Park St. # 75
80 Park St. # 75
80 Park St. # 75
80 Park St. # 75
80 Park St. # 75
80 Park St. # 75
80 Park St. # 75
SEE ALL PHOTOS
80 Park St. # 75
80 Park St. # 75
80 Park St. # 75
80 Park St. # 75
80 Park St. # 75
80 Park St. # 75
80 Park St. # 75
80 Park St. # 75
80 Park St. # 75
80 Park St. # 75
80 Park St. # 75
80 Park St. # 75
80 Park St. # 75
80 Park St. # 75
80 Park St. # 75
80 Park St. # 75
80 Park St. # 75
80 Park St. # 75
Sold

80 Park St. # 75

80 Park St. # 75, Brookline, MA 02446

$1,687,500
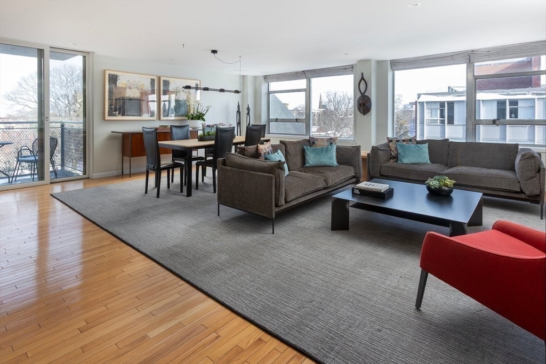
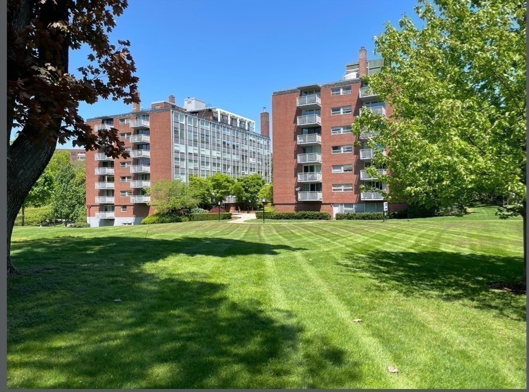
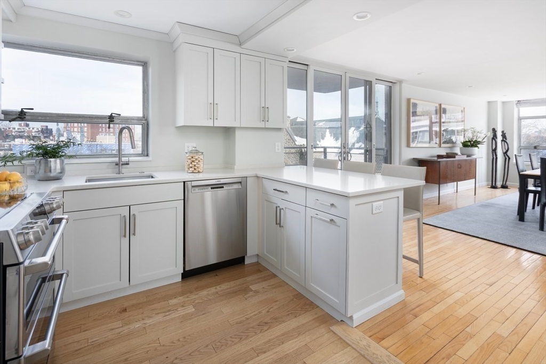
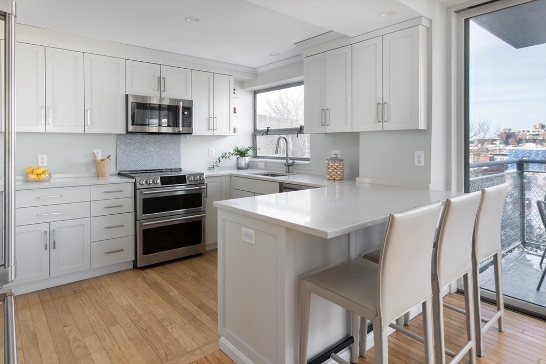
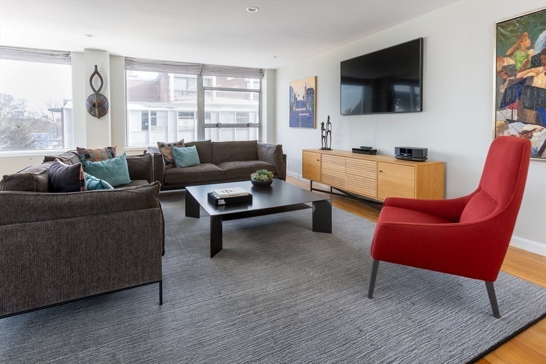
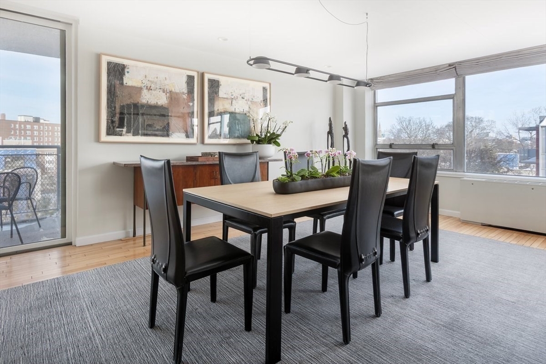
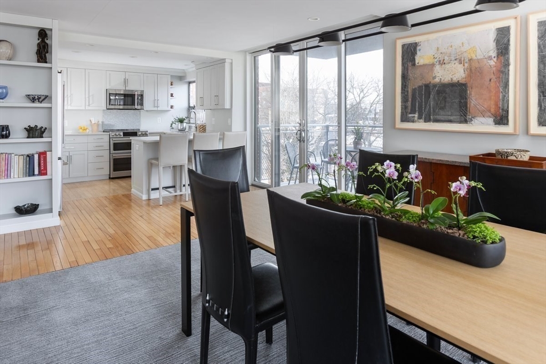
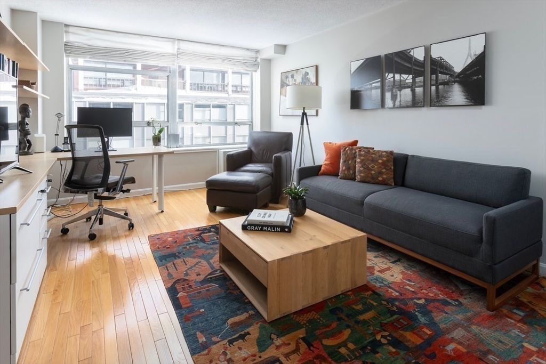
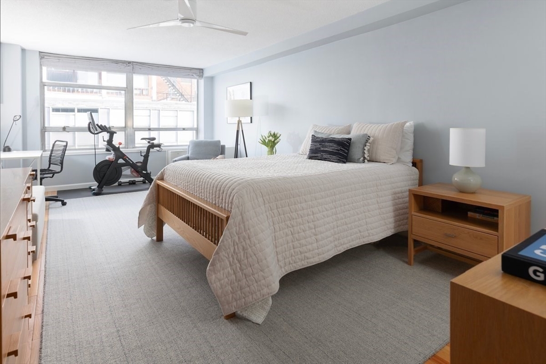
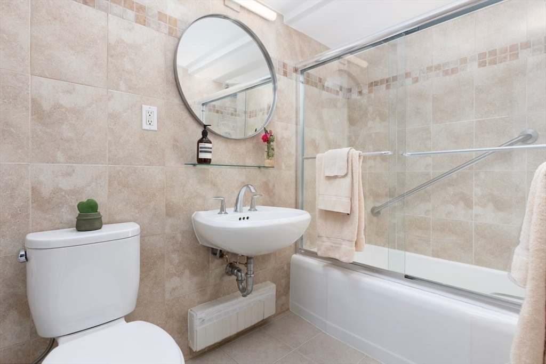
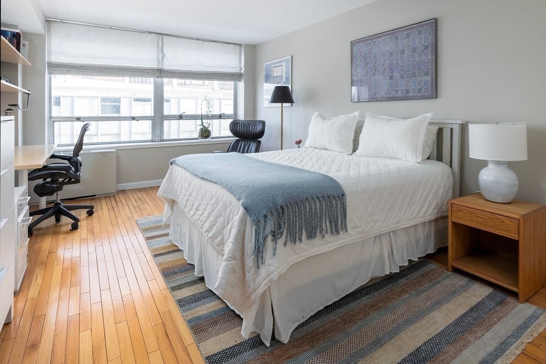
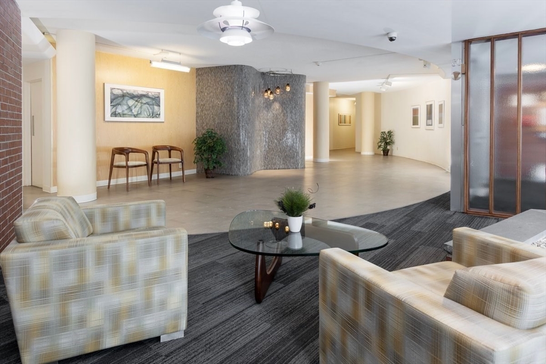
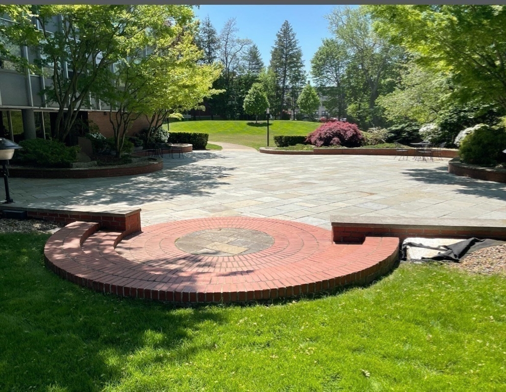
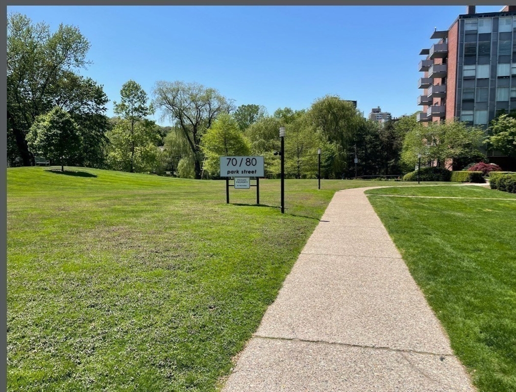
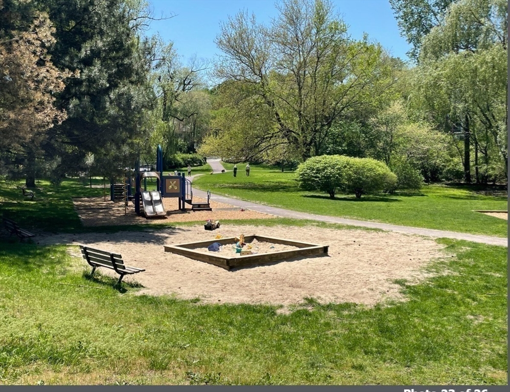
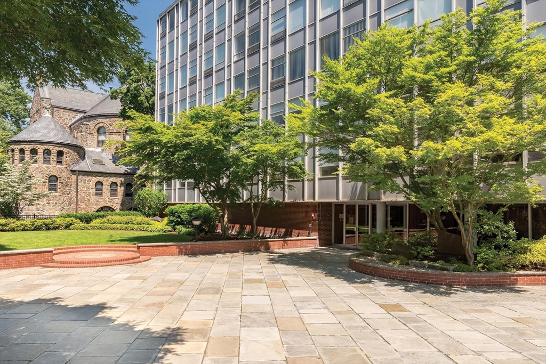
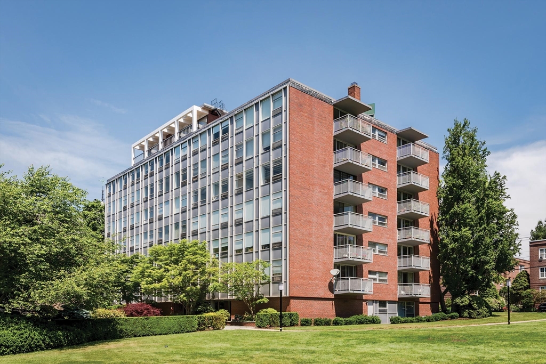
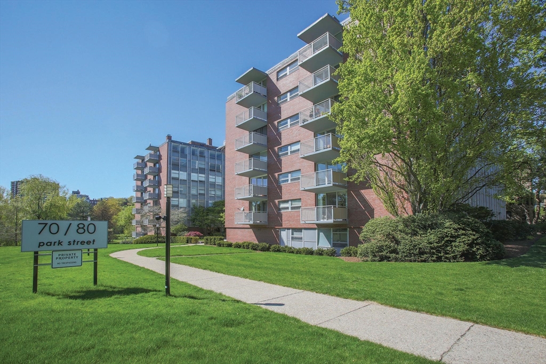
Exceptional opportunity to acquire the premier floor plan at Park Street Condominiums. Accessed by elevator in a pet-friendly building, this seventh-floor residence offers 2,002 square feet of refined single-level living with three spacious bedrooms and two thoughtfully renovated baths. A generous living and dining area opens to a private balcony, while oversized windows throughout invite abundant natural light. The updated kitchen and expansive primary suite provide both comfort and elegant functionality. Ample in-unit storage includes double closets in the guest bedrooms, a cedar closet, and pantry storage. Additional highlights include one garage parking space, a large private storage room, and bike storage. Ideally located bordering Griggs Park in Brookline's coveted Coolidge Corner neighborhood, moments from shops, cafes, restaurants, theater and public transportation with convenient access to Longwood Medical Area and downtown Boston. On-site staff.

3
beds

2
baths

2,002 Sq.Ft. LIVING AREA

2.37 Acres lot

Eileen Strong O'Boy

Eileen Strong O'Boy

Features & Amenities

Interior

  • total bedrooms3
  • Total bathrooms2
  • full bathrooms2
  • Laundry room Common Area
  • Flooring Wood, Tile
  • APPLIANCES Range, Dishwasher, Disposal, Microwave, Refrigerator
  • other interior Features Elevator

Area & Lot

  • Status Sold
  • Date Sold July 15, 2026
  • Living Area2,002 Sq.Ft.
  • Total Area2,002 Sq.Ft.
  • Lot Area2.37 Acres
  • MLS® ID73485361
  • TypeCondo
  • YEAR BUILT1961
  • NeighborhoodBrookline Village
  • View DescriptionCity
  • Elementary SchoolPierce School
  • High SchoolBrookline High

Exterior

  • STORIES1
  • Garage Space1.0
  • water SourcePublic
  • utilitiesfor Electric Range, for Electric Oven
  • parkingUnder, Garage Door Opener, Assigned
  • HEAT TYPECentral
  • AIR CONDITIONINGCentral Air
  • sewerPublic Sewer
  • HOA AmenitiesHot Water, Laundry, Elevator(s), Clubroom
  • security FeaturesIntercom
  • other exterior FeaturesBalcony, City View(s), Professional Landscaping, Sprinkler System

Financial

  • Sales Price$1,687,500
  • Real Estate Tax $10,227/yr
  • HOA $1,749/mo
  • Zoning Res

Brookline Village

Explore

Work With Eileen

With over thirty years of experience in all aspects of residential real estate, Eileen has established a reputation as one of the most successful agents in the Brookline-Newton market. Her clients and customers routinely benefit from her extensive knowledge in the area, and she has developed a very loyal following.

Follow Me on Instagram